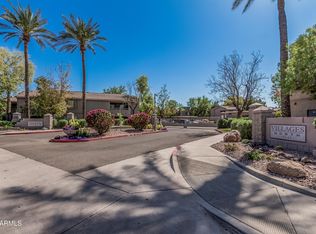
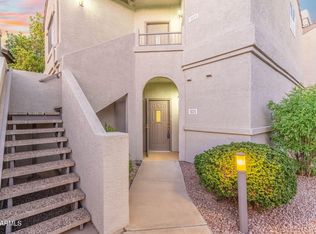
Welcome to this inviting ground-level condo in one of Scottsdale's most desirable locations! Enjoy valuable recent upgrades, including two new A/C units, new kitchen appliances, and fresh interior paint, providing energy efficiency, modern convenience, and peace of mind for years to come. This well-designed split floorplan offers privacy and comfortable everyday living, making it an ideal full-time residence, seasonal retreat, or investment property. The functional kitchen offers abundant cabinetry for exceptional storage and workspace.
The spacious primary suite features a walk-in closet and private access to the oversized patio, where you'll enjoy tranquil views of the lush greenbelt--perfect for relaxing or entertaining.
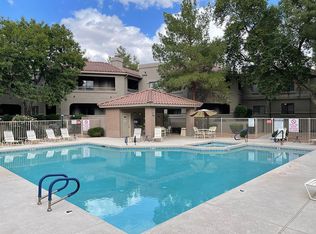
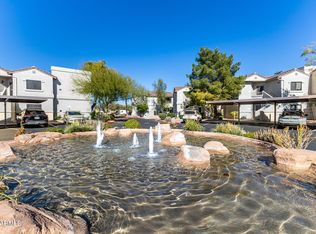
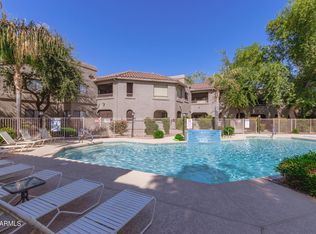
Just steps away, the heated community pool offers the perfect place to unwind and enjoy the Arizona lifestyle. Additional highlights include assigned covered parking and an unbeatable location within walking distance to Horizon Park, AJ's Fine Foods, restaurants, and everyday conveniences, with easy access to shopping, golf, hiking, and everything Scottsdale has to offer.
The HOA provides outstanding value by covering water, sewer, trash, exterior pest control, and community care. Seller is open to offering buyer concessions with an acceptable offer. Don't miss this opportunity to own a beautifully updated Scottsdale condo with major system upgrades already completed.
For sale
Price cut: $3.8K (7/10)
$394,990
15252 N 100TH Street #1163, Scottsdale, AZ 85260
2beds
1,302sqft
Apartment
Built in 1996
-- sqft lot
$-- Zestimate®
$303/sqft
$425/mo HOA
What's special
Well-designed split floorplanFunctional kitchenAssigned covered parkingFresh interior paintOversized patioHeated community poolWalk-in closet
- 106 days |
- 189 |
- 10 |
Zillow last checked:
Listing updated:
Listed by:
Denise Millington 480-283-4220,
Buyer Direct Realty
Source: ARMLS,MLS#: 7021028
Facts & features
Interior
Bedrooms & bathrooms
- Bedrooms: 2
- Bathrooms: 2
- Full bathrooms: 2
Heating
- Forced Air
Cooling
- Central Air, Programmable Thmstat
Appliances
- Included: Washer/Dryer Stacked, Dryer, Washer, Refrigerator, Built-in Microwave, Dishwasher, Disposal
Features
- High Speed Internet, Granite Counters, Double Vanity, Master Downstairs, Eat-in Kitchen, No Interior Steps, 3/4 Bath Master Bdrm
- Flooring: Carpet, Laminate, Tile
- Windows: Screens
- Has basement: No
- Has fireplace: No
- Common walls with other units/homes: Neighbor Above
Interior area
- Total structure area: 1,302
- Total interior livable area: 1,302 sqft
Property
Parking
- Total spaces: 1
- Parking features: Assigned
- Carport spaces: 1
Features
- Stories: 1
- Patio & porch: Covered, Patio
- Spa features: None
- Fencing: Block
Lot
- Size: 143 Square Feet
- Features: Desert Front
Details
- Parcel number: 21754717
Construction
Type & style
- Home type: Apartment
- Property subtype: Apartment
- Attached to another structure: Yes
Materials
- Stucco, Wood Frame
- Roof: Tile
Condition
- Year built: 1996
Utilities & green energy
- Sewer: Public Sewer
- Water: City Water
- Utilities for property: Phone Available
Community & HOA
Community
- Features: Pool, Gated
- Subdivision: VILLAGES NORTH PHASE 3 CONDOMINIUMS
HOA
- Has HOA: Yes
- Services included: Roof Repair, Sewer, Pest Control, Maintenance Grounds, Trash, Water, Roof Replacement
- HOA fee: $425 monthly
- HOA name: Villages North
- HOA phone: 602-433-0331
Location
- Region: Scottsdale
Financial & listing details
- Price per square foot: $303/sqft
- Tax assessed value: $315,500
- Annual tax amount: $1,197
- Date on market: 5/6/2026
- Cumulative days on market: 106 days
- Listing terms: Cash,Conventional,1031 Exchange,FHA,VA Loan
- Ownership: Fee Simple
Estimated market value
Not available
Estimated sales range
Not available
Not available
Price history
| Date | Event | Price |
|---|---|---|
| 7/10/2026 | Price change | $394,990-0.9%$303/sqft |
Source:  ARMLS #7021028 Report a problem ARMLS #7021028 Report a problem | ||
| 5/6/2026 | Listed for sale | $398,750+206.7%$306/sqft |
Source: ARMLS #7021028 Report a problem | ||
| 9/19/2000 | Sold | $130,000+14%$100/sqft |
Source: ARMLS #1512373 Report a problem | ||
| 5/14/1997 | Sold | $114,000$88/sqft |
Source: Public Record Report a problem | ||
Public tax history
| Year | Property taxes | Tax assessment |
|---|---|---|
| 2025 | $1,187 +4.2% | $31,550 -7.1% |
| 2024 | $1,139 +2.2% | $33,970 +86% |
| 2023 | $1,114 +4.2% | $18,259 -16.4% |
| 2022 | $1,069 -7% | $21,850 +9.5% |
| 2021 | $1,150 +3.1% | $19,950 +1.9% |
| 2020 | $1,115 +2.3% | $19,580 +9.6% |
| 2019 | $1,089 | $17,870 +6.2% |
| 2018 | $1,089 +6% | $16,830 +3.3% |
| 2017 | $1,028 +6.2% | $16,300 +3.7% |
| 2016 | $968 0% | $15,720 -0.6% |
| 2015 | $968 | $15,820 +21% |
| 2014 | -- | $13,070 +22.1% |
| 2013 | -- | $10,700 -6.1% |
| 2012 | -- | $11,400 -2.6% |
| 2011 | -- | $11,700 -31.4% |
| 2010 | -- | $17,050 -15% |
| 2009 | -- | $20,050 -13.4% |
| 2008 | -- | $23,150 +16% |
| 2007 | -- | $19,950 +66.9% |
| 2006 | -- | $11,950 |
| 2005 | -- | $11,950 +9.6% |
| 2004 | -- | $10,900 |
| 2003 | -- | $10,900 +6.9% |
| 2002 | -- | $10,200 |
Find assessor info on the county website
Monthly payment
Est. payment
Payment breakdown
Explore the cost of this home by adjusting the details. Changes won't be saved.Climate risks
Neighborhood: 85260
Nearby schools
GreatSchools rating
- 9/10Redfield Elementary SchoolGrades: PK-6Distance: 0.9 mi
- 9/10Desert Canyon Middle SchoolGrades: 6-8Distance: 0.6 mi
- 10/10Desert Mountain High SchoolGrades: 9-12Distance: 4.4 mi
Schools provided by the listing agent
- Elementary: Redfield Elementary School
- Middle: Desert Canyon Middle School
- High: Desert Mountain High School
- District: Scottsdale Unified District
Source: ARMLS. This data may not be complete. We recommend contacting the local school district to confirm school assignments for this home.
- $415,0003 bd2 ba1.6k sqft15252 N 100th St UNIT 1164, Scottsdale, AZ 85260Sold

- $382,5002 bd2 ba1.6k sqft15252 N 100th St UNIT 2167, Scottsdale, AZ 85260Sold
- $365,2002 bd2 ba1.2k sqft15050 N Thompson Peak Pkwy UNIT 2009, Scottsdale, AZ 85260Off Market

- $376,2002 bd2 ba1.2k sqft15050 N Thompson Peak Pkwy UNIT 2008, Scottsdale, AZ 85260Off Market
- $516,000-- bd2 ba1.6k sqft15252 N 100th St UNIT 1133, Scottsdale, AZ 85260Off Market
- $496,2002 bd2 ba1.6k sqft15252 N 100th St UNIT 1135, Scottsdale, AZ 85260Off Market
- $363,5002 bd2 ba1.3k sqft15252 N 100th St UNIT 1136, Scottsdale, AZ 85260Off Market
- $356,9002 bd-- ba1.1k sqft15252 N 100th St UNIT 1137, Scottsdale, AZ 85260Off Market
A local agent can set up tours, give advice and negotiate with sellers.
Similar homes
- $359,9002 bd2 ba1.1k sqft9555 E RAINTREE Drive #2056, Scottsdale, AZ 85260For Sale
 MLS ID #7049311, Matthew T Llano, Real Broker. ARMLS
 - $419,8002 bd2 ba1.2k sqft9555 E RAINTREE Drive #2055, Scottsdale, AZ 85260For Sale
 MLS ID #6975999, Sherrie Travers, eXp Realty. ARMLS
 - $375,0002 bd2 ba1.1k sqft9455 E RAINTREE Drive #1025, Scottsdale, AZ 85260For Sale
 MLS ID #7050343, Maryanne Rawald, eXp Realty. ARMLS
 - $384,9002 bd2 ba1.2k sqft15380 N 100TH Street #1101, Scottsdale, AZ 85260For Sale
 MLS ID #6968469, Rick Metcalfe, Canam Realty Group. ARMLS
 - $468,9002 bd2 ba1.2k sqft16801 N 94TH Street #2060, Scottsdale, AZ 85260For SaleMLS ID #7061850, Tatum Campbell, eXp Realty. ARMLS
- $369,0002 bd2 ba1.1k sqft14000 N 94TH Street #3189, Scottsdale, AZ 85260For SaleMLS ID #7017637, Jenna Shea, eXp Realty. ARMLS
- $439,9502 bd2 ba1.2k sqft9100 E RAINTREE Drive #231, Scottsdale, AZ 85260For SaleMLS ID #6986328, James D Dunning, Keller Williams Arizona Realty. ARMLS
- $420,0003 bd2 ba1.2k sqft9600 N 96TH Street #242, Scottsdale, AZ 85258For SaleMLS ID #7027532, Justin White, HomeSmart Realty. ARMLS
- $419,0002 bd2 ba1.2k sqft19777 N 76TH Street #2141, Scottsdale, AZ 85255For SaleMLS ID #7016406, John D Weil, RE/MAX Sun Properties. ARMLS
- $340,0002 bd2 ba1k sqft9451 E BECKER Lane #1037B, Scottsdale, AZ 85260For SaleMLS ID #7014796, Christopher Franco, eXp Realty. ARMLS
- $375,0002 bd2 ba1.1k sqft20100 N 78TH Place #1100, Scottsdale, AZ 85255For SaleMLS ID #7056427, Esther R Bronsteyn, E & G Real Estate Services. ARMLS
- $435,0003 bd2 ba1.3k sqft11680 E SAHUARO Drive #1060, Scottsdale, AZ 85259For SaleMLS ID #7025397, Lisa Kerley, Locality Real Estate. ARMLS
- $399,0002 bd2 ba1.2k sqft5450 E DEER VALLEY Drive #2189, Phoenix, AZ 85054For SaleMLS ID #7043084, Hayley Jamison, Apex Residential. ARMLS
- $400,0002 bd2 ba1k sqft5122 E SHEA Boulevard #1023, Scottsdale, AZ 85254For SaleMLS ID #7021748, Lauren Loeffler, eXp Realty. ARMLS
- $444,9002 bd3 ba1.3k sqft10017 E Mountain View Road -- #1045, Scottsdale, AZ 85258For SaleMLS ID #7013027, Peg E Bauer, Cactus Mountain Properties, LLC. ARMLS
- $389,9003 bd2 ba1.2k sqft7575 E INDIAN BEND Road #1075, Scottsdale, AZ 85250For SaleMLS ID #7036176, Sasha Ellis, E & G Real Estate Services. ARMLS
- $399,9992 bd2 ba1.2k sqft4455 E PARADISE VILLAGE Parkway S #1084, Phoenix, AZ 85032For SaleMLS ID #7018226, Trevor Bradley, Real Broker. ARMLS
- $425,0002 bd2 ba1.2k sqft7921 E SAN MIGUEL Avenue #1, Scottsdale, AZ 85250For SaleMLS ID #7065282, Steele Notarpole-Mercer, Citiea. ARMLS
- $285,0001 bd1 ba843 sqft9550 E THUNDERBIRD Road #143, Scottsdale, AZ 85260For SaleMLS ID #7013358, Susan D Schneider, Keller Williams Arizona Realty. ARMLS
- $480,0003 bd2 ba1.4k sqft9745 N 95TH Street #227, Scottsdale, AZ 85258For SaleMLS ID #7064489, Attila Juhasz, Berkshire Hathaway HomeServices Arizona Properties. ARMLS
