Welcome to resort-style living at its finest within the guard-gated community of Toscana of Desert Ridge -- one of North Phoenix and Scottsdale's most sought-after luxury condominium addresses. This beautifully appointed 2 bedroom, 2 bathroom residence offers a rare and highly desirable short-term rental allowance, making it an outstanding opportunity for both discerning homeowners and savvy investors alike.
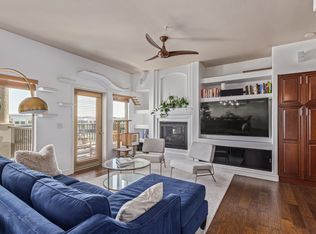
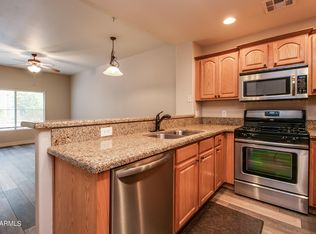
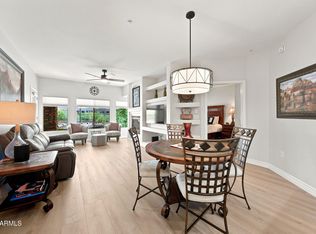
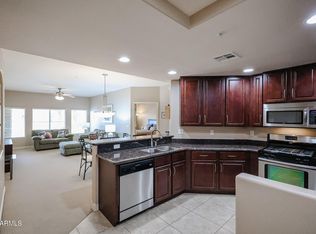
The open-concept floor plan invites you in with a gourmet kitchen that flows effortlessly into a generous great room, perfectly designed for both everyday living and entertaining. Thoughtfully upgraded throughout, the kitchen features quartz countertops, stainless steel appliances, and a built-in wine refrigerator that adds a touch of sophistication. The spacious primary suite is a true retreat, complete with a large en-suite bath and private water closet. The home is being offered fully furnished, with all furniture included or available for negotiation -- a genuine turn-key opportunity from day one.
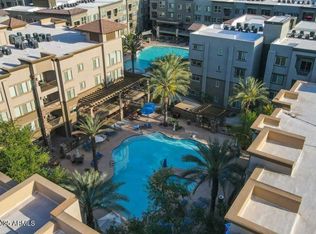
Residents of Toscana enjoy an unparalleled amenity package, including three resort-style heated pools, two state-of-the-art fitness centers, three private clubhouses, and a dedicated resort staff -- all within a 24/7 guard-gated community. The location is equally impressive, with High Street's acclaimed dining and nightlife, Desert Ridge Marketplace, and the JW Marriott Desert Ridge Resort & Spa all within walking distance. Two championship golf courses, including the Nick Faldo-designed Wildfire Golf Club, are just moments away, as is the Mayo Clinic.
Whether you're seeking a full-time luxury residence, a premier lock-and-leave retreat, or an income-producing short-term rental in the heart of the Phoenix/Scottsdale corridor, this is a rare opportunity that truly delivers on every front.
For sale
Price cut: $10K (7/31)
$399,000
5450 E DEER VALLEY Drive #2189, Phoenix, AZ 85054
2beds
1,246sqft
Apartment
Built in 2014
-- sqft lot
$-- Zestimate®
$320/sqft
$638/mo HOA
What's special
Fully furnishedOpen-concept floor planThree resort-style heated poolsGenerous great roomBuilt-in wine refrigeratorQuartz countertopsPrivate water closet
- 73 days
- 240
- 15
Zillow last checked:
Listing updated:
Listed by:
Hayley Jamison 480-280-1087,
Apex Residential,
Jonathan Michael Leaman 602-750-4285,
Apex Residential
Source: ARMLS,MLS#: 7043084
Facts & features
Interior
Bedrooms & bathrooms
- Bedrooms: 2
- Bathrooms: 2
- Full bathrooms: 2
Heating
- Electric
Cooling
- Central Air
Appliances
- Included: Dryer, Washer, Refrigerator, Built-in Microwave, Dishwasher, Electric Cooktop
Features
- Granite Counters, Double Vanity, Eat-in Kitchen, Breakfast Bar, Elevator, Kitchen Island, Full Bth Master Bdrm
- Flooring: Carpet, Tile
- Windows: Double Pane Windows
- Has basement: No
- Has fireplace: No
Interior area
- Total structure area: 1,246
- Total interior livable area: 1,246 sqft
Video & virtual tour
Property
Parking
- Total spaces: 2
- Parking features: Gated, Garage Door Opener, Assigned
- Garage spaces: 1
- Uncovered spaces: 1
Features
- Stories: 4
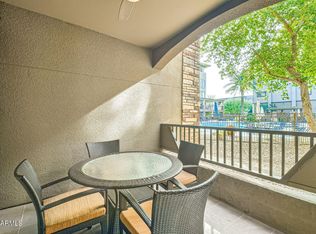
- Patio & porch: Patio
- Exterior features: Built-in Barbecue
- Spa features: None
- Fencing: Block
Lot
- Size: 1,229 Square Feet
- Features: Desert Back, Desert Front
Details
- Parcel number: 21252401
Construction
Type & style
- Home type: Apartment
- Architectural style: Contemporary
- Property subtype: Apartment
- Attached to another structure: Yes
Materials
- Stucco, Painted, Block
- Roof: Tile
Condition
- Year built: 2014
Details
- Builder name: Statesman
Utilities & green energy
- Sewer: Public Sewer
- Water: City Water
Community & HOA
Community
- Features: Pool, Gated, Community Spa, Fitness Center
- Subdivision: TOSCANA VACATION SUITES CONDOMINIUM
HOA
- Has HOA: Yes
- Services included: Roof Repair, Insurance, Sewer, Pest Control, Maintenance Grounds, Street Maint, Front Yard Maint, Gas, Water, Roof Replacement, Maintenance Exterior
- HOA fee: $590 monthly
- HOA name: Toscana
- HOA phone: 480-585-0808
- Second HOA fee: $288 semi-annually
- Second HOA name: Desert Ridge
- Second HOA phone: 480-551-4300
Location
- Region: Phoenix
Financial & listing details
- Price per square foot: $320/sqft
- Tax assessed value: $375,600
- Annual tax amount: $3,122
- Date on market: 6/18/2026
- Cumulative days on market: 73 days
- Listing terms: Cash,Conventional
- Ownership: Fee Simple
Estimated market value
Not available
Estimated sales range
Not available
Not available
Price history
| Date | Event | Price |
|---|---|---|
| 7/31/2026 | Price change | $399,000-2.4%$320/sqft |
Source:  ARMLS #7043084 Report a problem ARMLS #7043084 Report a problem | ||
| 6/18/2026 | Listed for sale | $409,000+22.1%$328/sqft |
Source: ARMLS #7043084 Report a problem | ||
| 4/1/2021 | Sold | $335,000-0.6%$269/sqft |
Source: ARMLS #6133349 Report a problem | ||
| 2/18/2021 | Pending sale | $337,000$270/sqft |
Source: ARMLS #6133349 Report a problem | ||
| 2/8/2021 | Listed for sale | $337,000-0.9%$270/sqft |
Source: ARMLS #6133349 Report a problem | ||
| 1/3/2021 | Listing removed | -- |
Source:  ARMLS Report a problem ARMLS Report a problem | ||
| 9/17/2020 | Listed for sale | $340,000-0.9%$273/sqft |
Source: DPR Realty LLC #6133349 Report a problem | ||
| 6/5/2020 | Listing removed | $343,000$275/sqft |
Source: DPR Realty LLC #5990585 Report a problem | ||
| 10/11/2019 | Listed for sale | $343,000+9.9%$275/sqft |
Source: DPR Realty LLC #5990585 Report a problem | ||
| 2/27/2018 | Sold | $312,000$250/sqft |
Source: Public Record Report a problem | ||
Public tax history
| Year | Property taxes | Tax assessment |
|---|---|---|
| 2025 | $2,670 +21.5% | $37,560 -7.2% |
| 2024 | $2,198 +2.3% | $40,480 +67.8% |
| 2023 | $2,149 -1.1% | $24,126 -20.3% |
| 2022 | $2,173 +1.9% | $30,280 +6.5% |
| 2021 | $2,133 -0.4% | $28,430 +1.1% |
| 2020 | $2,142 +3.8% | $28,120 +6.4% |
| 2019 | $2,064 | $26,420 +2.5% |
| 2018 | $2,064 -10.8% | $25,780 +4.5% |
| 2017 | $2,315 +141.7% | $24,670 +9.4% |
| 2016 | $958 +18903.2% | $22,560 +137.2% |
| 2015 | $5 | $9,510 |
Find assessor info on the county website
Monthly payment
Est. payment
Payment breakdown
Explore the cost of this home by adjusting the details. Changes won't be saved.Climate risks
Neighborhood: Desert View
Nearby schools
Schools provided by the listing agent
- Elementary: Desert Trails Elementary School
- Middle: Explorer Middle School
- High: Pinnacle High School
- District: Paradise Valley Unified District
Source: ARMLS. This data may not be complete. We recommend contacting the local school district to confirm school assignments for this home.
- $410,0002 bd2 ba1.2k sqft5450 E Deer Valley Dr UNIT 2191, Phoenix, AZ 85054Sold
- $435,0002 bd2 ba1.3k sqft5450 E Deer Valley Dr UNIT 1180, Phoenix, AZ 85054For Sale
- $426,3002 bd2 ba1.3k sqft5450 E Deer Valley Dr UNIT 4016, Phoenix, AZ 85054Off Market
- $309,0001 bd1 ba796 sqft5450 E Deer Valley Dr UNIT 1204, Phoenix, AZ 85054Sold
Similar homes
- $454,9002 bd2 ba1.2k sqft5350 E DEER VALLEY Drive #2431, Phoenix, AZ 85054For Sale
 MLS ID #7048834, Lisa Stiver, West USA Realty. ARMLS
 - $440,0002 bd2 ba1.2k sqft5350 E DEER VALLEY Drive #4401, Phoenix, AZ 85054For Sale
 MLS ID #7007277, Dillon Creel, Creel Management LLC. ARMLS
 - $509,9002 bd2 ba1.3k sqft5350 E DEER VALLEY Drive #3255, Phoenix, AZ 85054For Sale
 MLS ID #7069115, Karen Creel, Creel Management LLC. ARMLS
 - $339,9002 bd2 ba1.2k sqft5350 E DEER VALLEY Drive #1413, Phoenix, AZ 85054For Sale
 MLS ID #7020589, Garrett Wheadon, Pacwest Properties, Inc. ARMLS
