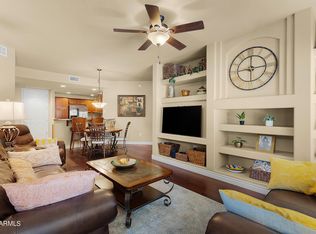
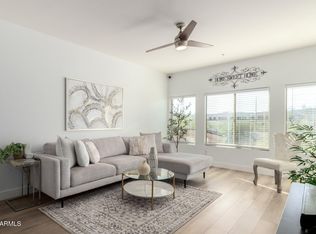
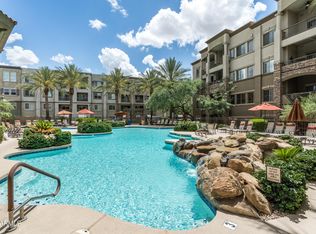
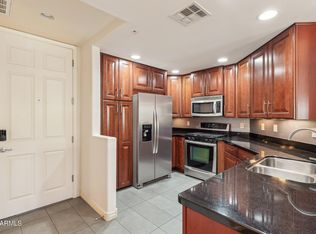
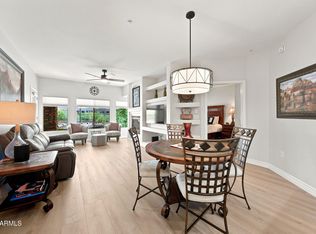
Experience Resort Style Living in the 24hr Guard-Gated Community of Toscana at Desert Ridge!! Ideal as a Full-Time Residence or Seasonal Retreat, this 2nd-floor 2BR/2BA Condo w/Office Offers Comfort, Ease,and Luxury Living! Features Include Granite Kitchen Countertops, GE Café Stainless Steel Oven and Refrigerator, 9' ceilings and an Open, Light-Filled Floor Plan! Your Private Balcony Offers a Tranquil View of One of the Resort-Style Pools! Includes 1 Reserved Underground Parking Space Near Elevator! Toscana Amenities Include 3 Heated Pools, 2 Fitness Centers, 3 Clubhouses, BBQ Area, LUSH Grounds & MORE! WOW!PRIME Location Across from High Street and Desert Ridge Marketplace, MINUTES to Golf, Mayo Clinic, and Loop 101! Live Where Everyday Feels Like a Vacation! See TODAY!
For sale
$475,000
5350 E DEER VALLEY Drive #2400, Phoenix, AZ 85054
2beds
1,423sqft
Condominium
Built in 2008
-- sqft lot
$-- Zestimate®
$334/sqft
$660/mo HOA
What's special
Open light-filled floor planLush groundsBbq areaGranite kitchen countertops
- 25 days |
- 169 |
- 11 |
Zillow last checked:
Listing updated:
Listed by:
Crystal Jacques 757-359-9449,
Fathom Realty
Source: ARMLS,MLS#: 7061469
Facts & features
Interior
Bedrooms & bathrooms
- Bedrooms: 2
- Bathrooms: 2
- Full bathrooms: 2
Heating
- Heat Pump
Cooling
- Central Air, Ceiling Fan(s)
Appliances
- Included: Dryer, Washer, Refrigerator, Built-in Microwave, Dishwasher, Disposal, Gas Range, Gas Oven
Features
- Granite Counters, Double Vanity, 9+ Flat Ceilings, Elevator, No Interior Steps, Pantry, Full Bth Master Bdrm, Separate Shwr & Tub
- Flooring: Carpet, Laminate, Tile
- Windows: Low Emissivity Windows, Double Pane Windows
- Has basement: No
- Number of fireplaces: 1
- Fireplace features: Gas
- Common walls with other units/homes: Neighbor Below,Neighbor Above
Interior area
- Total structure area: 1,423
- Total interior livable area: 1,423 sqft
Property
Parking
- Total spaces: 1
- Parking features: Assigned
- Garage spaces: 1
Accessibility
- Accessibility features: Bath Grab Bars
Features
- Stories: 4
- Patio & porch: Covered
- Has spa: Yes
- Spa features: Heated, Bath
- Fencing: Other
Lot
- Size: 1,402 Square Feet
- Features: None
Details
- Parcel number: 21251479
- Special conditions: Owner/Agent
Construction
Type & style
- Home type: Condo
- Architectural style: Santa Barbara/Tuscan
- Property subtype: Condominium
- Attached to another structure: Yes
Materials
- Stucco, Steel Frame, Painted, Stone
- Roof: Foam
Condition
- Year built: 2008
Details
- Builder name: Statesman
Utilities & green energy
- Sewer: Public Sewer
- Water: City Water
Community & HOA
Community
- Features: Pool, Gated, Community Spa Htd, Near Bus Stop, Community Media Room, Guarded Entry, Biking/Walking Path, Fitness Center
- Security: Fire Sprinkler System, Security Guard
- Subdivision: TOSCANA AT DESERT RIDGE CONDOMINIUM 2ND AMD MCR 103044
HOA
- Has HOA: Yes
- Services included: Roof Repair, Insurance, Sewer, Pest Control, Maintenance Grounds, Street Maint, Front Yard Maint, Gas, Trash, Water, Roof Replacement, Maintenance Exterior
- HOA fee: $610 monthly
- HOA name: Toscana
- HOA phone: 480-585-0808
- Second HOA fee: $300 semi-annually
- Second HOA name: Desert Ridge
- Second HOA phone: 480-551-4300
Location
- Region: Phoenix
Financial & listing details
- Price per square foot: $334/sqft
- Tax assessed value: $385,200
- Annual tax amount: $2,655
- Date on market: 8/1/2026
- Cumulative days on market: 25 days
- Listing terms: Cash,Conventional,FHA,VA Loan
- Ownership: Condominium
Estimated market value
Not available
Estimated sales range
Not available
Not available
Price history
| Date | Event | Price |
|---|---|---|
| 8/1/2026 | Listed for sale | $475,000-3.5%$334/sqft |
Source:  ARMLS #7061469 Report a problem ARMLS #7061469 Report a problem | ||
| 8/1/2022 | Sold | $492,000-1.4%$346/sqft |
Source: ARMLS #6397838 Report a problem | ||
| 6/17/2022 | Pending sale | $499,000$351/sqft |
Source: ARMLS #6397838 Report a problem | ||
| 6/2/2022 | Price change | $499,000-5%$351/sqft |
Source: ARMLS #6397838 Report a problem | ||
| 5/27/2022 | Price change | $525,000-4.5%$369/sqft |
Source: ARMLS #6397838 Report a problem | ||
| 5/12/2022 | Listed for sale | $550,000+115.7%$387/sqft |
Source: ARMLS #6397838 Report a problem | ||
| 3/1/2012 | Sold | $255,000-38.7%$179/sqft |
Source: ARMLS #4670032 Report a problem | ||
| 9/10/2010 | Sold | $415,900-7.8%$292/sqft |
Source: Public Record Report a problem | ||
| 6/30/2008 | Sold | $450,956$317/sqft |
Source: Public Record Report a problem | ||
Public tax history
| Year | Property taxes | Tax assessment |
|---|---|---|
| 2025 | $2,599 +2.6% | $38,520 -4.1% |
| 2024 | $2,533 +2.3% | $40,160 +44.4% |
| 2023 | $2,477 -16.2% | $27,805 +4.5% |
| 2022 | $2,958 -0.8% | $26,600 +5.5% |
| 2021 | $2,981 -0.1% | $25,220 +1.1% |
| 2020 | $2,985 -3.5% | $24,950 +5.2% |
| 2019 | $3,094 | $23,720 -2.7% |
| 2018 | $3,094 +4.3% | $24,380 -2.5% |
| 2017 | $2,966 +9.8% | $25,000 +4% |
| 2016 | $2,701 +7.9% | $24,030 +3.2% |
| 2015 | $2,502 | $23,280 +16.9% |
| 2014 | -- | $19,920 +8% |
| 2013 | -- | $18,450 -10.9% |
| 2012 | -- | $20,700 |
Find assessor info on the county website
Monthly payment
Est. payment
Payment breakdown
Explore the cost of this home by adjusting the details. Changes won't be saved.Climate risks
Neighborhood: Desert View
Nearby schools
GreatSchools rating
- 10/10Desert Trails Elementary SchoolGrades: PK-7Distance: 1.2 mi
- 10/10Pinnacle High SchoolGrades: 7-12Distance: 2.5 mi
- 7/10Explorer Middle SchoolGrades: 5-8Distance: 1.3 mi
Schools provided by the listing agent
- Elementary: Desert Trails Elementary School
- Middle: Explorer Middle School
- High: Pinnacle High School
- District: Paradise Valley Unified District
Source: ARMLS. This data may not be complete. We recommend contacting the local school district to confirm school assignments for this home.
- $440,0002 bd2 ba1.2k sqft5350 E Deer Valley Dr UNIT 4401, Phoenix, AZ 85054For Sale

- $413,0002 bd2 ba1.2k sqft5350 E Deer Valley Dr UNIT 2405, Phoenix, AZ 85054Sold

- $409,0002 bd2 ba1.2k sqft5350 E Deer Valley Dr UNIT 1406, Phoenix, AZ 85054Sold
- $300,0001 bd1 ba819 sqft5350 E Deer Valley Dr UNIT 2403, Phoenix, AZ 85054Sold
- $512,0002 bd2 ba1.4k sqft5350 E Deer Valley Dr UNIT 3402, Phoenix, AZ 85054Sold
- $408,0002 bd2 ba1.2k sqft5350 E Deer Valley Dr UNIT 2407, Phoenix, AZ 85054Sold
- $425,0002 bd2 ba1.2k sqft5350 E Deer Valley Dr UNIT 2408, Phoenix, AZ 85054For Sale
- $440,0002 bd2 ba1.2k sqft5350 E Deer Valley Dr UNIT 4408, Phoenix, AZ 85054Sold
A local agent can set up tours, give advice and negotiate with sellers.
Similar homes
- $475,0002 bd2 ba1.4k sqft5450 E DEER VALLEY Drive #3170, Phoenix, AZ 85054For Sale
 MLS ID #7025588, Shelley Wenzel, Silverleaf Realty. ARMLS
 - $425,0002 bd2 ba1.2k sqft5350 E DEER VALLEY Drive #2408, Phoenix, AZ 85054For Sale
 MLS ID #6912972, Christie Slegers, Berkshire Hathaway HomeServices Arizona Properties. ARMLS
 - $454,9002 bd2 ba1.2k sqft5350 E DEER VALLEY Drive #2431, Phoenix, AZ 85054For Sale
 MLS ID #7048834, Lisa Stiver, West USA Realty. ARMLS
 - $409,9002 bd2 ba1.2k sqft5350 E DEER VALLEY Drive #4429, Phoenix, AZ 85054For Sale
 MLS ID #6979769, Charles D Sennett, The Brokery. ARMLS
 - $445,0002 bd2 ba1.4k sqft21320 N 56TH Street #2069, Phoenix, AZ 85054For SaleMLS ID #7032580, Joanne L Greenbaum, Russ Lyon Sotheby's International Realty. ARMLS
- $554,9902 bd2 ba1.6k sqft21320 N 56TH Street #2047, Phoenix, AZ 85054For SaleMLS ID #6983285, Jeremy Marks, HomeSmart. ARMLS
- $575,0002 bd2 ba1.2k sqft5350 E DEER VALLEY Drive #1250, Phoenix, AZ 85054For SaleMLS ID #7066493, Jeff Barchi, RE/MAX Fine Properties. ARMLS
- $624,5002 bd2 ba1.6k sqft21320 N 56th Street #1116, Phoenix, AZ 85054For SaleMLS ID #7069427, Mary Jo Santistevan, SERHANT.. ARMLS
- $469,9002 bd2 ba1.6k sqft3935 E Rough Rider Road #1197, Phoenix, AZ 85050For SaleMLS ID #7068457, George L Wanner, Keller Williams Realty Sonoran Living. ARMLS
- $399,0002 bd2 ba1.2k sqft5450 E DEER VALLEY Drive #2189, Phoenix, AZ 85054For SaleMLS ID #7043084, Hayley Jamison, Apex Residential. ARMLS
- $474,9002 bd2 ba1.3k sqft3935 E ROUGH RIDER Road #1271, Phoenix, AZ 85050For SaleMLS ID #7064224, Rhonda Waldersen, HomeSmart. ARMLS
- $339,9002 bd2 ba1.2k sqft5350 E DEER VALLEY Drive #1413, Phoenix, AZ 85054For SaleMLS ID #7020589, Garrett Wheadon, Pacwest Properties, Inc. ARMLS
- $484,0002 bd2 ba1.6k sqft3935 E ROUGH RIDER Road #1032, Phoenix, AZ 85050For SaleMLS ID #7040274, McKenna Symons, Good Oak Real Estate. ARMLS
- $495,0002 bd2 ba1.9k sqft3935 E Rough Rider Road #1034, Phoenix, AZ 85050For SaleMLS ID #7066026, Robert Mattisinko, Berkshire Hathaway HomeServices Arizona Properties. ARMLS
- $295,0001 bd1 ba796 sqft5450 E DEER VALLEY Drive E #1201, Phoenix, AZ 85054For SaleMLS ID #7013437, Kelli Parker, Realty ONE Group. ARMLS
- $465,9003 bd3 ba1.5k sqft3935 E ROUGH RIDER Road #1020, Phoenix, AZ 85050For SaleMLS ID #6996970, Thuy T Pham, HomeSmart. ARMLS
- $290,0001 bd1 ba796 sqft5450 E DEER VALLEY Drive #3019, Phoenix, AZ 85054For SaleMLS ID #6993200, Matthew Dusold, Russ Lyon Sotheby's International Realty. ARMLS
- $423,0002 bd2 ba1.4k sqft20660 N 40TH Street #2117, Phoenix, AZ 85050For SaleMLS ID #7046971, Farrell Hogenauer, Real Broker. ARMLS
- $525,0002 bd2 ba1.8k sqft17850 N 68TH Street #2088, Phoenix, AZ 85054For SaleMLS ID #6966474, Nicole Whitaker, Realty ONE Group. ARMLS
- $475,0003 bd2 ba1.3k sqft15095 N Thompson Peak Parkway #2086, Scottsdale, AZ 85260For SaleMLS ID #7061343, Dawn Gingras, Realty ONE Group. ARMLS
