Penthouse luxury beckons in this tastefully remodeled turn-key condo with city views in the highly sought-after Toscana of Desert Ridge. This top-floor unit features recently upgraded flooring, kitchen and bathrooms. The guard-gated community offers exceptional amenities, including 24/7 security, full-time concierge, three heated pools with spas, two fitness centers, and three clubhouses hosting a variety of social events and activities. Perfect lock-and-leave or active living lifestyle. Steps from the vibrant dining and shopping at Desert Ridge, High Street, Wildfire Golf Course and JW Marriott Resort.
For sale
Price cut: $10.1K (7/1)
$409,900
5350 E DEER VALLEY Drive #4429, Phoenix, AZ 85054
2beds
1,246sqft
Condominium
Built in 2009
-- sqft lot
$-- Zestimate®
$329/sqft
$658/mo HOA
What's special
Guard-gated communityPenthouse luxuryTastefully remodeled turn-key condoTop-floor unitCity viewsRecently upgraded flooring
- 195 days |
- 251 |
- 17 |
Zillow last checked:
Listing updated:
Listed by:
Charles D Sennett chuck@azhometour.com,
The Brokery
Source: ARMLS,MLS#: 6979769
Facts & features
Interior
Bedrooms & bathrooms
- Bedrooms: 2
- Bathrooms: 2
- Full bathrooms: 2
Heating
- Electric
Cooling
- HVAC SEER Rating, Central Air, Ceiling Fan(s), Programmable Thmstat
Appliances
- Included: Refrigerator, Dishwasher, Gas Range, Water Purifier
- Laundry: Inside, Gas Dryer Hookup
Features
- Quartz Countertops, High Speed Internet, Double Vanity, Breakfast Bar, 9+ Flat Ceilings, Pantry, Full Bth Master Bdrm, Separate Shwr & Tub
- Flooring: Carpet, Vinyl, Tile
- Windows: Screens, Low Emissivity Windows, Double Pane Windows, ENERGY STAR Qualified Windows, Tinted Windows
- Has basement: No
- Has fireplace: No
- Common walls with other units/homes: Two Common Walls,Neighbor Below
Interior area
- Total structure area: 1,246
- Total interior livable area: 1,246 sqft
Video & virtual tour
Property
Parking
- Total spaces: 1
- Parking features: Addtn'l Purchasable, Assigned
- Garage spaces: 1
Features
- Stories: 4
- Exterior features: Balcony
- Has spa: Yes
- Spa features: Heated
- Fencing: None
- Has view: Yes
- View description: City, Panoramic
Lot
- Size: 1,230 Square Feet
- Features: None
Details
- Parcel number: 21251956
Construction
Type & style
- Home type: Condo
- Architectural style: Santa Barbara/Tuscan
- Property subtype: Condominium
- Attached to another structure: Yes
Materials
- Stucco, Steel Frame, Painted, Stone
- Roof: Foam
Condition
- Year built: 2009
Details
- Builder name: Statesman
Utilities & green energy
- Sewer: Public Sewer
- Water: City Water
Community & HOA
Community
- Features: Pool, Gated, Community Spa, Community Spa Htd, Community Media Room, Guarded Entry, Concierge, Biking/Walking Path, Fitness Center
- Security: Fire Sprinkler System, Security Guard
- Subdivision: TOSCANA AT DESERT RIDGE CONDOMINIUM 2ND AMD
HOA
- Has HOA: Yes
- Services included: Roof Repair, Sewer, Pest Control, Maintenance Grounds, Gas, Trash, Water, Roof Replacement, Maintenance Exterior
- HOA fee: $610 monthly
- HOA name: Toscana of DR
- HOA phone: 480-585-0808
- Second HOA fee: $288 semi-annually
- Second HOA name: Desert Ridge
- Second HOA phone: 480-551-4300
Location
- Region: Phoenix
Financial & listing details
- Price per square foot: $329/sqft
- Tax assessed value: $351,700
- Annual tax amount: $2,379
- Date on market: 2/5/2026
- Cumulative days on market: 195 days
- Listing terms: Cash,Conventional,FHA,VA Loan
- Ownership: Condominium
Estimated market value
Not available
Estimated sales range
Not available
Not available
Price history
| Date | Event | Price |
|---|---|---|
| 7/1/2026 | Price change | $409,900-2.4%$329/sqft |
Source:  ARMLS #6979769 Report a problem ARMLS #6979769 Report a problem | ||
| 6/3/2026 | Price change | $420,000-2.8%$337/sqft |
Source: ARMLS #6979769 Report a problem | ||
| 4/3/2026 | Price change | $432,000-1.8%$347/sqft |
Source: ARMLS #6979769 Report a problem | ||
| 2/5/2026 | Listed for sale | $440,000+12.8%$353/sqft |
Source: ARMLS #6979769 Report a problem | ||
| 2/23/2023 | Sold | $390,000-6%$313/sqft |
Source: ARMLS #6455720 Report a problem | ||
| 1/22/2023 | Price change | $415,000-2.4%$333/sqft |
Source: ARMLS #6455720 Report a problem | ||
| 9/12/2022 | Price change | $425,000-3.4%$341/sqft |
Source: ARMLS #6455720 Report a problem | ||
| 8/26/2022 | Listed for sale | $440,000+137.8%$353/sqft |
Source: ARMLS #6455720 Report a problem | ||
| 11/22/2010 | Sold | $185,000$148/sqft |
Source: Public Record Report a problem | ||
Public tax history
| Year | Property taxes | Tax assessment |
|---|---|---|
| 2025 | $2,329 +2.6% | $35,170 -4.3% |
| 2024 | $2,270 +2.3% | $36,760 +47.5% |
| 2023 | $2,220 -1.1% | $24,917 +2.8% |
| 2022 | $2,244 -1.4% | $24,250 +7.3% |
| 2021 | $2,276 -0.4% | $22,600 +1.1% |
| 2020 | $2,286 -3.9% | $22,350 +5.5% |
| 2019 | $2,379 | $21,180 -2.8% |
| 2018 | $2,379 +2.9% | $21,780 -2.2% |
| 2017 | $2,311 +9.5% | $22,270 +3% |
| 2016 | $2,110 +7.4% | $21,620 +3.4% |
| 2015 | $1,964 | $20,900 +14.6% |
| 2014 | -- | $18,230 +3% |
| 2013 | -- | $17,700 -4.8% |
| 2012 | -- | $18,600 |
Find assessor info on the county website
Monthly payment
Est. payment
Payment breakdown
Explore the cost of this home by adjusting the details. Changes won't be saved.Climate risks
Neighborhood: Desert View
Nearby schools
GreatSchools rating
- 10/10Desert Trails Elementary SchoolGrades: PK-7Distance: 1.2 mi
- 10/10Pinnacle High SchoolGrades: 7-12Distance: 2.5 mi
- 7/10Explorer Middle SchoolGrades: 5-8Distance: 1.3 mi
Schools provided by the listing agent
- Elementary: Desert Trails Elementary School
- Middle: Explorer Middle School
- High: Pinnacle High School
- District: Paradise Valley Unified District
Source: ARMLS. This data may not be complete. We recommend contacting the local school district to confirm school assignments for this home.
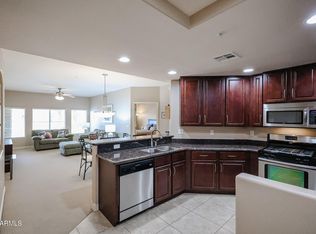
- $379,9002 bd2 ba1.2k sqft5350 E Deer Valley Dr UNIT 1413, Phoenix, AZ 85054For Sale
- $415,5002 bd2 ba1.2k sqft5350 E Deer Valley Dr UNIT 2414, Phoenix, AZ 85054Sold

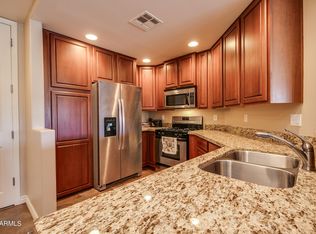
- $408,0002 bd2 ba1.2k sqft5350 E Deer Valley Dr UNIT 2407, Phoenix, AZ 85054Sold
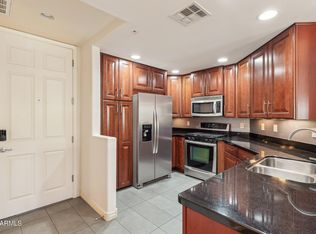
- $425,0002 bd2 ba1.2k sqft5350 E Deer Valley Dr UNIT 2408, Phoenix, AZ 85054For Sale
- $440,0002 bd2 ba1.2k sqft5350 E Deer Valley Dr UNIT 4408, Phoenix, AZ 85054Sold
- $413,0002 bd2 ba1.2k sqft5350 E Deer Valley Dr UNIT 2405, Phoenix, AZ 85054Sold
- $525,0002 bd2 ba1.4k sqft5350 E Deer Valley Dr UNIT 1411, Phoenix, AZ 85054Sold
- $300,0001 bd1 ba819 sqft5350 E Deer Valley Dr UNIT 2403, Phoenix, AZ 85054Sold
A local agent can set up tours, give advice and negotiate with sellers.
Similar homes
- $425,0002 bd2 ba1.2k sqft5350 E DEER VALLEY Drive #2408, Phoenix, AZ 85054For SaleMLS ID #6912972, Christie Slegers, Berkshire Hathaway HomeServices Arizona Properties. ARMLS
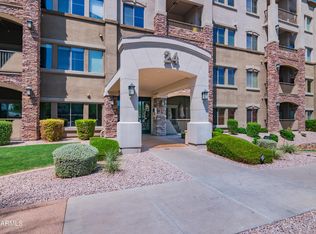
- $475,0002 bd2 ba1.4k sqft5350 E DEER VALLEY Drive #2400, Phoenix, AZ 85054For Sale
 MLS ID #7061469, Crystal Jacques, Fathom Realty. ARMLS
 - $385,0002 bd2 ba1.2k sqft5450 E DEER VALLEY Drive #1006, Phoenix, AZ 85054For Sale
 MLS ID #7044301, Rodica Bartels, Century 21 Northwest. ARMLS
 - $399,0002 bd2 ba1.2k sqft5450 E DEER VALLEY Drive #2189, Phoenix, AZ 85054For Sale
 MLS ID #7043084, Hayley Jamison, Apex Residential. ARMLS
 - $429,0002 bd2 ba1.2k sqft5350 E DEER VALLEY Drive #2435, Phoenix, AZ 85054For SaleMLS ID #7029639, Robert Clarfield, AM/PM Realty Group LLC. ARMLS
- $440,0002 bd2 ba1.3k sqft5350 E DEER VALLEY Drive #4267, Phoenix, AZ 85054For SaleMLS ID #6954920, Sarina Bergman, Keller Williams Arizona Realty. ARMLS
- $464,9002 bd2 ba1.2k sqft5350 E DEER VALLEY Drive #2431, Phoenix, AZ 85054For SaleMLS ID #7048834, Lisa Stiver, West USA Realty. ARMLS
- $595,0002 bd2 ba1.2k sqft5350 E DEER VALLEY Drive #1250, Phoenix, AZ 85054For SaleMLS ID #7066493, Jeff Barchi, RE/MAX Fine Properties. ARMLS
- $554,9902 bd2 ba1.6k sqft21320 N 56TH Street #2047, Phoenix, AZ 85054For SaleMLS ID #6983285, Jeremy Marks, HomeSmart. ARMLS
- $399,9002 bd2 ba1.4k sqft20660 N 40TH Street #2179, Phoenix, AZ 85050For SaleMLS ID #7049823, Sherri L Plotke, Arizona Golf & Sun Properties. ARMLS
- $290,0001 bd1 ba796 sqft5450 E DEER VALLEY Drive #3019, Phoenix, AZ 85054For SaleMLS ID #6993200, Matthew Dusold, Russ Lyon Sotheby's International Realty. ARMLS
- $319,9951 bd1 ba796 sqft5450 E DEER VALLEY Drive #1200, Phoenix, AZ 85054For SaleMLS ID #7062559, Kiersten Varga, HomeSmart. ARMLS
- $439,0002 bd2 ba1.3k sqft3935 E ROUGH RIDER Road #1250, Phoenix, AZ 85050For SaleMLS ID #6997192, Mikaela N Clark, Limitless Real Estate. ARMLS
- $483,0002 bd2 ba1.3k sqft3935 E ROUGH RIDER Road #1271, Phoenix, AZ 85050For SaleMLS ID #7064224, Rhonda Waldersen, HomeSmart. ARMLS
- $429,9002 bd2 ba1.1k sqft14000 N 94TH Street #3196, Scottsdale, AZ 85260For SaleMLS ID #7065362, Holly Hoepfner, Berkshire Hathaway HomeServices Arizona Properties. ARMLS
- $465,9003 bd3 ba1.5k sqft3935 E ROUGH RIDER Road #1020, Phoenix, AZ 85050For SaleMLS ID #6996970, Thuy T Pham, HomeSmart. ARMLS
- $430,0002 bd2 ba1.2k sqft5104 N 32ND Street #343, Phoenix, AZ 85018For SaleMLS ID #7065752, Ross Maghami, HomeSmart. ARMLS
- $419,0002 bd2 ba1.2k sqft19777 N 76TH Street #2141, Scottsdale, AZ 85255For SaleMLS ID #7016406, John D Weil, RE/MAX Sun Properties. ARMLS
- $409,0002 bd2 ba1k sqft7009 E Acoma Drive #1168, Scottsdale, AZ 85254For SaleMLS ID #7018301, Christopher Siedentop, Preferred Property Consultants LLC. ARMLS
- $352,0002 bd2 ba960 sqft4901 E KELTON Lane #1052, Scottsdale, AZ 85254For SaleMLS ID #6985982, Gavriel Yagudayev, eXp Realty. ARMLS
