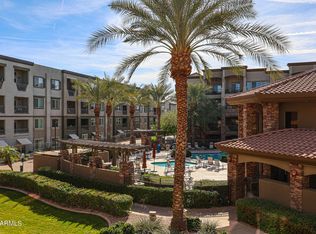
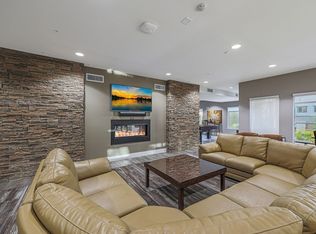
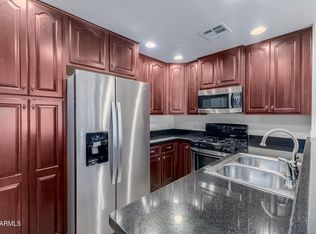
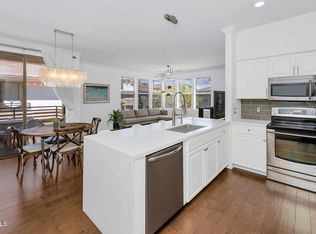
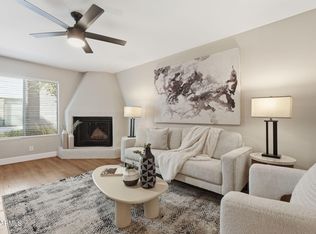
Completely reimagined with high-end modern finishes, this stunning 1-bedroom, 1-bath residence is truly move-in ready. The designer kitchen features custom handcrafted shaker cabinet fronts, quartz countertops with a full-height quartz backsplash, under-cabinet lighting, and premium Samsung Bespoke appliances, including a new refrigerator, gas range, and microwave. Throughout the home you'll find new luxury flooring, oversized baseboards, fresh paint, designer lighting, ceiling fans, USB/USB-C outlets, and custom closet shelving. The beautifully renovated bathroom and included oversized LG washer/dryer complete this exceptional home, just minutes from Desert Ridge, High Street, Mayo Clinic, Loop 101, shopping, dining, and entertainment.
For sale
Price cut: $10K (8/15)
$319,995
5450 E DEER VALLEY Drive #1200, Phoenix, AZ 85054
1beds
796sqft
Townhouse
Built in 2008
782 Square Feet Lot
$312,800 Zestimate®
$402/sqft
$660/mo HOA
What's special
Fresh paintOversized baseboardsHigh-end modern finishesNew luxury flooringDesigner lightingPremium samsung bespoke appliancesCustom closet shelving
- 26 days
- 350
- 10
Zillow last checked:
Listing updated:
Listed by:
Kiersten Varga 941-757-9055,
HomeSmart
Source: ARMLS,MLS#: 7062559
Facts & features
Interior
Bedrooms & bathrooms
- Bedrooms: 1
- Bathrooms: 1
- Full bathrooms: 1
Primary bedroom
- Level: First
- Area: 15805
- Dimensions: 145.00 x 109.00
Kitchen
- Level: First
- Area: 8798
- Dimensions: 83.00 x 106.00
Living room
- Level: First
- Area: 2122010
- Dimensions: 1910.00 x 1111.00
Heating
- Electric
Cooling
- Central Air, Ceiling Fan(s)
Appliances
- Included: Dryer, Washer, Refrigerator, Built-in Microwave, Dishwasher, Disposal, Gas Range, Gas Oven
Features
- Quartz Countertops, Smart Home, Breakfast Bar, 9+ Flat Ceilings, No Interior Steps, 3/4 Bath Master Bdrm
- Flooring: Vinyl
- Windows: Single Pane
- Has basement: No
- Has fireplace: No
Interior area
- Total structure area: 796
- Total interior livable area: 796 sqft
Video & virtual tour
Property
Parking
- Total spaces: 1
- Parking features: Community Structure
- Garage spaces: 1
Features
- Stories: 4
- Patio & porch: Covered
- Has spa: Yes
- Spa features: Heated
- Fencing: Other
Lot
- Size: 782 Square Feet
- Features: None
Details
- Parcel number: 21251040
Construction
Type & style
- Home type: Townhouse
- Architectural style: Santa Barbara/Tuscan
- Property subtype: Townhouse
- Attached to another structure: Yes
Materials
- Stucco, Block
- Foundation: Brick/Mortar
- Roof: Tile
Condition
- Year built: 2008
Details
- Builder name: Statesman
Utilities & green energy
- Sewer: Public Sewer
- Water: City Water
Community & HOA
Community
- Features: Pool, Gated, Community Spa, Community Spa Htd, Near Bus Stop, Community Media Room, Guarded Entry, Concierge, Tennis Court(s), Biking/Walking Path, Fitness Center
- Security: Security Guard
- Subdivision: TOSCANA AT DESERT RIDGE CONDOMINIUM 2ND AMD
HOA
- Has HOA: Yes
- Services included: Insurance, Pest Control, Maintenance Grounds, Street Maint, Front Yard Maint, Trash, Water, Roof Replacement, Maintenance Exterior
- HOA fee: $610 monthly
- HOA name: Toscano Desert Ridge
- HOA phone: 480-585-0808
- Second HOA fee: $300 semi-annually
- Second HOA name: Desert Ridge
- Second HOA phone: 480-551-4300
Location
- Region: Phoenix
Financial & listing details
- Price per square foot: $402/sqft
- Tax assessed value: $248,100
- Annual tax amount: $1,442
- Date on market: 8/5/2026
- Cumulative days on market: 26 days
- Listing terms: Cash,Conventional,FHA,VA Loan
- Ownership: Condominium
Estimated market value
$312,800
$297,000 - $328,000
$1,782/mo
Price history
| Date | Event | Price |
|---|---|---|
| 8/15/2026 | Price change | $319,995-3%$402/sqft |
Source:  ARMLS #7062559 Report a problem ARMLS #7062559 Report a problem | ||
| 8/6/2026 | Listed for sale | $330,000+55.7%$415/sqft |
Source: ARMLS #7062559 Report a problem | ||
| 6/11/2026 | Sold | $212,000-17.7%$266/sqft |
Source: Public Record Report a problem | ||
| 3/9/2026 | Price change | $257,700-7.9%$324/sqft |
Source: ARMLS #6902270 Report a problem | ||
| 3/5/2026 | Price change | $279,700-3.5%$351/sqft |
Source: ARMLS #6902270 Report a problem | ||
| 3/4/2026 | Price change | $289,700-1.7%$364/sqft |
Source: ARMLS #6902270 Report a problem | ||
| 2/19/2026 | Price change | $294,6750%$370/sqft |
Source: ARMLS #6902270 Report a problem | ||
| 1/12/2026 | Price change | $294,700-1.7%$370/sqft |
Source: ARMLS #6902270 Report a problem | ||
| 12/19/2025 | Price change | $299,900-4.5%$377/sqft |
Source: ARMLS #6902270 Report a problem | ||
| 12/2/2025 | Price change | $314,000-1.6%$394/sqft |
Source: ARMLS #6902270 Report a problem | ||
| 8/6/2025 | Listed for sale | $319,000+59.7%$401/sqft |
Source: ARMLS #6902270 Report a problem | ||
| 4/20/2019 | Listing removed | $1,400$2/sqft |
Source: MCG Realty #5840675 Report a problem | ||
| 3/19/2019 | Listed for rent | $1,400$2/sqft |
Source: MCG Realty #5840675 Report a problem | ||
| 1/23/2019 | Listed for sale | $199,700+12.8%$251/sqft |
Source: MCG Realty #5840634 Report a problem | ||
| 1/5/2019 | Listing removed | $1,400$2/sqft |
Source: MCG Realty #5840675 Report a problem | ||
| 12/14/2018 | Listed for rent | $1,400$2/sqft |
Source: MCG Realty #5840675 Report a problem | ||
| 11/12/2018 | Listing removed | $1,400$2/sqft |
Source: MCG Realty #5840675 Report a problem | ||
| 11/1/2018 | Price change | $1,400-26.3%$2/sqft |
Source: MCG Realty #5840675 Report a problem | ||
| 7/21/2018 | Listed for rent | $1,900$2/sqft |
Source: Creel Management LLC #5796417 Report a problem | ||
| 8/8/2017 | Sold | $177,000-1.1%$222/sqft |
Source: ARMLS #5581046 Report a problem | ||
| 7/25/2017 | Listed for sale | $179,000$225/sqft |
Source: West USA Realty #5581046 Report a problem | ||
| 7/25/2017 | Pending sale | $179,000$225/sqft |
Source: West USA Realty #5581046 Report a problem | ||
| 7/1/2017 | Price change | $179,000-8.2%$225/sqft |
Source: West USA Realty #5581046 Report a problem | ||
| 5/11/2017 | Listed for sale | $195,000-23.3%$245/sqft |
Source: West USA Realty #5581046 Report a problem | ||
| 1/8/2007 | Sold | $254,296$319/sqft |
Source: Public Record Report a problem | ||
Public tax history
| Year | Property taxes | Tax assessment |
|---|---|---|
| 2025 | $1,416 +2.6% | $24,810 -5% |
| 2024 | $1,380 -24.6% | $26,120 +50.9% |
| 2023 | $1,828 -0.7% | $17,309 -0.1% |
| 2022 | $1,841 +0.8% | $17,320 +10.3% |
| 2021 | $1,826 -0.1% | $15,700 +1.1% |
| 2020 | $1,828 +21% | $15,530 +6.2% |
| 2019 | $1,511 | $14,620 -1.6% |
| 2018 | $1,511 -10.8% | $14,860 -0.6% |
| 2017 | $1,695 +9.8% | $14,950 +5.7% |
| 2016 | $1,543 +7.6% | $14,150 +1.9% |
| 2015 | $1,434 | $13,880 +20.9% |
| 2014 | -- | $11,480 +10.9% |
| 2013 | -- | $10,350 -18.2% |
| 2012 | -- | $12,650 |
Find assessor info on the county website
Monthly payment
Est. payment
Payment breakdown
Explore the cost of this home by adjusting the details. Changes won't be saved.Climate risks
Neighborhood: Desert View
Nearby schools
Schools provided by the listing agent
- Elementary: Desert Trails Elementary School
- Middle: Explorer Middle School
- High: Pinnacle High School
- District: Paradise Valley Unified District
Source: ARMLS. This data may not be complete. We recommend contacting the local school district to confirm school assignments for this home.
- $505,0002 bd2 ba1.4k sqft5450 E Deer Valley Dr UNIT 2198, Phoenix, AZ 85054Sold
- $--2 bd2 ba-- sqft5450 E Deer Valley Dr #ID1255452P, Phoenix, AZ 85054Off Market
- $350,3002 bd2 ba1.2k sqft5450 E Deer Valley Dr UNIT 1199, Phoenix, AZ 85054Off Market

- $392,5002 bd2 ba1.2k sqft5450 E Deer Valley Dr UNIT 4199, Phoenix, AZ 85054Sold

Similar homes
- $290,0001 bd1 ba796 sqft5450 E DEER VALLEY Drive #3019, Phoenix, AZ 85054For Sale
 MLS ID #6993200, Matthew Dusold, Russ Lyon Sotheby's International Realty. ARMLS
 - $319,9901 bd1 ba942 sqft20100 N 78TH Place #2096, Scottsdale, AZ 85255For Sale
 MLS ID #7066773, Rick S LeForce, My Home Group Real Estate. ARMLS
 - $349,0001 bd1 ba899 sqft19777 N 76th Street #2293, Scottsdale, AZ 85255For Sale
 MLS ID #7068580, Carmen Brodeur, Trillium Properties. ARMLS
 - $320,0002 bd2 ba990 sqft3501 N 64TH Street #26, Scottsdale, AZ 85251For Sale
 MLS ID #7072386, Kerri Beaufeaux, Realty Executives Arizona Territory. ARMLS
