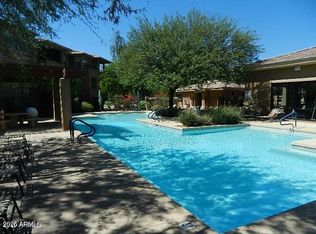
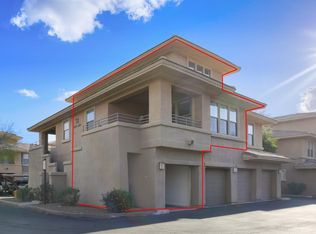
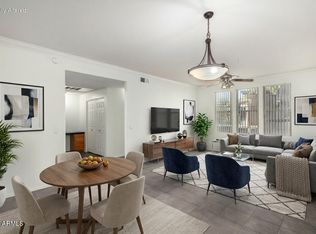
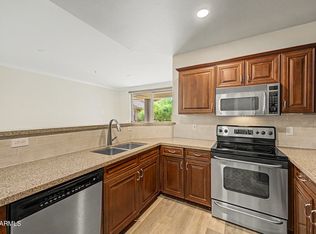
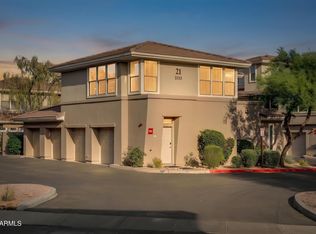
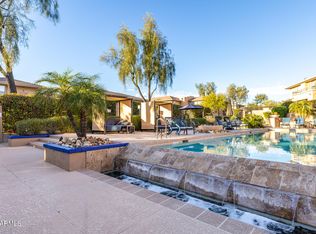
Remodeled from floor to ceiling, this sophisticated condo delivers an exceptional, ''home sweet home'' experience. No detail has been overlooked, featuring thousands in premium upgrades including a brand-new A/C system, fresh interior paint, recessed lighting, and high-end hardwood laminate flooring. The modern kitchen shines with upgraded, soft-close shaker cabinetry, pull-out shelves, a built-in spice rack, an elegant wine rack, stunning extended quartz countertops, a classic subway tile backsplash, and stainless steel appliances. A redesigned study/desk area offers the perfect work-from-home setup. Both sparkling bathrooms have been beautifully refreshed with pebble flooring and decorative tile accents. Living at The Edge offers an unparalleled resort lifestyle! Enjoy exclusive access to incredible community amenities, including an on-site chef (complete with a calendar menu), a private movie theater, two pristine swimming pools, a billiards room, and a luxurious clubhouse featuring a granite fireplace. Even better, residents of The Edge enjoy full privileges at The Venue next door, bringing your total access to four community pools. Located in Grayhawk--one of Scottsdale's premier communities--this condo places you minutes from top-tier shopping, dining, and outdoor recreation!
For sale
$400,000
20100 N 78TH Place #1165, Scottsdale, AZ 85255
2beds
1,116sqft
:
Get pre-qualified$2,917/mo
Townhouse
Built in 2001
1,130 Square Feet Lot
$-- Zestimate®
$358/sqft
$508/mo HOA
What's special
Two pristine swimming poolsBuilt-in spice rackFresh interior paintRecessed lightingClassic subway tile backsplashStunning extended quartz countertopsUpgraded soft-close shaker cabinetry
- 54 days |
- 445 |
- 20 |
Likely to sell faster than
Zillow last checked:
Listing updated:
Listed by:
Pamela L Goodmansen 480-813-0970,
HomeSmart Realty
Source: ARMLS,MLS#: 7038448
Facts & features
Interior
Bedrooms & bathrooms
- Bedrooms: 2
- Bathrooms: 2
- Full bathrooms: 1
- 1/2 bathrooms: 1
Heating
- Electric
Cooling
- Central Air, Ceiling Fan(s)
Appliances
- Included: Dryer, Washer, Refrigerator, Built-in Microwave, Dishwasher, Disposal
Features
- Master Downstairs, Eat-in Kitchen, Breakfast Bar, 9+ Flat Ceilings, Vaulted Ceiling(s), Pantry, 3/4 Bath Master Bdrm
- Flooring: Laminate
- Windows: Double Pane Windows
- Has basement: No
- Has fireplace: No
- Common walls with other units/homes: Two Common Walls
Interior area
- Total structure area: 1,116
- Total interior livable area: 1,116 sqft
Property
Parking
- Total spaces: 1
- Parking features: Assigned
- Carport spaces: 1
Features
- Stories: 1
- Patio & porch: Covered, Patio
- Exterior features: Storage
- Has spa: Yes
- Spa features: Heated
- Fencing: None
Lot
- Size: 1,130 Square Feet
- Features: Gravel/Stone Front, Grass Front, Natural Desert Front
Details
- Parcel number: 21247141
- Special conditions: FIRPTA may apply
Construction
Type & style
- Home type: Townhouse
- Architectural style: Other
- Property subtype: Townhouse
- Attached to another structure: Yes
Materials
- Stucco, Steel Frame, Painted
- Roof: Concrete
Condition
- Year built: 2001
Details
- Builder name: Avenue Communities
Utilities & green energy
- Sewer: Public Sewer
- Water: City Water
Community & HOA
Community
- Features: Pool, Pickleball, Gated, Community Spa, Community Spa Htd, Community Media Room, Biking/Walking Path, Fitness Center
- Security: Fire Sprinkler System
- Subdivision: EDGE AT GRAYHAWK CONDOMINIUM
HOA
- Has HOA: Yes
- Services included: Insurance, Sewer, Maintenance Grounds, Street Maint, Front Yard Maint, Trash, Water, Roof Replacement, Maintenance Exterior
- HOA fee: $413 monthly
- HOA name: APN
- HOA phone: 480-941-1077
- Second HOA fee: $285 quarterly
- Second HOA name: Grayhawk Association
- Second HOA phone: 480-941-1077
Location
- Region: Scottsdale
Financial & listing details
- Price per square foot: $358/sqft
- Tax assessed value: $312,800
- Annual tax amount: $1,533
- Date on market: 6/6/2026
- Cumulative days on market: 54 days
- Listing terms: Cash,Conventional
- Ownership: Fee Simple
Estimated market value
Not available
Estimated sales range
Not available
Not available
Price history
| Date | Event | Price |
|---|---|---|
| 6/6/2026 | Listed for sale | $400,000+61.3%$358/sqft |
Source:  ARMLS #7038448 Report a problem ARMLS #7038448 Report a problem | ||
| 5/18/2018 | Sold | $248,000-2.7%$222/sqft |
Source: ARMLS #5742850 Report a problem | ||
| 4/14/2018 | Price change | $255,000-1.9%$228/sqft |
Source: Collins Realty #5742850 Report a problem | ||
| 3/28/2018 | Listed for sale | $259,900+50.7%$233/sqft |
Source: Collins Realty #5742850 Report a problem | ||
| 11/6/2017 | Sold | $172,500-6.8%$155/sqft |
Source: ARMLS #5653652 Report a problem | ||
| 8/31/2017 | Listed for sale | $185,000-1.6%$166/sqft |
Source: Arizona Premier Agents, LLC #5653652 Report a problem | ||
| 11/24/2016 | Listing removed | $188,000$168/sqft |
Source: AZ Cornerstone Realty, LLC #5506770 Report a problem | ||
| 10/5/2016 | Price change | $188,000-1.6%$168/sqft |
Source: AZ Cornerstone Realty, LLC #5506770 Report a problem | ||
| 8/9/2016 | Price change | $191,000-2.6%$171/sqft |
Source: AZ Cornerstone Realty, LLC #5459531 Report a problem | ||
| 6/19/2016 | Listed for sale | $196,000+22.9%$176/sqft |
Source: AZ Cornerstone Realty, LLC #5459531 Report a problem | ||
| 12/21/2015 | Listing removed | $159,500$143/sqft |
Source: West USA Realty #5092364 Report a problem | ||
| 10/7/2015 | Listed for sale | $159,500$143/sqft |
Source: West USA Realty #5092364 Report a problem | ||
| 1/28/2015 | Listing removed | $159,500$143/sqft |
Source: West USA Realty #5092364 Report a problem | ||
| 8/9/2014 | Pending sale | $159,500$143/sqft |
Source: West USA Realty #5092364 Report a problem | ||
| 3/30/2014 | Listed for sale | $159,500-52.2%$143/sqft |
Source: West USA Realty #5092364 Report a problem | ||
| 1/31/2008 | Sold | $333,950$299/sqft |
Source: Public Record Report a problem | ||
Public tax history
| Year | Property taxes | Tax assessment |
|---|---|---|
| 2025 | $1,502 +2.1% | $31,280 -3.2% |
| 2024 | $1,471 +1.4% | $32,330 +110.5% |
| 2023 | $1,451 -0.4% | $15,358 -23.5% |
| 2022 | $1,457 +1.1% | $20,070 +9.3% |
| 2021 | $1,442 -0.7% | $18,370 +14% |
| 2020 | $1,452 +2.8% | $16,120 +2.3% |
| 2019 | $1,413 | $15,750 +4.6% |
| 2018 | $1,413 +4.6% | $15,060 +2.6% |
| 2017 | $1,351 +6.1% | $14,680 +4.4% |
| 2016 | $1,273 +2.9% | $14,060 +1.4% |
| 2015 | $1,237 | $13,860 +24.9% |
| 2014 | -- | $11,100 +23.3% |
| 2013 | -- | $9,000 -9.1% |
| 2012 | -- | $9,900 -22.4% |
| 2011 | -- | $12,750 -41.4% |
| 2010 | -- | $21,750 -16.2% |
| 2009 | -- | $25,950 -8% |
| 2008 | -- | $28,200 +9.7% |
| 2007 | -- | $25,700 |
Find assessor info on the county website
Monthly payment
Est. payment
Payment breakdown
Explore the cost of this home by adjusting the details. Changes won't be saved.Climate risks
Neighborhood: Grayhawk
Nearby schools
GreatSchools rating
- 9/10Grayhawk Elementary SchoolGrades: PK-6Distance: 0.6 mi
- 7/10Explorer Middle SchoolGrades: 5-8Distance: 4.4 mi
- 10/10Pinnacle High SchoolGrades: 7-12Distance: 5.6 mi
Schools provided by the listing agent
- Elementary: Grayhawk Elementary School
- Middle: Pinnacle Peak Preparatory
- High: Pinnacle High School
- District: Paradise Valley Unified District
Source: ARMLS. This data may not be complete. We recommend contacting the local school district to confirm school assignments for this home.
- $1,5001 bd1 ba798 sqft20100 N 78th Pl APT 2169, Scottsdale, AZ 85255For Rent
- $330,0001 bd1 ba942 sqft20100 N 78th Pl APT 2174, Scottsdale, AZ 85255Sold
- $350,0002 bd2 ba1.1k sqft20100 N 78th Pl APT 2162, Scottsdale, AZ 85255For Sale

- $1,8001 bd1 ba798 sqft20100 N 78th Pl APT 2180, Scottsdale, AZ 85255For Rent

- $300,0001 bd1 ba798 sqft20100 N 78th Pl APT 1156, Scottsdale, AZ 85255Sold
- $312,8002 bd2 ba1.1k sqft20100 N 78th Pl APT 1161, Scottsdale, AZ 85255Off Market
- $285,0001 bd1 ba798 sqft20100 N 78th Pl APT 1179, Scottsdale, AZ 85255Sold
- $420,0002 bd2 ba1.1k sqft20100 N 78th Pl APT 1176, Scottsdale, AZ 85255Sold
A local agent can set up tours, give advice and negotiate with sellers.
Similar homes
- $375,0002 bd2 ba1.1k sqft20100 N 78TH Place #1100, Scottsdale, AZ 85255For Sale
 MLS ID #7056427, Esther R Bronsteyn, E & G Real Estate Services. ARMLS
 - $473,5003 bd2 ba1.2k sqft20100 N 78th Place #2210, Scottsdale, AZ 85255For Sale
 MLS ID #7035267, Daniel E Kahn, E & G Real Estate Services. ARMLS
 - $454,0001 bd1 ba1.2k sqft19777 N 76TH Street #2233, Scottsdale, AZ 85255For Sale
 MLS ID #7018567, Sam Pollina, Fathom Realty Elite. ARMLS
 - $598,5003 bd3 ba1.5k sqft19777 N 76TH Street #1106, Scottsdale, AZ 85255For Sale
 MLS ID #6973509, Sharon Terhune, eXp Realty. ARMLS
 - $424,0002 bd2 ba1.4k sqft14000 N 94TH Street #3150, Scottsdale, AZ 85260For SaleMLS ID #6976941, Anita Baum, HomeSmart. ARMLS
- $409,0002 bd2 ba1k sqft7009 E Acoma Drive #1168, Scottsdale, AZ 85254For SaleMLS ID #7018301, Christopher Siedentop, Preferred Property Consultants LLC. ARMLS
- $399,0002 bd2 ba972 sqft7009 E ACOMA Drive #1105, Scottsdale, AZ 85254For SaleMLS ID #6791529, Barbara Simmons, Local Luxury Christie's International Real Estate. ARMLS
- $286,0001 bd1 ba798 sqft20100 N 78TH Place #2102, Scottsdale, AZ 85255For SaleMLS ID #7020977, Lucia L Burns, Fathom Realty Elite. ARMLS
- $369,0002 bd2 ba1.2k sqft3031 N CIVIC CENTER Plaza #258, Scottsdale, AZ 85251For SaleMLS ID #7042956, Robert J Bundrick, Metropolitan Real Estate. ARMLS
- $389,0002 bd2 ba1.3k sqft11260 N 92ND Street #1115, Scottsdale, AZ 85260For SaleMLS ID #7013497, Liza Czopp, Compass. ARMLS
- $385,0002 bd2 ba1.2k sqft5450 E DEER VALLEY Drive #1006, Phoenix, AZ 85054For SaleMLS ID #7044301, Rodica Bartels, Century 21 Northwest. ARMLS
- $360,0002 bd2 ba1.1k sqft20660 N 40TH Street #1172, Phoenix, AZ 85050For SaleMLS ID #6971304, Carol A. Royse, Your Home Sold Guaranteed Realty. ARMLS
- $385,0002 bd2 ba1.1k sqft11260 N 92ND Street #1012, Scottsdale, AZ 85260For SaleMLS ID #7014030, Tom Daniel, Barrett Real Estate. ARMLS
- $409,9002 bd2 ba1.2k sqft5350 E DEER VALLEY Drive #4429, Phoenix, AZ 85054For SaleMLS ID #6979769, Charles D Sennett, The Brokery. ARMLS
- $455,0002 bd3 ba1.5k sqft7920 E Arlington Road Unit 6, Scottsdale, AZ 85250For SaleMLS ID #7057132, Sarah Davis, Grigg's Group Powered by The Altman Brothers. ARMLS
- $379,9002 bd2 ba1.2k sqft5350 E DEER VALLEY Drive #1413, Phoenix, AZ 85054For SaleMLS ID #7020589, Garrett Wheadon, Pacwest Properties, Inc. ARMLS
- $439,9502 bd2 ba1.2k sqft9100 E RAINTREE Drive #231, Scottsdale, AZ 85260For SaleMLS ID #6986328, James D Dunning, Keller Williams Arizona Realty. ARMLS
- $439,0002 bd2 ba1.2k sqft5034 N 81ST Street, Scottsdale, AZ 85250For SaleMLS ID #7033770, Tucker Blalock, The Brokery. ARMLS
- $430,0003 bd2 ba1.2k sqft9600 N 96TH Street #242, Scottsdale, AZ 85258For SaleMLS ID #7027532, Justin White, HomeSmart Realty. ARMLS
- $425,0002 bd2 ba1.2k sqft12212 N PARADISE VILLAGE Parkway S #318, Phoenix, AZ 85032For SaleMLS ID #7057507, Mary Jordan, HomeSmart. ARMLS
