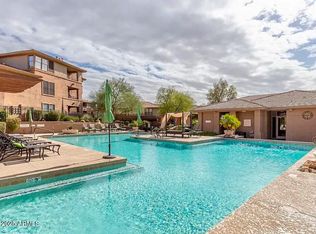
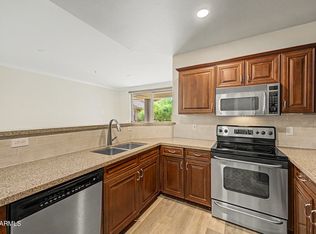
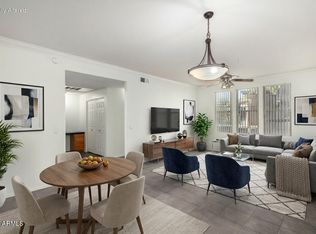
Seller concessions toward the buyer's closing costs are available. An exceptional opportunity awaits to own one of only twelve exclusive Carriage House units in the prestigious Venu at Grayhawk community. Spanning 1,226 sq ft, this rare residence offers condo living with the privacy of a single-family home: no shared walls, no neighbors above or below, plus an attached one-car garage. Surrounded by windows, this bright and airy 1-bed, 1-bath home feels like a private retreat. Features a sleek, modern design and an open-concept living space ideal for entertaining. Real hardwood floors flow throughout. Chef's kitchen offers a large island, abundant cabinetry, and connects seamlessly to the living and dining areas. A truly unique offering in a highly sought-after Grayhawk location.
For sale
Price increase: $6K (6/10)
$454,000
19777 N 76TH Street #2233, Scottsdale, AZ 85255
1beds
1,226sqft
:
Get pre-qualified$3,246/mo
Condominium
Built in 2000
-- sqft lot
$-- Zestimate®
$370/sqft
$512/mo HOA
What's special
Sleek modern designAttached one-car garagePrivate retreatLarge islandAbundant cabinetrySurrounded by windows
- 106 days |
- 160 |
- 8 |
Zillow last checked:
Listing updated:
Listed by:
Sam Pollina 602-295-7520,
Fathom Realty Elite
Source: ARMLS,MLS#: 7018567
Facts & features
Interior
Bedrooms & bathrooms
- Bedrooms: 1
- Bathrooms: 1
- Full bathrooms: 1
Heating
- Electric
Cooling
- Central Air, Ceiling Fan(s), Programmable Thmstat
Appliances
- Included: Refrigerator, Built-in Microwave, Dishwasher, Disposal
- Laundry: Inside
Features
- High Speed Internet, Granite Counters, 9+ Flat Ceilings, Kitchen Island, Full Bth Master Bdrm
- Flooring: Wood
- Windows: Solar Screens
- Has basement: No
- Number of fireplaces: 1
- Fireplace features: Living Room, Gas
Interior area
- Total structure area: 1,226
- Total interior livable area: 1,226 sqft
Property
Parking
- Total spaces: 1
- Parking features: Garage Door Opener, Extended Length Garage
- Garage spaces: 1
Features
- Stories: 2
- Exterior features: Balcony
- Spa features: None
- Fencing: None
- Has view: Yes
- View description: City Lights, Mountain(s)
Lot
- Size: 142 Square Feet
- Features: North/South Exposure, Desert Back, Desert Front
Details
- Parcel number: 21246535
Construction
Type & style
- Home type: Condo
- Property subtype: Condominium
Materials
- Stucco, Wood Frame, Painted
- Roof: Tile
Condition
- Year built: 2000
Details
- Builder name: Avenue Communities
Utilities & green energy
- Electric: 220 Volts in Kitchen
- Sewer: Public Sewer
- Water: City Water
Community & HOA
Community
- Features: Pool, Gated, Community Spa, Community Spa Htd, Near Bus Stop, Community Media Room, Playground, Biking/Walking Path, Fitness Center
- Security: Fire Sprinkler System
- Subdivision: VENU AT GRAYHAWK CONDOMINIUM
HOA
- Has HOA: Yes
- Services included: Roof Repair, Insurance, Maintenance Grounds, Street Maint, Front Yard Maint, Trash, Roof Replacement, Maintenance Exterior
- HOA fee: $417 monthly
- HOA name: Venu at Grayhawk
- HOA phone: 480-759-4945
- Second HOA fee: $285 quarterly
- Second HOA name: Grayhawk
- Second HOA phone: 480-563-9708
Location
- Region: Scottsdale
Financial & listing details
- Price per square foot: $370/sqft
- Tax assessed value: $371,300
- Annual tax amount: $1,352
- Date on market: 4/23/2026
- Cumulative days on market: 106 days
- Listing terms: Cash,Conventional,1031 Exchange,FHA,VA Loan
- Ownership: Condominium
- Electric utility on property: Yes
Estimated market value
Not available
Estimated sales range
Not available
Not available
Price history
| Date | Event | Price |
|---|---|---|
| 6/10/2026 | Price change | $454,000+1.3%$370/sqft |
Source:  ARMLS #7018567 Report a problem ARMLS #7018567 Report a problem | ||
| 4/24/2026 | Listed for sale | $448,000+12%$365/sqft |
Source: ARMLS #7018567 Report a problem | ||
| 12/10/2024 | Sold | $400,000-5.9%$326/sqft |
Source: ARMLS #6766870 Report a problem | ||
| 11/26/2024 | Pending sale | $424,900$347/sqft |
Source: ARMLS #6766870 Report a problem | ||
| 10/30/2024 | Contingent | $424,900$347/sqft |
Source:  HomeSmart #6766870 Report a problem HomeSmart #6766870 Report a problem | ||
| 10/10/2024 | Listed for sale | $424,9000%$347/sqft |
Source: ARMLS #6766870 Report a problem | ||
| 1/23/2024 | Listing removed | $425,000$347/sqft |
Source: ARMLS #6473367 Report a problem | ||
| 10/12/2022 | Listing removed | $425,000$347/sqft |
Source: ARMLS #6473367 Report a problem | ||
| 10/12/2022 | Listed for sale | $425,000+97.7%$347/sqft |
Source: ARMLS #6473367 Report a problem | ||
| 10/13/2016 | Sold | $215,000+48.3%$175/sqft |
Source: ARMLS #5509186 Report a problem | ||
| 9/16/2009 | Sold | $145,000-56.2%$118/sqft |
Source: Public Record Report a problem | ||
| 3/8/2005 | Sold | $330,900$270/sqft |
Source: Public Record Report a problem | ||
Public tax history
| Year | Property taxes | Tax assessment |
|---|---|---|
| 2025 | $1,319 +2% | $37,130 +2.9% |
| 2024 | $1,294 +1.4% | $36,100 +120.4% |
| 2023 | $1,276 -0.8% | $16,382 -27.8% |
| 2022 | $1,287 -0.4% | $22,680 +7.4% |
| 2021 | $1,293 -1.2% | $21,110 +12.8% |
| 2020 | $1,308 +3.1% | $18,710 +3.4% |
| 2019 | $1,269 | $18,100 +5.2% |
| 2018 | $1,269 +5.1% | $17,200 +7% |
| 2017 | $1,207 -11.1% | $16,070 +4.3% |
| 2016 | $1,358 +2.2% | $15,410 +0.1% |
| 2015 | $1,328 | $15,400 +27.8% |
| 2014 | -- | $12,050 +25.5% |
| 2013 | -- | $9,600 -8.6% |
| 2012 | -- | $10,500 -17% |
| 2011 | -- | $12,650 -35.9% |
| 2010 | -- | $19,750 -19.1% |
| 2009 | -- | $24,400 -15.9% |
| 2008 | -- | $29,000 +14.2% |
| 2007 | -- | $25,400 |
Find assessor info on the county website
Monthly payment
Est. payment
Payment breakdown
Explore the cost of this home by adjusting the details. Changes won't be saved.Climate risks
Neighborhood: Grayhawk
Nearby schools
GreatSchools rating
- 9/10Grayhawk Elementary SchoolGrades: PK-6Distance: 0.7 mi
- 7/10Explorer Middle SchoolGrades: 5-8Distance: 4.5 mi
- 10/10Pinnacle High SchoolGrades: 7-12Distance: 5.6 mi
Schools provided by the listing agent
- Elementary: Grayhawk Elementary School
- Middle: Mountain Trail Middle School
- High: Pinnacle High School
- District: Paradise Valley Unified District
Source: ARMLS. This data may not be complete. We recommend contacting the local school district to confirm school assignments for this home.
- $505,0003 bd2 ba1.3k sqft19777 N 76th St APT 1237, Scottsdale, AZ 85255Sold

- $471,5003 bd2 ba1.3k sqft19777 N 76th St APT 2245, Scottsdale, AZ 85255Sold

- $530,0003 bd2 ba1.3k sqft19777 N 76th St APT 1245, Scottsdale, AZ 85255Sold
- $335,0001 bd1 ba899 sqft19777 N 76th St APT 2243, Scottsdale, AZ 85255Sold

- $458,0002 bd2 ba1.1k sqft19777 N 76th St APT 1229, Scottsdale, AZ 85255Sold
- $407,5002 bd2 ba1.1k sqft19777 N 76th St APT 3229, Scottsdale, AZ 85255Sold
- $2,3503 bd2 ba1.4k sqft19777 N 76th St APT 3237, Scottsdale, AZ 85255For Rent
- $415,0002 bd2 ba1.1k sqft19777 N 76th St APT 2228, Scottsdale, AZ 85255Sold
A local agent can set up tours, give advice and negotiate with sellers.
Similar homes
- $459,0002 bd2 ba1.1k sqft20100 N 78TH Place #1202, Scottsdale, AZ 85255For Sale
 MLS ID #7041679, Alex Smith, RETSY. ARMLS
 - $463,5003 bd2 ba1.2k sqft20100 N 78th Place #2210, Scottsdale, AZ 85255For Sale
 MLS ID #7035267, Daniel E Kahn, E & G Real Estate Services. ARMLS
 - $419,0002 bd2 ba1.2k sqft19777 N 76TH Street #2141, Scottsdale, AZ 85255For Sale
 MLS ID #7016406, John D Weil, RE/MAX Sun Properties. ARMLS
 - $375,0002 bd2 ba1.1k sqft20100 N 78TH Place #1100, Scottsdale, AZ 85255For Sale
 MLS ID #7056427, Esther R Bronsteyn, E & G Real Estate Services. ARMLS
 - $468,9002 bd2 ba1.2k sqft16801 N 94TH Street #2060, Scottsdale, AZ 85260For SaleMLS ID #7061850, Tatum Campbell, eXp Realty. ARMLS
- $508,9992 bd2 ba1.3k sqft19550 N GRAYHAWK Drive #2046, Scottsdale, AZ 85255For SaleMLS ID #7004155, Laurie Pratt, West USA Realty. ARMLS
- $475,0002 bd2 ba1.4k sqft5350 E DEER VALLEY Drive #2400, Phoenix, AZ 85054For SaleMLS ID #7061469, Crystal Jacques, Fathom Realty. ARMLS
- $445,0002 bd2 ba1k sqft7009 E ACOMA Drive #1140, Scottsdale, AZ 85254For SaleMLS ID #6993676, Manuel R Lopez, West USA Realty. ARMLS
- $598,5003 bd3 ba1.5k sqft19777 N 76TH Street #1106, Scottsdale, AZ 85255For SaleMLS ID #6973509, Sharon Terhune, eXp Realty. ARMLS
- $295,0001 bd1 ba798 sqft20100 N 78TH Place #1051, Scottsdale, AZ 85255For SaleMLS ID #7049650, Farrell Hogenauer, Real Broker. ARMLS
- $429,9002 bd2 ba1.2k sqft11333 N 92ND Street #1065, Scottsdale, AZ 85260For SaleMLS ID #7035049, Eric Tont, My Home Group Real Estate. ARMLS
- $475,0002 bd2 ba1.4k sqft5450 E DEER VALLEY Drive #3170, Phoenix, AZ 85054For SaleMLS ID #7025588, Shelley Wenzel, Silverleaf Realty. ARMLS
- $409,0002 bd2 ba1k sqft7009 E Acoma Drive #1168, Scottsdale, AZ 85254For SaleMLS ID #7018301, Christopher Siedentop, Preferred Property Consultants LLC. ARMLS
- $465,0002 bd2 ba1.2k sqft10757 N 74th St Unit 1003, Scottsdale, AZ 85260For Sale By Owner
- $445,0002 bd2 ba1.1k sqft15095 N THOMPSON PEAK Parkway #1118, Scottsdale, AZ 85260For SaleMLS ID #7010774, Keith Walker, Realty ONE Group. ARMLS
- $425,0002 bd2 ba1.2k sqft5350 E DEER VALLEY Drive #2408, Phoenix, AZ 85054For SaleMLS ID #6912972, Christie Slegers, Berkshire Hathaway HomeServices Arizona Properties. ARMLS
- $409,9002 bd2 ba1.2k sqft5350 E DEER VALLEY Drive #4429, Phoenix, AZ 85054For SaleMLS ID #6979769, Charles D Sennett, The Brokery. ARMLS
- $450,0002 bd2 ba1.4k sqft21320 N 56TH Street #2069, Phoenix, AZ 85054For SaleMLS ID #7032580, Joanne L Greenbaum, Russ Lyon Sotheby's International Realty. ARMLS
- $499,0001 bd1 ba921 sqft15802 N 71ST Street #215, Scottsdale, AZ 85254For SaleMLS ID #7012326, George Laughton, EveryPlace. ARMLS
- $464,9002 bd2 ba1.2k sqft5350 E DEER VALLEY Drive #2431, Phoenix, AZ 85054For SaleMLS ID #7048834, Lisa Stiver, West USA Realty. ARMLS
