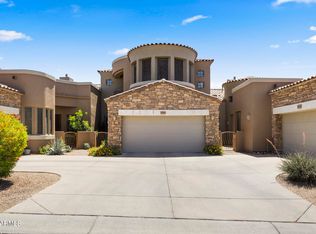
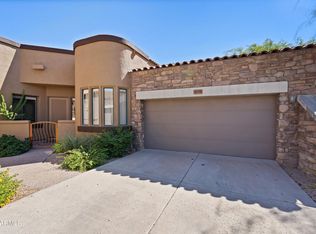
Rare opportunity! Don't miss your chance to own, East facing end unit with a 2 car garage. This beautifully maintained townhome in the highly sought-after Cachet at Grayhawk Community. Check out this bright open floor plan, enhanced by a cozy fireplace, tile flooring, media niches, neutral tone, and ceiling fans throughout, creating a comfortable and inviting living space. Spacious kitchen offers stainless steel appliances, abundant cabinetry with crown molding, a two-tier breakfast bar, and recessed lighting that illuminates every corner. Large main bedroom provides a relaxing retreat with a private bathroom with a glass step-in shower, and a walk-in closet.
For sale
Price cut: $14.5K (8/19)
$494,500
19550 N GRAYHAWK Drive #2046, Scottsdale, AZ 85255
2beds
1,323sqft
Townhouse
Built in 2001
121 Square Feet Lot
$-- Zestimate®
$374/sqft
$742/mo HOA
What's special
Cozy fireplaceBright open floor planSpacious kitchenRecessed lightingTwo-tier breakfast barMedia nichesEast facing end unit
- 153 days |
- 803 |
- 25 |
Zillow last checked:
Listing updated:
Listed by:
Laurie Pratt 480-201-3109,
West USA Realty
Source: ARMLS,MLS#: 7004155
Facts & features
Interior
Bedrooms & bathrooms
- Bedrooms: 2
- Bathrooms: 2
- Full bathrooms: 2
Heating
- Natural Gas
Cooling
- HVAC SEER Rating, Ceiling Fan(s), Programmable Thmstat
Appliances
- Included: Dryer, Washer, Built-in Microwave, Dishwasher, Disposal, Electric Range
- Laundry: Inside, Gas Dryer Hookup
Features
- High Speed Internet, Double Vanity, Breakfast Bar, 9+ Flat Ceilings, Vaulted Ceiling(s), Pantry, 3/4 Bath Master Bdrm, Laminate Counters
- Flooring: Carpet, Tile
- Windows: Screens, Double Pane Windows
- Has basement: No
- Number of fireplaces: 1
- Fireplace features: Living Room, Gas
- Common walls with other units/homes: 1 Common Wall
Interior area
- Total structure area: 1,323
- Total interior livable area: 1,323 sqft
Property
Parking
- Total spaces: 2
- Parking features: Attached, Garage Door Opener, Direct Access
- Attached garage spaces: 2
Features
- Stories: 2
- Exterior features: Balcony, Private Street(s)
- Spa features: None
- Fencing: None
Lot
- Size: 121 Square Feet
- Features: East/West Exposure, Gravel/Stone Front
Details
- Parcel number: 21243138
Construction
Type & style
- Home type: Townhouse
- Architectural style: Contemporary
- Property subtype: Townhouse
- Attached to another structure: Yes
Materials
- Stucco, Wood Frame, Painted
- Roof: Tile
Condition
- Year built: 2001
Utilities & green energy
- Sewer: Public Sewer
- Water: City Water
Community & HOA
Community
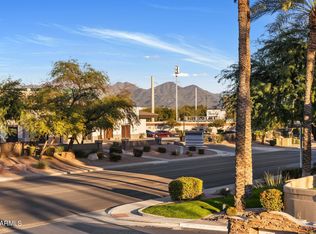
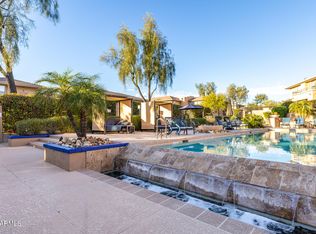
- Features: Pool, Golf, Gated, Community Spa Htd, Guarded Entry, Tennis Court(s), Biking/Walking Path
- Security: Fire Sprinkler System, Security Guard
- Subdivision: CACHET AT GRAYHAWK CONDOMINIUM
HOA
- Has HOA: Yes
- Services included: Roof Repair, Insurance, Sewer, Pest Control, Maintenance Grounds, Street Maint, Front Yard Maint, Trash, Water, Roof Replacement, Maintenance Exterior
- HOA fee: $500 monthly
- HOA name: Cachet at Grayhawk
- HOA phone: 480-563-9708
- Second HOA fee: $285 quarterly
- Second HOA name: Grayhawk
- Second HOA phone: 480-563-9708
- Third HOA fee: $442 quarterly
Location
- Region: Scottsdale
Financial & listing details
- Price per square foot: $374/sqft
- Tax assessed value: $425,500
- Annual tax amount: $1,705
- Date on market: 3/26/2026
- Cumulative days on market: 153 days
- Listing terms: Cash,Conventional,FHA,VA Loan
- Ownership: Condominium
- Road surface type: Asphalt
Estimated market value
Not available
Estimated sales range
Not available
Not available
Price history
| Date | Event | Price |
|---|---|---|
| 8/19/2026 | Price change | $494,500-2.8%$374/sqft |
Source:  ARMLS #7004155 Report a problem ARMLS #7004155 Report a problem | ||
| 7/30/2026 | Price change | $508,999-1.9%$385/sqft |
Source: ARMLS #7004155 Report a problem | ||
| 4/29/2026 | Price change | $519,000-2.4%$392/sqft |
Source: ARMLS #7004155 Report a problem | ||
| 3/26/2026 | Listed for sale | $532,000+58.8%$402/sqft |
Source: ARMLS #7004155 Report a problem | ||
| 9/16/2020 | Sold | $335,000+1.9%$253/sqft |
Source: ARMLS #6117128 Report a problem | ||
| 8/13/2020 | Listed for sale | $328,900+17.7%$249/sqft |
Source: CTS Realty #6117128 Report a problem | ||
| 1/24/2018 | Listing removed | $1,695$1/sqft |
Source: CTS Realty #5698984 Report a problem | ||
| 1/11/2018 | Price change | $1,695-1.7%$1/sqft |
Source: CTS Realty #5698984 Report a problem | ||
| 12/15/2017 | Listed for rent | $1,725$1/sqft |
Source: CTS Realty #5698984 Report a problem | ||
| 10/27/2016 | Listing removed | $279,500$211/sqft |
Source: CTS Realty #5496389 Report a problem | ||
| 9/12/2016 | Listed for sale | $279,500+59.8%$211/sqft |
Source: CTS Realty #5496389 Report a problem | ||
| 12/6/2000 | Sold | $174,900$132/sqft |
Source: Public Record Report a problem | ||
Public tax history
| Year | Property taxes | Tax assessment |
|---|---|---|
| 2025 | $1,663 +2% | $42,550 -5.9% |
| 2024 | $1,631 -27% | $45,220 +57.6% |
| 2023 | $2,235 -0.8% | $28,686 -2.1% |
| 2022 | $2,254 -16.3% | $29,300 +8% |
| 2021 | $2,694 -4.8% | $27,130 +9.5% |
| 2020 | $2,830 -0.9% | $24,780 +0.6% |
| 2019 | $2,857 | $24,620 -1.4% |
| 2018 | $2,857 +4.6% | $24,960 +2.6% |
| 2017 | $2,731 +6.1% | $24,330 +0.9% |
| 2016 | $2,574 +6.9% | $24,120 +5.1% |
| 2015 | $2,408 | $22,950 +13.5% |
| 2014 | -- | $20,220 +11.1% |
| 2013 | -- | $18,200 -0.5% |
| 2012 | -- | $18,300 -20.4% |
| 2011 | -- | $23,000 -7.1% |
| 2010 | -- | $24,750 -7.3% |
| 2009 | -- | $26,700 -13.9% |
| 2008 | -- | $31,000 +20.2% |
| 2007 | -- | $25,800 +53.6% |
| 2006 | -- | $16,800 |
| 2005 | -- | $16,800 +7.3% |
| 2004 | -- | $15,650 |
| 2003 | -- | $15,650 +1678.4% |
| 2002 | -- | $880 |
Find assessor info on the county website
Monthly payment
Est. payment
Payment breakdown
Explore the cost of this home by adjusting the details. Changes won't be saved.Climate risks
Neighborhood: Grayhawk
Nearby schools
GreatSchools rating
- 9/10Grayhawk Elementary SchoolGrades: PK-6Distance: 1.6 mi
- 7/10Explorer Middle SchoolGrades: 5-8Distance: 5.5 mi
- 10/10Pinnacle High SchoolGrades: 7-12Distance: 6.6 mi
Schools provided by the listing agent
- Elementary: Grayhawk Elementary School
- Middle: Mountain Trail Middle School
- High: Pinnacle High School
- District: Paradise Valley Unified District
Source: ARMLS. This data may not be complete. We recommend contacting the local school district to confirm school assignments for this home.
- $495,0002 bd2 ba1.3k sqft19550 N Grayhawk Dr UNIT 2035, Scottsdale, AZ 85255For Sale

- $1,090,0003 bd4 ba2.6k sqft19550 N Grayhawk Dr UNIT 1086, Scottsdale, AZ 85255Sold
- $877,0003 bd4 ba2.6k sqft19550 N Grayhawk Dr UNIT 1101, Scottsdale, AZ 85255Sold

- $650,0003 bd2 ba1.6k sqft19550 N Grayhawk Dr UNIT 1078, Scottsdale, AZ 85255Sold
- $1,200,0003 bd2 ba1.8k sqft19550 N Grayhawk Dr UNIT 1105, Scottsdale, AZ 85255Sold
- $907,9003 bd2 ba1.8k sqft19550 N Grayhawk Dr UNIT 1111, Scottsdale, AZ 85255Off Market
- $1,115,0003 bd2 ba1.8k sqft19550 N Grayhawk Dr UNIT 1117, Scottsdale, AZ 85255Sold
- $650,0003 bd2 ba1.7k sqft19550 N Grayhawk Dr UNIT 2063, Scottsdale, AZ 85255Sold
A local agent can set up tours, give advice and negotiate with sellers.
Similar homes
- $475,0003 bd2 ba1.2k sqft7009 E ACOMA Drive #2001, Scottsdale, AZ 85254For Sale
 MLS ID #7071424, Brandon C Schneider, Compass. ARMLS
 - $650,0003 bd2 ba1.6k sqft19475 N GRAYHAWK Drive #1099, Scottsdale, AZ 85255For Sale
 MLS ID #6999628, Pam M Peterson, Locality Real Estate. ARMLS
 - $445,0002 bd2 ba1.3k sqft14000 N 94TH Street #1058, Scottsdale, AZ 85260For Sale
 MLS ID #7064564, Aron Johnson, Russ Lyon Sotheby's International Realty. ARMLS
 - $598,5003 bd3 ba1.5k sqft19777 N 76TH Street #1106, Scottsdale, AZ 85255For Sale
 MLS ID #6973509, Sharon Terhune, eXp Realty. ARMLS
 - $419,0002 bd2 ba1.2k sqft19777 N 76TH Street #2141, Scottsdale, AZ 85255For SaleMLS ID #7016406, John D Weil, RE/MAX Sun Properties. ARMLS
- $630,0002 bd2 ba1.8k sqft19700 N 76TH Street #1196, Scottsdale, AZ 85255For SaleMLS ID #7043954, Randy Schoenfeld, My Home Group Real Estate. ARMLS
- $588,0003 bd2 ba1.7k sqft19700 N 76th Street #2125, Scottsdale, AZ 85255For SaleMLS ID #7013066, Diane Simpson, Redfield Realty LLC. ARMLS
- $469,9002 bd2 ba1.6k sqft3935 E Rough Rider Road #1197, Phoenix, AZ 85050For SaleMLS ID #7068457, George L Wanner, Keller Williams Realty Sonoran Living. ARMLS
- $458,9992 bd2 ba1.3k sqft15252 N 100th St Unit 1156, Scottsdale, AZ 85260For Sale By Owner
- $483,0002 bd2 ba1.3k sqft11500 E COCHISE Drive #2070, Scottsdale, AZ 85259For SaleMLS ID #6905330, Ryann Haenel, Coldwell Banker Realty. ARMLS
- $700,0003 bd2 ba1.8k sqft20750 N 87TH Street #2041, Scottsdale, AZ 85255For SaleMLS ID #7015415, Nicole Hedges, Russ Lyon Sotheby's International Realty. ARMLS
- $465,0002 bd2 ba1.5k sqft9455 E RAINTREE Drive #2023, Scottsdale, AZ 85260For SaleMLS ID #7004015, Andrea Madison, Keller Williams, Professional Partners. ARMLS
- $445,0002 bd2 ba1.4k sqft21320 N 56TH Street #2069, Phoenix, AZ 85054For SaleMLS ID #7032580, Joanne L Greenbaum, Russ Lyon Sotheby's International Realty. ARMLS
- $525,0002 bd2 ba1.2k sqft7027 N SCOTTSDALE Road #135, Scottsdale, AZ 85253For SaleMLS ID #7062837, Maureen R Hamilton, HomeSmart. ARMLS
- $480,0003 bd2 ba1.4k sqft9745 N 95TH Street #227, Scottsdale, AZ 85258For SaleMLS ID #7064489, Attila Juhasz, Berkshire Hathaway HomeServices Arizona Properties. ARMLS
- $524,9003 bd2 ba1.5k sqft11500 E COCHISE Drive #2085, Scottsdale, AZ 85259For SaleMLS ID #7063953, Angela R Wipperfurth, West USA Realty. ARMLS
- $400,0002 bd2 ba1.1k sqft11680 E SAHUARO Drive #2020, Scottsdale, AZ 85259For SaleMLS ID #7064955, Aaron Carter, Cambridge Properties. ARMLS
- $525,0002 bd2 ba1.8k sqft17850 N 68TH Street #2088, Phoenix, AZ 85054For SaleMLS ID #6966474, Nicole Whitaker, Realty ONE Group. ARMLS
- $399,9002 bd2 ba1.2k sqft9100 E RAINTREE Drive #245, Scottsdale, AZ 85260For SaleMLS ID #7066617, Sharon Vincent-Carpenter, Realty Executives Arizona Terr. ARMLS
- $465,9003 bd3 ba1.5k sqft3935 E ROUGH RIDER Road #1020, Phoenix, AZ 85050For SaleMLS ID #6996970, Thuy T Pham, HomeSmart. ARMLS
