**Fully Remodeled 3-Bedroom End Unit with Mountain Views & New HVAC.**Welcome to this beautifully updated 3-bedroom, 2-bathroom end-unit condominium in the gated community of Mirage Crossing, ideally located in the desirable East Scottsdale foothills near Scottsdale Mountain. Move right into what is already there. Thoughtfully designed with a desirable split floor plan, this move-in-ready home features an open great room concept filled with natural light and enhanced by a cozy gas fireplace. The fully remodeled kitchen is the heart of the home, showcasing contemporary cabinetry, granite countertops, stainless steel appliances, a peninsula breakfast bar, and seamless flow into the spacious living and dining areas. The private primary suite offers a peaceful retreat complete with a fully.... renovated spa-inspired bathroom featuring designer tile, a spacious step-in shower, double vanity, walk-in closet, and additional linen storage area.
Two generously sized secondary bedrooms are situated on the opposite side of the home, providing comfort and privacy for family or guests.
Stylish wood-look laminate flooring, neutral designer paint, and modern lighting create a fresh, modern feel throughout.
A dedicated laundry room with added cabinetry offers excellent storage and functionality.
Direct access to the attached garage includes built-in storage cabinets and extra overhead storage.
Home also features living room surround sound speakers.
Step outside to your private south-facing balcony with expansive mountain views. The perfect place to enjoy morning coffee or unwind in the evening.
A new air conditioning system installed in May 2026 means one of the home's biggest investments has already been made for you. Including a transferable warranty.
Residents of Mirage Crossing enjoy exceptional resort-style amenities including a spectacular lagoon-style heated pool and spa, fitness center with updated equipment, clubhouse featuring billiards, gathering and meeting spaces, dining and entertaining areas, scenic walking paths, and multiple community barbecue and seating areas.
This impeccably maintained home offers the perfect combination of luxury, location, and low-maintenance living in one of East Scottsdale's most desirable gated communities.
Stylish. Sophisticated. Completely move-in ready.
For sale
$524,900
11500 E COCHISE Drive #2085, Scottsdale, AZ 85259
3beds
1,564sqft
Condominium
Built in 2001
-- sqft lot
$-- Zestimate®
$336/sqft
$485/mo HOA
What's special
Cozy gas fireplaceModern lightingFully remodeled kitchenDesirable split floor planContemporary cabinetryPrivate primary suitePeninsula breakfast bar
- 23 days
- 545
- 19
Zillow last checked:
Listing updated:
Listed by:
Angela R Wipperfurth 602-525-6410,
West USA Realty
Source: ARMLS,MLS#: 7063953
Facts & features
Interior
Bedrooms & bathrooms
- Bedrooms: 3
- Bathrooms: 2
- Full bathrooms: 2
Heating
- Forced Air, Natural Gas
Cooling
- Central Air, Ceiling Fan(s)
Appliances
- Included: Dryer, Washer, Refrigerator, Built-in Microwave, Dishwasher, Disposal, Electric Range, Electric Oven
- Laundry: Inside
Features
- High Speed Internet, Granite Counters, Double Vanity, Breakfast Bar, Pantry, 3/4 Bath Master Bdrm
- Flooring: Laminate, Tile
- Has basement: No
- Number of fireplaces: 1
- Fireplace features: Gas
- Furnished: Yes
- Common walls with other units/homes: 1 Common Wall,Neighbor Below,End Unit
Interior area
- Total structure area: 1,564
- Total interior livable area: 1,564 sqft
Video & virtual tour
Property
Parking
- Total spaces: 2
- Parking features: Attached, Garage Door Opener, Direct Access
- Attached garage spaces: 1
- Uncovered spaces: 1
Features
- Stories: 2
- Exterior features: Balcony
- Has spa: Yes
- Spa features: Heated
- Fencing: None
Lot
- Size: 149 Square Feet
- Features: None, North/South Exposure
Details
- Parcel number: 21756602
Construction
Type & style
- Home type: Condo
- Property subtype: Condominium
- Attached to another structure: Yes
Materials
- Stucco, Wood Frame, Painted
- Roof: Tile
Condition
- Year built: 2001
Details
- Builder name: Mirage Homes
Utilities & green energy
- Sewer: Public Sewer
- Water: City Water
Community & HOA
Community
- Features: Pool, Gated, Community Spa, Community Spa Htd, Biking/Walking Path, Fitness Center
- Security: Fire Sprinkler System
- Subdivision: MIRAGE CROSSING RESORT CASITAS CONDOMINIUM
HOA
- Has HOA: Yes
- Services included: Roof Repair, Insurance, Sewer, Pest Control, Cable TV, Maintenance Grounds, Street Maint, Front Yard Maint, Trash, Water, Roof Replacement, Maintenance Exterior
- HOA fee: $485 monthly
- HOA name: Mirage Crossing
- HOA phone: 480-860-0221
Location
- Region: Scottsdale
Financial & listing details
- Price per square foot: $336/sqft
- Tax assessed value: $402,200
- Annual tax amount: $1,602
- Date on market: 8/8/2026
- Cumulative days on market: 24 days
- Listing terms: Cash,Conventional
- Ownership: Condominium
Estimated market value
Not available
Estimated sales range
Not available
Not available
Price history
| Date | Event | Price |
|---|---|---|
| 8/8/2026 | Listed for sale | $524,900+11.9%$336/sqft |
Source:  ARMLS #7063953 Report a problem ARMLS #7063953 Report a problem | ||
| 7/22/2024 | Listing removed | $469,000+4.2%$300/sqft |
Source: ARMLS #6244171 Report a problem | ||
| 1/23/2024 | Listing removed | $449,900$288/sqft |
Source: ARMLS #6260642 Report a problem | ||
| 9/15/2021 | Listing removed | $449,900$288/sqft |
Source: ARMLS #6260642 Report a problem | ||
| 8/23/2021 | Pending sale | $449,900$288/sqft |
Source: ARMLS #6260642 Report a problem | ||
| 7/8/2021 | Listed for sale | $449,900-4.1%$288/sqft |
Source: ARMLS #6260642 Report a problem | ||
| 6/28/2021 | Listing removed | $469,000$300/sqft |
Source: ARMLS #6244171 Report a problem | ||
| 6/8/2021 | Listed for sale | $469,000+37.5%$300/sqft |
Source: ARMLS #6244171 Report a problem | ||
| 10/8/2020 | Sold | $341,000+0.3%$218/sqft |
Source: ARMLS #6098691 Report a problem | ||
| 9/18/2020 | Pending sale | $339,900$217/sqft |
Source: RE/MAX Excalibur #6098691 Report a problem | ||
| 9/5/2020 | Listed for sale | $339,900$217/sqft |
Source: RE/MAX Excalibur #6098691 Report a problem | ||
| 8/27/2020 | Pending sale | $339,900$217/sqft |
Source: RE/MAX Excalibur #6098691 Report a problem | ||
| 8/14/2020 | Price change | $339,900-2.9%$217/sqft |
Source: RE/MAX Excalibur #6098691 Report a problem | ||
| 7/20/2020 | Price change | $349,900-2.8%$224/sqft |
Source: RE/MAX Excalibur #6098691 Report a problem | ||
| 7/8/2020 | Price change | $359,900-0.9%$230/sqft |
Source: RE/MAX Excalibur #6098691 Report a problem | ||
| 6/17/2020 | Price change | $363,000-0.5%$232/sqft |
Source: HomeSmart #6050789 Report a problem | ||
| 5/14/2020 | Price change | $365,000-1.3%$233/sqft |
Source: HomeSmart #6050789 Report a problem | ||
| 3/25/2020 | Price change | $369,900-2.1%$237/sqft |
Source: HomeSmart #6050789 Report a problem | ||
| 3/15/2020 | Listed for sale | $378,000+93.8%$242/sqft |
Source: HomeSmart #6050789 Report a problem | ||
| 10/6/2010 | Sold | $195,000-41.6%$125/sqft |
Source: ARMLS #4334086 Report a problem | ||
| 4/26/2005 | Sold | $334,000+77.4%$214/sqft |
Source: Public Record Report a problem | ||
| 10/15/2001 | Sold | $188,280$120/sqft |
Source: Public Record Report a problem | ||
Public tax history
| Year | Property taxes | Tax assessment |
|---|---|---|
| 2025 | $1,588 +4.2% | $40,220 -4.4% |
| 2024 | $1,525 +2.2% | $42,080 +72.2% |
| 2023 | $1,491 +4.2% | $24,441 -23.1% |
| 2022 | $1,431 -7% | $31,780 +9.7% |
| 2021 | $1,539 +3.1% | $28,970 +5.2% |
| 2020 | $1,492 +2.4% | $27,530 +6.2% |
| 2019 | $1,458 | $25,920 +7.3% |
| 2018 | $1,458 +6% | $24,160 +0.8% |
| 2017 | $1,375 +6.2% | $23,980 -1.2% |
| 2016 | $1,295 -6.2% | $24,280 -2.9% |
| 2015 | $1,380 | $25,010 +19.8% |
| 2014 | -- | $20,870 +48.5% |
| 2013 | -- | $14,050 -5.1% |
| 2012 | -- | $14,800 -6.9% |
| 2011 | -- | $15,900 -24.6% |
| 2010 | -- | $21,100 -25% |
| 2009 | -- | $28,150 -6.8% |
| 2008 | -- | $30,200 +8.4% |
| 2007 | -- | $27,850 +64.3% |
| 2006 | -- | $16,950 |
| 2005 | -- | $16,950 +11.9% |
| 2004 | -- | $15,150 |
| 2003 | -- | $15,150 +952.1% |
| 2002 | -- | $1,440 |
Find assessor info on the county website
Monthly payment
Est. payment
Payment breakdown
Explore the cost of this home by adjusting the details. Changes won't be saved.Climate risks
Neighborhood: 85259
Nearby schools
Schools provided by the listing agent
- Elementary: Laguna Elementary School
- Middle: Mountainside Middle School
- High: Desert Mountain High School
- District: Scottsdale Unified District
Source: ARMLS. This data may not be complete. We recommend contacting the local school district to confirm school assignments for this home.
- $2,6003 bd2 ba1.8k sqft11500 E Cochise Dr UNIT 2086, Scottsdale, AZ 85259For Rent
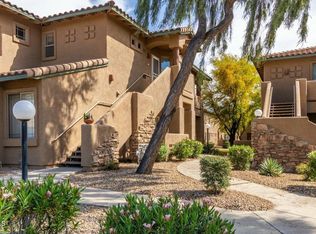
- $459,8002 bd2 ba1.5k sqft11500 E Cochise Dr UNIT 1086, Scottsdale, AZ 85259Sold

- $464,4902 bd2 ba1.4k sqft11500 E Cochise Dr UNIT 1082, Scottsdale, AZ 85259Sold

- $550,0002 bd2 ba1.3k sqft11500 E Cochise Dr UNIT 2081, Scottsdale, AZ 85259For Sale

Similar homes
- $483,0002 bd2 ba1.3k sqft11500 E COCHISE Drive #2070, Scottsdale, AZ 85259For Sale
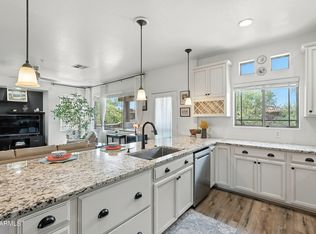 MLS ID #6905330, Ryann Haenel, Coldwell Banker Realty. ARMLS
 - $420,0003 bd3 ba1.8k sqft10809 E BOSTON Street, Apache Junction, AZ 85120For Sale
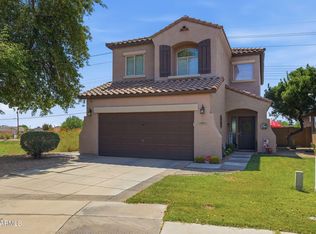 MLS ID #7061896, Nicholas Reeves, RE/MAX Fine Properties. ARMLS
 - $445,0002 bd2 ba1.3k sqft14000 N 94TH Street #1058, Scottsdale, AZ 85260For Sale
 MLS ID #7064564, Aron Johnson, Russ Lyon Sotheby's International Realty. ARMLS
 - $610,0002 bd2 ba1.8k sqft19700 N 76TH Street #1196, Scottsdale, AZ 85255For Sale
 MLS ID #7043954, Randy Schoenfeld, My Home Group Real Estate. ARMLS
