Stellar 3-Bedroom 2 bath floorpan Gem in Gated Grayhawk Community with $50K in Upgrades! Welcome to a standout opportunity in the prestigious Grayhawk community--where location, lifestyle, and luxury converge. This rarely available 3-bedroom, 2-bathroom home with a two-car garage offers a level of comfort and quality that's hard to find in this sought-after gated neighborhood.Step inside to discover nearly $50,000 in recent upgrades, designed to enhance both beauty and functionality. The entire home has been transformed with all-new flooring throughout--no carpet or dated tile in sight. The kitchen is refreshed with upgraded cabinetry and a brand-new reverse osmosis (RO) water system under the sink for fresh, clean drinking water. Enjoy peace of mind with a new HVAC system, new water heater, and a new water softener system all installed with long-term comfort in mind. Each of the bathrooms features modern new toilets, elevating the home's already upscale feel. Perfectly situated in one of North Scottsdale's most desirable areas, Grayhawk offers easy access to top-rated schools, golf, dining, hiking, and shopping along with the security and exclusivity of a gated community. Whether you're looking for a low-maintenance second home or a primary residence with premium upgrades already completed, this home checks all the boxes. Homes with this floor plan and these updates rarely come available don't miss your chance!
For sale
$608,000
20121 N 76TH Street #2058, Scottsdale, AZ 85255
3beds
1,854sqft
:
Get pre-qualified$4,226/mo
Apartment
Built in 2005
-- sqft lot
$-- Zestimate®
$328/sqft
$523/mo HOA
What's special
Gated grayhawk communityNew water softener systemNew water heaterTwo-car garageAll-new flooring throughoutNew hvac system
- 95 days |
- 200 |
- 7 |
Zillow last checked:
Listing updated:
Listed by:
Christine Ong 602-677-5411,
eXp Realty
Source: ARMLS,MLS#: 7021898
Facts & features
Interior
Bedrooms & bathrooms
- Bedrooms: 3
- Bathrooms: 2
- Full bathrooms: 2
Heating
- Natural Gas
Cooling
- Central Air, Ceiling Fan(s)
Appliances
- Included: Dryer, Washer, Refrigerator, Dishwasher, Disposal, Gas Range, Gas Oven
- Laundry: Upper Level, Inside
Features
- Granite Counters, Double Vanity, Pantry, Full Bth Master Bdrm, Separate Shwr & Tub
- Flooring: Vinyl, Tile
- Windows: Double Pane Windows
- Has basement: No
- Number of fireplaces: 1
- Fireplace features: Gas
Interior area
- Total structure area: 1,854
- Total interior livable area: 1,854 sqft
Property
Parking
- Total spaces: 2
- Parking features: Garage
- Garage spaces: 2
Features
- Stories: 2
- Patio & porch: Covered
- Exterior features: Balcony
- Has spa: Yes
- Spa features: Heated
- Fencing: Block
Lot
- Size: 1,842 Square Feet
- Features: North/South Exposure, Desert Back, Desert Front
Details
- Parcel number: 21246301
Construction
Type & style
- Home type: Apartment
- Architectural style: Contemporary
- Property subtype: Apartment
- Attached to another structure: Yes
Materials
- Stucco, Wood Frame, Painted
- Roof: Tile
Condition
- Year built: 2005
Details
- Builder name: Towne
Utilities & green energy
- Sewer: Public Sewer
- Water: City Water
Community & HOA
Community
- Features: Pool, Gated, Community Spa Htd, Fitness Center
- Subdivision: VINTAGE AT GRAYHAWK CONDOMINIUMS AND MOD
HOA
- Has HOA: Yes
- Services included: Roof Repair, Insurance, Sewer, Maintenance Grounds, Trash, Water, Roof Replacement, Maintenance Exterior
- HOA fee: $433 monthly
- HOA name: Vintage at Grayhawk
- HOA phone: 480-941-1077
- Second HOA fee: $269 quarterly
- Second HOA name: CCMC
- Second HOA phone: 480-563-9708
Location
- Region: Scottsdale
Financial & listing details
- Price per square foot: $328/sqft
- Tax assessed value: $520,100
- Annual tax amount: $3,284
- Date on market: 5/1/2026
- Cumulative days on market: 95 days
- Listing terms: Cash,Conventional,FHA
- Ownership: Fee Simple
- Road surface type: Asphalt
Estimated market value
Not available
Estimated sales range
Not available
Not available
Price history
| Date | Event | Price |
|---|---|---|
| 5/1/2026 | Listed for sale | $608,000-3.3%$328/sqft |
Source:  ARMLS #7021898 Report a problem ARMLS #7021898 Report a problem | ||
| 1/15/2026 | Listing removed | $629,000$339/sqft |
Source: eXp Realty #6868643 Report a problem | ||
| 6/18/2025 | Listed for sale | $629,000+67.7%$339/sqft |
Source: ARMLS #6868643 Report a problem | ||
| 3/28/2019 | Sold | $375,000-2.6%$202/sqft |
Source: ARMLS #5871936 Report a problem | ||
| 3/2/2019 | Pending sale | $384,900$208/sqft |
Source: Desert Dream Realty #5871936 Report a problem | ||
| 2/14/2019 | Price change | $384,900-2.6%$208/sqft |
Source: Desert Dream Realty #5871936 Report a problem | ||
| 1/23/2019 | Listed for sale | $395,000+54.9%$213/sqft |
Source: Desert Dream Realty #5871936 Report a problem | ||
| 7/19/2010 | Sold | $255,000-53.2%$138/sqft |
Source: ARMLS #4308495 Report a problem | ||
| 2/14/2008 | Listing removed | $544,900$294/sqft |
Source: TourFactory #2629702 Report a problem | ||
| 2/2/2008 | Listed for sale | $544,900+30.4%$294/sqft |
Source: TourFactory #2629702 Report a problem | ||
| 4/27/2005 | Sold | $417,841$225/sqft |
Source: Public Record Report a problem | ||
Public tax history
| Year | Property taxes | Tax assessment |
|---|---|---|
| 2025 | $3,218 +2.1% | $52,010 -7.3% |
| 2024 | $3,151 +1.4% | $56,080 +70.4% |
| 2023 | $3,108 -0.4% | $32,904 -6.3% |
| 2022 | $3,122 +1.1% | $35,110 +7.6% |
| 2021 | $3,089 -0.7% | $32,630 +10% |
| 2020 | $3,111 +2.8% | $29,660 +0.5% |
| 2019 | $3,027 | $29,520 +2.9% |
| 2018 | $3,027 +4.6% | $28,680 +5.2% |
| 2017 | $2,894 +6.1% | $27,260 +0.6% |
| 2016 | $2,727 +7.3% | $27,110 +0.9% |
| 2015 | $2,542 | $26,870 +26.7% |
| 2014 | -- | $21,210 +8.2% |
| 2013 | -- | $19,600 |
| 2012 | -- | $19,600 -21.4% |
| 2011 | -- | $24,950 -14.7% |
| 2010 | -- | $29,250 -13.1% |
| 2009 | -- | $33,650 -8.8% |
| 2008 | -- | $36,900 +0.3% |
| 2007 | -- | $36,800 +411.1% |
| 2006 | -- | $7,200 +83.7% |
| 2005 | -- | $3,920 |
Find assessor info on the county website
Monthly payment
Est. payment
Payment breakdown
Explore the cost of this home by adjusting the details. Changes won't be saved.Climate risks
Neighborhood: Grayhawk
Nearby schools
GreatSchools rating
- 9/10Grayhawk Elementary SchoolGrades: PK-6Distance: 0.6 mi
- 7/10Explorer Middle SchoolGrades: 5-8Distance: 4.3 mi
- 10/10Pinnacle High SchoolGrades: 7-12Distance: 5.5 mi
Schools provided by the listing agent
- Elementary: Grayhawk Elementary School
- Middle: Mountain Trail Middle School
- High: Pinnacle High School
- District: Paradise Valley Unified District
Source: ARMLS. This data may not be complete. We recommend contacting the local school district to confirm school assignments for this home.
- $--3 bd2 ba1.8k sqft19777 N 76th St #0, Scottsdale, AZ 85255Off Market

- $481,6003 bd2 ba1.4k sqft19777 N 76th St APT 3280, Scottsdale, AZ 85255Off Market

- $483,0002 bd3 ba1.4k sqft19777 N 76th St APT 1127, Scottsdale, AZ 85255Sold
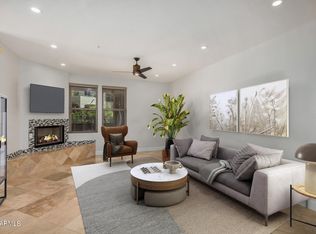
- $580,0002 bd2 ba1.8k sqft20121 N 76th St UNIT 2061, Scottsdale, AZ 85255Sold
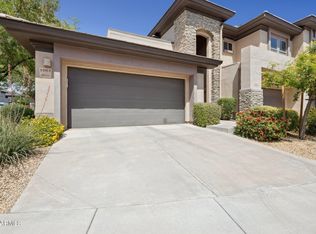
- $2,5002 bd3 ba1.2k sqft19777 N 76th St APT 1162, Scottsdale, AZ 85255For Rent
- $2,5003 bd2 ba1.4k sqft19777 N 76th St APT 3186, Scottsdale, AZ 85255For Rent
- $628,0003 bd2 ba1.8k sqft20121 N 76th St UNIT 2055, Scottsdale, AZ 85255Sold
- $384,4002 bd2 ba1.1k sqft19777 N 76th St APT 3255, Scottsdale, AZ 85255Off Market
A local agent can set up tours, give advice and negotiate with sellers.
Similar homes
- $598,5003 bd3 ba1.5k sqft19777 N 76TH Street #1106, Scottsdale, AZ 85255For Sale
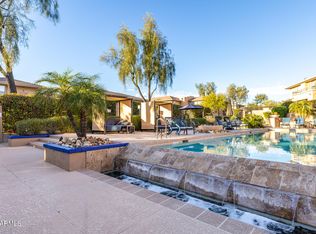 MLS ID #6973509, Sharon Terhune, eXp Realty. ARMLS
 - $699,0002 bd2 ba1.7k sqft19700 N 76TH Street #1119, Scottsdale, AZ 85255For Sale
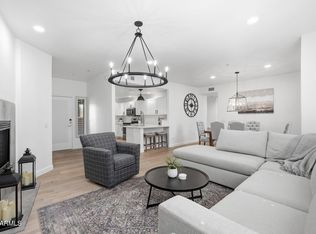 MLS ID #7057191, Brianna Moore, eXp Realty. ARMLS
 - $650,0002 bd2 ba1.8k sqft19700 N 76TH Street #1196, Scottsdale, AZ 85255For Sale
 MLS ID #7043954, Randy Schoenfeld, My Home Group Real Estate. ARMLS
 - $459,0002 bd2 ba1.1k sqft20100 N 78TH Place #1202, Scottsdale, AZ 85255For Sale
 MLS ID #7041679, Alex Smith, RETSY. ARMLS
 - $415,0002 bd2 ba1.1k sqft20100 N 78TH Place #2091, Scottsdale, AZ 85255For SaleMLS ID #7043308, Jennifer Marsh, Compass. ARMLS
- $499,8002 bd2 ba1.3k sqft20100 N 78TH Place #1126, Scottsdale, AZ 85255For SaleMLS ID #7025798, Alexander Rodenburg, My Home Group Real Estate. ARMLS
- $419,0002 bd2 ba1.2k sqft19777 N 76TH Street #2141, Scottsdale, AZ 85255For SaleMLS ID #7016406, John D Weil, RE/MAX Sun Properties. ARMLS
- $649,9002 bd3 ba1.6k sqft19475 N GRAYHAWK Drive #1090, Scottsdale, AZ 85255For SaleMLS ID #7035762, Karen J Weston, Coldwell Banker Realty. ARMLS
- $468,9002 bd2 ba1.2k sqft16801 N 94TH Street #2060, Scottsdale, AZ 85260For SaleMLS ID #7061850, Tatum Campbell, eXp Realty. ARMLS
- $454,0001 bd1 ba1.2k sqft19777 N 76TH Street #2233, Scottsdale, AZ 85255For SaleMLS ID #7018567, Sam Pollina, Fathom Realty Elite. ARMLS
- $725,0004 bd3 ba2.3k sqft5222 E NISBET Road, Scottsdale, AZ 85254For SaleMLS ID #7060743, Daren Freeman, Compass. ARMLS
- $665,0002 bd2 ba1.4k sqft15221 N CLUBGATE Drive #1023, Scottsdale, AZ 85254For SaleMLS ID #7025235, Ann Lundbech, HomeSmart. ARMLS
- $889,0004 bd3 ba2.2k sqft7516 E CHRISTMAS CHOLLA Drive, Scottsdale, AZ 85255For SaleMLS ID #7043109, Marissa Gomez, My Home Group Real Estate. ARMLS
- $409,0002 bd2 ba1k sqft7009 E Acoma Drive #1168, Scottsdale, AZ 85254For SaleMLS ID #7018301, Christopher Siedentop, Preferred Property Consultants LLC. ARMLS
- $600,0002 bd2 ba1.3k sqft7601 E INDIAN BEND Road #2055, Scottsdale, AZ 85250For SaleMLS ID #7002603, Dominic Wilemon, eXp Realty. ARMLS
- $625,0003 bd3 ba2.3k sqft7401 N SCOTTSDALE Road #7, Scottsdale, AZ 85253For SaleMLS ID #6852465, Ann Lundbech, HomeSmart. ARMLS
- $550,0002 bd2 ba1.5k sqft13300 E VIA LINDA -- #1061, Scottsdale, AZ 85259For SaleMLS ID #7055906, Andrew Schweikert, West USA Realty. ARMLS
- $464,9002 bd2 ba1.2k sqft5350 E DEER VALLEY Drive #2431, Phoenix, AZ 85054For SaleMLS ID #7048834, Lisa Stiver, West USA Realty. ARMLS
- $440,0002 bd2 ba1.1k sqft15095 N THOMPSON PEAK Parkway #2090, Scottsdale, AZ 85260For SaleMLS ID #7037737, Brittainy Williamson, Bespoke Real Estate, LLC. ARMLS
- $465,0003 bd2 ba1.3k sqft8457 E CHAPARRAL Road, Scottsdale, AZ 85250For SaleMLS ID #7060027, Bruce Allen Gruys, 10X Real Estate Advantage. ARMLS
