Prime Scottsdale location and easy lock-and-leave living at gated Corriente! Built in 2015, this 2 bed/2 bath corner unit features a split floor plan, open layout with 9-foot ceilings and wood shutters. The kitchen features rich wood cabinetry, granite countertops, stainless steel appliances and a breakfast bar overlooking the great room. A custom tiled gas fireplace adds warmth and character, while a private balcony extends the living space outdoors. The primary suite offers dual sinks and a walk-in closet. Separate laundry with washer, dryer and storage. Amenities include heated pool & spa, fitness center, clubhouse, 2 assigned underground parking spaces and private bike storage. Steps from the Scottsdale Greenbelt and minutes from Old Town Scottsdale dining, shopping and entertainment.
For sale
$625,000
7601 E INDIAN BEND Road #2055, Scottsdale, AZ 85250
2beds
1,364sqft
Condominium
Built in 2015
-- sqft lot
$-- Zestimate®
$458/sqft
$525/mo HOA
What's special
Heated pool and spaCustom tiled gas fireplaceSplit floor planWood shuttersWalk-in closetGranite countertopsStainless steel appliances
- 43 days
- 325
- 18
Zillow last checked:
Listing updated:
Listed by:
Suzanne Distler 602-751-4170,
HomeSmart,
Lyle Haumesser 602-977-9850,
HomeSmart
Source: ARMLS,MLS#: 7074307
Facts & features
Interior
Bedrooms & bathrooms
- Bedrooms: 2
- Bathrooms: 2
- Full bathrooms: 2
Heating
- Natural Gas
Cooling
- Central Air, Ceiling Fan(s)
Appliances
- Included: Dryer, Washer, Refrigerator, Built-in Microwave, Dishwasher, Disposal, Gas Range
- Laundry: Inside
Features
- High Speed Internet, Granite Counters, Double Vanity, Breakfast Bar, 9+ Flat Ceilings, No Interior Steps
- Flooring: Carpet, Tile
- Windows: Screens, Low Emissivity Windows, Double Pane Windows
- Has basement: No
- Number of fireplaces: 1
- Fireplace features: Family Room, Gas
- Common walls with other units/homes: Neighbor Below,Neighbor Above,End Unit
Interior area
- Total structure area: 1,364
- Total interior livable area: 1,364 sqft
Property
Parking
- Total spaces: 2
- Parking features: Assigned, Community Structure
- Garage spaces: 2
Features
- Stories: 3
- Patio & porch: Covered
- Exterior features: Balcony
- Has spa: Yes
- Spa features: Heated
- Fencing: None
Lot
- Size: 1,427 Square Feet
- Features: None
Details
- Parcel number: 17420495
Construction
Type & style
- Home type: Condo
- Property subtype: Condominium
- Attached to another structure: Yes
Materials
- Stucco, Wood Frame, Painted
- Roof: Tile
Condition
- Year built: 2015
Details
- Builder name: Starpointe
Utilities & green energy
- Sewer: Public Sewer
Community & HOA
Community
- Features: Pool, Gated, Community Spa, Community Spa Htd, Near Bus Stop, Community Media Room, Biking/Walking Path, Fitness Center
- Security: Fire Sprinkler System
- Subdivision: CORRIENTE CONDOMINIUMS
HOA
- Has HOA: Yes
- Services included: Roof Repair, Insurance, Sewer, Pest Control, Cable TV, Maintenance Grounds, Street Maint, Trash, Water, Roof Replacement, Maintenance Exterior
- HOA fee: $525 monthly
- HOA name: Corriente Condos
- HOA phone: 480-757-2811
Location
- Region: Scottsdale
Financial & listing details
- Price per square foot: $458/sqft
- Tax assessed value: $497,600
- Annual tax amount: $2,463
- Date on market: 9/5/2026
- Cumulative days on market: 204 days
- Listing terms: Cash,Conventional
- Ownership: Condominium
Estimated market value
Not available
Estimated sales range
Not available
Not available
Price history
| Date | Event | Price |
|---|---|---|
| 9/5/2026 | Listed for sale | $625,000+4.2%$458/sqft |
Source:  ARMLS #7074307 Report a problem ARMLS #7074307 Report a problem | ||
| 8/30/2026 | Listing removed | $600,000$440/sqft |
Source: eXp Realty #7002603 Report a problem | ||
| 6/1/2026 | Price change | $600,000-4%$440/sqft |
Source: ARMLS #7002603 Report a problem | ||
| 3/23/2026 | Listed for sale | $625,000+71.2%$458/sqft |
Source: ARMLS #7002603 Report a problem | ||
| 3/21/2016 | Sold | $365,000-1.3%$268/sqft |
Source: ARMLS #5332025 Report a problem | ||
| 3/2/2016 | Price change | $369,900-2.6%$271/sqft |
Source: Realty Executives #5332025 Report a problem | ||
| 1/29/2016 | Price change | $379,900-2.6%$279/sqft |
Source: Realty Executives #5332025 Report a problem | ||
| 10/21/2015 | Price change | $390,000-4.9%$286/sqft |
Source: Realty Executives Broker of Record #5332025 Report a problem | ||
| 9/9/2015 | Listed for sale | $409,900+14%$301/sqft |
Source: Realty Executives #5332025 Report a problem | ||
| 6/9/2015 | Sold | $359,551$264/sqft |
Source: ARMLS #5171796 Report a problem | ||
Public tax history
| Year | Property taxes | Tax assessment |
|---|---|---|
| 2025 | $2,338 +4.4% | $49,760 -8.2% |
| 2024 | $2,240 +1.1% | $54,180 +79.1% |
| 2023 | $2,215 +1.2% | $30,246 -17% |
| 2022 | $2,189 -4.7% | $36,460 +6.3% |
| 2021 | $2,296 +3.4% | $34,300 +2% |
| 2020 | $2,220 +3.7% | $33,620 +2% |
| 2019 | $2,141 | $32,970 +3.9% |
| 2018 | $2,141 +4.3% | $31,730 +7.2% |
| 2017 | $2,052 +697.4% | $29,600 +3.3% |
| 2016 | $257 -1.1% | $28,660 +857.9% |
| 2015 | $260 | $2,992 +5.1% |
| 2014 | -- | $2,848 +45.9% |
| 2013 | -- | $1,952 -27.6% |
| 2012 | -- | $2,696 -33.9% |
| 2011 | -- | $4,080 -27.1% |
| 2010 | -- | $5,600 |
| 2009 | -- | $5,600 |
Find assessor info on the county website
Monthly payment
Est. payment
Payment breakdown
Explore the cost of this home by adjusting the details. Changes won't be saved.Climate risks
Neighborhood: 85250
Nearby schools
Schools provided by the listing agent
- Elementary: Kiva Elementary School
- Middle: Mohave Middle School
- High: Saguaro High School
- District: Scottsdale Unified District
Source: ARMLS. This data may not be complete. We recommend contacting the local school district to confirm school assignments for this home.
- $500,0001 bd1 ba1k sqft7601 E Indian Bend Rd APT 2056, Scottsdale, AZ 85250Sold

- $450,0001 bd1 ba1k sqft7601 E Indian Bend Rd APT 3056, Scottsdale, AZ 85250Sold

- $715,0002 bd2 ba1.6k sqft7601 E Indian Bend Rd APT 2054, Scottsdale, AZ 85250Sold

- $372,3001 bd1 ba1k sqft7601 Indian Bend #2057-8, Scottsdale, AZ 85250Off Market
Similar homes
- $765,0002 bd2 ba1.3k sqft7601 E INDIAN BEND Road #1050, Scottsdale, AZ 85250For Sale
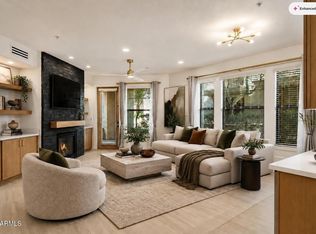 MLS ID #7094402, Joseph Ward Nevin, HomeSmart. ARMLS
 - $525,0002 bd2 ba1.2k sqft7027 N SCOTTSDALE Road #135, Scottsdale, AZ 85253For Sale
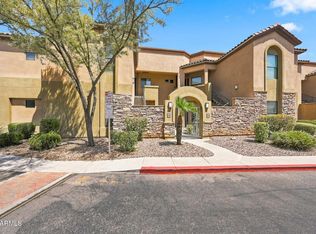 MLS ID #7062837, Maureen R Hamilton, HomeSmart. ARMLS
 - $399,9001 bd1 ba1k sqft7601 E INDIAN BEND Road #2032, Scottsdale, AZ 85250For Sale
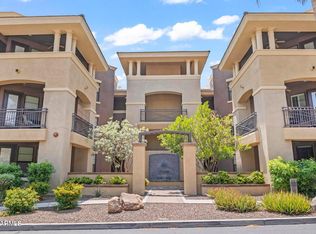 MLS ID #7087697, Donna Candiotti, Zoom Realty. ARMLS
 - $475,0002 bd2 ba1.2k sqft7027 N SCOTTSDALE Road #125, Paradise Valley, AZ 85253For Sale
 MLS ID #7081401, Dale Pavlicek, Coldwell Banker Realty. ARMLS
