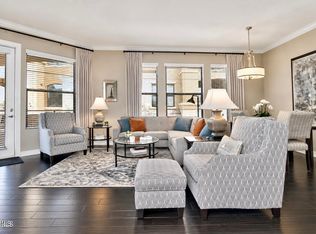
● 2026 Full Scale Luxury Remodel Loaded with Upgrades ● Nothing Left Untouched ● New Extensive Thin Line White Oak Cabinetry Throughout with matching Acoustic Wall Panel at Peninsula Island & primary bedroom entry and matching Floating Shelves Throughout ● New White Oak Primary Suite Floor to Ceiling Built-In Closet System with electronic
Wall Safe ● New White Oak Secondary Bedroom Built-In Closet System ● New Window Treatments-Black Out Drapes-Privacy Sheers-Blinds Throughout ● New 4'x2' Porcelain Tile, Floor to Ceiling Ledgerstone Tile Gas Fireplace with New Glass, 5'' Baseboards & Wall Trim Decor Throughout ● New White Quartz Counters & Quartz Backsplash Throughout ● New Built-In Wine Cooler-Beverage Cooler-Office Center with Built * New Top of the line Samsung Bespoke Smart Appliance Package (monitor from phone app & Samsung TV) including refrigerator (with autofill pitcher) washer & dryer (with steam feature) * Luxury Primary Bath including spacious double vanities, Spa Experience Primary Rain Shower with 8 Adjustable Body Jets & Handheld Shower, LED Mirrors with multi color frame & backlit options and Bluetooth bath fan with built-in heater, music speakers & LED light options * Luxury Second Bath including a Rain Shower step-in Jetted Tub with 9 adjustable jets, handheld shower & multi color chromotherapy light options, LED Mirrors
with multi color frame & backlit options and Bluetooth bath fan with built-in heater, music speakers and LED light options * All electrical & plumbing replaced and upgraded * New 2026 Trane 4-Ton 17-Seer AC Split Heat Pump System with New Smart Honeywell Thermostat - monitor with phone app * New 2026 Rheem Tankless Water Heater * New LED fixtures, whisper fans and LED lights all on dimmer switches * New wall mounted LED full length mirrors at both bedrooms (also equipped with floor stands) * Additional recessed accent lighting added throughout * Under Cabinet Lighting & Toe Kick Lighting at both baths * New Epoxy Floor Patio including new dimmable LED flush lights with whisper fan and a previous Tank Water Heater Closet converted to a New Rheem Tankless Water Heater Full Storage Closet with an ideal Coil Spray Hose for patio cleaning * Smart Front Door Lock - use a standard key, a pin code - can also automatically lock when you leave and unlock when you arrive or can be locked or unlocked using the phone app * McDowell Mountain Views to the east from the great room and east bedroom * Bonus - 3 extra-wide tandem parking spaces with no cars on one side and garage structure supports on the other side (53'L x 13.5'W) * 2026 Full Scale Remodel Designed for Luxury, Space and Ambiance * Spacious Kitchen Peninsula Island comfortably seats 6. Open Great Room Split Floor Plan. A Perfect Plan for Entertaining Multiple Guests. Both bedrooms accommodate king size bed sets
For sale
$765,000
7601 E INDIAN BEND Road #1050, Scottsdale, AZ 85250
2beds
1,364sqft
Apartment
Built in 2015
-- sqft lot
$-- Zestimate®
$561/sqft
$525/mo HOA
What's special
Matching floating shelves throughout
- 1 day
- 84
- 6
Zillow last checked:
Listing updated:
Listed by:
Joseph Ward Nevin 602-741-1093,
HomeSmart
Source: ARMLS,MLS#: 7094402
Facts & features
Interior
Bedrooms & bathrooms
- Bedrooms: 2
- Bathrooms: 2
- Full bathrooms: 2
Heating
- Heat Pump
Cooling
- HVAC SEER Rating, Heat Pump, Central Air, Ceiling Fan(s), Programmable Thmstat
Appliances
- Included: Dryer, Washer, Refrigerator, Built-in Microwave, Dishwasher, Disposal, Gas Range, Electric Oven, Gas Cooktop
- Laundry: Inside, Gas Dryer Hookup
Features
- Quartz Countertops, High Speed Internet, Smart Home, Double Vanity, Breakfast Bar, 9+ Flat Ceilings, Elevator, No Interior Steps, Kitchen Island, Pantry, Full Bth Master Bdrm
- Flooring: Tile
- Windows: Screens, Double Pane Windows
- Has basement: No
- Number of fireplaces: 1
- Fireplace features: Family Room, Gas
- Common walls with other units/homes: 1 Common Wall,Neighbor Above,End Unit
Interior area
- Total structure area: 1,364
- Total interior livable area: 1,364 sqft
Property
Parking
- Total spaces: 3
- Parking features: Extended Length Garage, Assigned, Community Structure, Electric Vehicle Charging Station(s)
- Garage spaces: 3
Features
- Stories: 3
- Patio & porch: Covered, Patio
- Exterior features: Storage
- Spa features: None, Bath
- Fencing: Block,Wrought Iron
- Has view: Yes
- View description: Mountain(s)
Lot
- Size: 1,416 Square Feet
- Features: Borders Common Area, North/South Exposure, Corner Lot, Desert Back, Desert Front
Details
- Parcel number: 17420426
Construction
Type & style
- Home type: Apartment
- Property subtype: Apartment
- Attached to another structure: Yes
Materials
- Stucco, Wood Frame, Painted
- Roof: Tile
Condition
- Year built: 2015
Details
- Builder name: Starpointe
Utilities & green energy
- Sewer: Public Sewer
Green energy
- Water conservation: Tankless Ht Wtr Heat
Community & HOA
Community
- Features: Pool, Golf, Gated, Community Spa, Community Spa Htd, Near Bus Stop, Biking/Walking Path, Fitness Center
- Security: Fire Sprinkler System
- Subdivision: CORRIENTE CONDOMINIUMS
HOA
- Has HOA: Yes
- Services included: Roof Repair, Insurance, Sewer, Pest Control, Cable TV, Maintenance Grounds, Street Maint, Front Yard Maint, Trash, Water, Roof Replacement, Maintenance Exterior
- HOA fee: $525 monthly
- HOA name: Corriente Condos
- HOA phone: 480-757-2811
Location
- Region: Scottsdale
Financial & listing details
- Price per square foot: $561/sqft
- Tax assessed value: $497,600
- Annual tax amount: $2,229
- Date on market: 10/16/2026
- Cumulative days on market: 2 days
- Listing terms: VA Loan,Cash,Conventional
- Ownership: Fee Simple
Estimated market value
Not available
Estimated sales range
Not available
Not available
Price history
| Date | Event | Price |
|---|---|---|
| 10/16/2026 | Listed for sale | $765,000+58.1%$561/sqft |
Source:  ARMLS #7094402 Report a problem | ||
| 6/2/2026 | Sold | $484,000-19.2%$355/sqft |
Source: ARMLS #6976043 Report a problem | ||
| 11/1/2025 | Listing removed | $599,000$439/sqft |
Source: ARMLS #6862804 Report a problem | ||
| 9/23/2025 | Price change | $599,000-1.8%$439/sqft |
Source: ARMLS #6862804 Report a problem | ||
| 9/13/2025 | Price change | $610,000-1.3%$447/sqft |
Source: ARMLS #6862804 Report a problem | ||
| 8/28/2025 | Price change | $618,000-1.9%$453/sqft |
Source: ARMLS #6862804 Report a problem | ||
| 6/7/2025 | Price change | $630,000-1.6%$462/sqft |
Source: ARMLS #6862804 Report a problem | ||
| 5/9/2025 | Listed for sale | $640,000+82.6%$469/sqft |
Source: ARMLS #6862804 Report a problem | ||
| 10/15/2020 | Listing removed | $2,100$2/sqft |
Source: Keller Williams Realty Biltmore Partners #6139159 Report a problem | ||
| 10/8/2020 | Price change | $2,100-12.5%$2/sqft |
Source: Keller Williams Realty Biltmore Partners #6139159 Report a problem | ||
| 9/29/2020 | Price change | $2,400+1.1%$2/sqft |
Source: Keller Williams Realty Biltmore Partners #6139159 Report a problem | ||
| 8/16/2020 | Listed for rent | $2,375-3.1%$2/sqft |
Source: Zillow Rental Manager Report a problem | ||
| 7/9/2020 | Listing removed | $2,450$2/sqft |
Source: RentersWarehouse Report a problem | ||
| 6/23/2020 | Listed for rent | $2,450$2/sqft |
Source: RentersWarehouse Report a problem | ||
| 6/10/2015 | Sold | $350,500$257/sqft |
Source: ARMLS #5245223 Report a problem | ||
Public tax history
| Year | Property taxes | Tax assessment |
|---|---|---|
| 2025 | $2,106 +4.4% | $49,760 -8.2% |
| 2024 | $2,018 -8.9% | $54,180 +79.1% |
| 2023 | $2,215 +1.2% | $30,246 -17% |
| 2022 | $2,189 -4.7% | $36,460 +6.3% |
| 2021 | $2,296 +19.8% | $34,300 +2% |
| 2020 | $1,916 +2.8% | $33,620 +2% |
| 2019 | $1,863 | $32,970 +3.9% |
| 2018 | $1,863 +5.9% | $31,730 +7.2% |
| 2017 | $1,760 +583.9% | $29,600 +3.3% |
| 2016 | $257 -1.1% | $28,660 +857.9% |
| 2015 | $260 | $2,992 +5.1% |
| 2014 | -- | $2,848 +45.9% |
| 2013 | -- | $1,952 -27.6% |
| 2012 | -- | $2,696 -33.9% |
| 2011 | -- | $4,080 -27.1% |
| 2010 | -- | $5,600 |
| 2009 | -- | $5,600 |
Find assessor info on the county website
Monthly payment
Est. payment
Payment breakdown
Explore the cost of this home by adjusting the details. Changes won't be saved.Climate risks
Neighborhood: 85250
Nearby schools
Schools provided by the listing agent
- Elementary: Kiva Elementary School
- Middle: Mohave Middle School
- High: Saguaro High School
- District: Scottsdale Unified District
Source: ARMLS. This data may not be complete. We recommend contacting the local school district to confirm school assignments for this home.
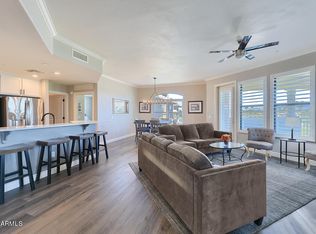
- $695,0002 bd2 ba1.3k sqft7601 E Indian Bend Rd APT 2050, Scottsdale, AZ 85250For Sale
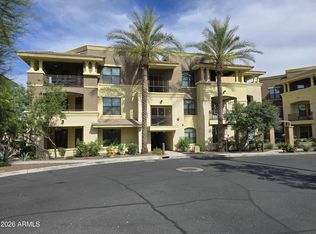
- $825,0002 bd2 ba1.6k sqft7601 E Indian Bend Rd APT 3051, Scottsdale, AZ 85250Sold
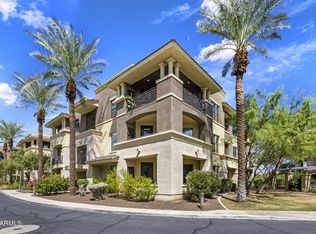
- $865,0002 bd2 ba1.6k sqft7601 E Indian Bend Rd APT 2051, Scottsdale, AZ 85250For Sale
- $470,0001 bd1 ba1k sqft7601 E Indian Bend Rd APT 1049, Scottsdale, AZ 85250Sold

Similar homes
- $625,0002 bd2 ba1.3k sqft7601 E INDIAN BEND Road #2055, Scottsdale, AZ 85250For Sale
 MLS ID #7074307, Suzanne Distler, HomeSmart. ARMLS
- $525,0002 bd2 ba1.2k sqft7027 N SCOTTSDALE Road #135, Scottsdale, AZ 85253For Sale
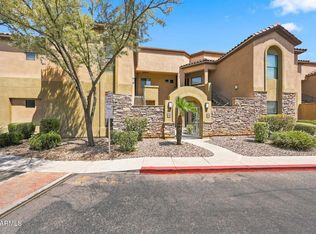 MLS ID #7062837, Maureen R Hamilton, HomeSmart. ARMLS
- $625,0003 bd2 ba1.6k sqft7800 E LINCOLN Drive #1025, Scottsdale, AZ 85250For Sale
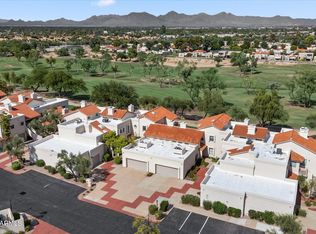 MLS ID #7072811, Jenny Leahy, Russ Lyon Sotheby's International Realty. ARMLS
- $749,5002 bd2 ba1.6k sqft7955 E CHAPARRAL Road #135, Scottsdale, AZ 85250For Sale
 MLS ID #7071597, Beth M Rider, Keller Williams Arizona Realty. ARMLS
