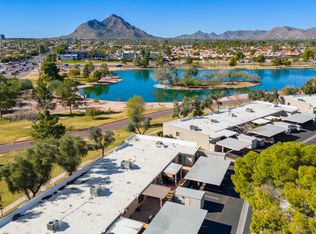
Perfectly situated within the gated enclave of LaVillita, this 2-bedroom, 2-bathroom residence has been completely remodeled throughout to offer the ultimate lock-and-leave Scottsdale lifestyle. The sophisticated interior boasts a seamless open-concept design highlighted by custom cabinetry, a massive chef's island, under-cabinet lighting, and a versatile bonus area perfect for a home office or cozy den. Tons of storage and modern conveniences abound, including a water softener and reverse osmosis system. Residents enjoy access to a peaceful community pool and spa just steps away. Located mere minutes from world-class dining, upscale shopping, championship golf and Old Town Scottsdale, with a convenient, short drive to the airport. Turnkey luxury at its finest!
For sale
Price cut: $500 (10/15)
$749,500
7955 E CHAPARRAL Road #135, Scottsdale, AZ 85250
2beds
1,691sqft
Townhouse
Built in 1984
3,154 Square Feet Lot
$732,100 Zestimate®
$443/sqft
$275/mo HOA
What's special
Seamless open-concept designWater softenerReverse osmosis systemUnder-cabinet lightingTons of storageCustom cabinetryCompletely remodeled throughout
- 54 days
- 344
- 16
Zillow last checked:
Listing updated:
Listed by:
Beth M Rider 602-315-8749,
Keller Williams Arizona Realty
Source: ARMLS,MLS#: 7071597
Facts & features
Interior
Bedrooms & bathrooms
- Bedrooms: 2
- Bathrooms: 2
- Full bathrooms: 2
Heating
- Electric
Cooling
- Central Air, Ceiling Fan(s)
Appliances
- Included: Water Softener Owned, Reverse Osmosis, Dishwasher, Disposal, Electric Range
- Laundry: Inside
Features
- Quartz Countertops, High Speed Internet, Double Vanity, Breakfast Bar, Vaulted Ceiling(s), Kitchen Island, Pantry, 3/4 Bath Master Bdrm
- Flooring: Carpet, Tile
- Has basement: No
- Number of fireplaces: 1
- Fireplace features: Wood Burning, Living Room
Interior area
- Total structure area: 1,691
- Total interior livable area: 1,691 sqft
Property
Parking
- Total spaces: 4
- Parking features: Garage Door Opener, Extended Length Garage, Direct Access, Attch'd Gar Cabinets
- Garage spaces: 2
- Uncovered spaces: 2
Features
- Stories: 1
- Patio & porch: Patio
- Spa features: None
- Fencing: Block
Lot
- Size: 3,154 Square Feet
- Features: Desert Back, Desert Front
Details
- Parcel number: 17330551
Construction
Type & style
- Home type: Townhouse
- Property subtype: Townhouse
- Attached to another structure: Yes
Materials
- Stucco, Wood Frame, Painted
- Roof: Tile
Condition
- Year built: 1984
Utilities & green energy
- Sewer: Public Sewer
Community & HOA
Community
- Features: Pool, Gated, Community Spa, Community Spa Htd
- Subdivision: LA VILLITA
HOA
- Has HOA: Yes
- Services included: Maintenance Grounds
- HOA fee: $275 monthly
- HOA name: La Villita
- HOA phone: 480-635-1133
Location
- Region: Scottsdale
Financial & listing details
- Price per square foot: $443/sqft
- Tax assessed value: $580,000
- Annual tax amount: $2,195
- Date on market: 8/26/2026
- Cumulative days on market: 54 days
- Listing terms: VA Loan,Cash to Loan,Cash,Conventional,1031 Exchange
- Ownership: Fee Simple
Estimated market value
$732,100
$695,000 - $769,000
$2,782/mo
Price history
| Date | Event | Price |
|---|---|---|
| 10/15/2026 | Price change | $749,500-0.1%$443/sqft |
Source:  ARMLS #7071597 Report a problem ARMLS #7071597 Report a problem | ||
| 8/26/2026 | Listed for sale | $750,000+88.4%$444/sqft |
Source: ARMLS #7071597 Report a problem | ||
| 7/19/2018 | Sold | $398,000$235/sqft |
Source: ARMLS #5785091 Report a problem | ||
| 6/29/2018 | Pending sale | $398,000$235/sqft |
Source: Coldwell Banker Residential Brokerage - North Scottsdale #5785091 Report a problem | ||
| 6/25/2018 | Listed for sale | $398,000+51.9%$235/sqft |
Source: Coldwell Banker Residential Brokerage #5785091 Report a problem | ||
| 5/20/2003 | Sold | $262,000$155/sqft |
Source: ARMLS #1919406 Report a problem | ||
Public tax history
| Year | Property taxes | Tax assessment |
|---|---|---|
| 2025 | $2,180 +4.4% | $58,000 -5.1% |
| 2024 | $2,089 -11.3% | $61,100 +89.9% |
| 2023 | $2,356 +4.7% | $32,167 -17.5% |
| 2022 | $2,250 -5.1% | $38,970 +7.6% |
| 2021 | $2,370 +3.6% | $36,230 +7.1% |
| 2020 | $2,287 +19.2% | $33,830 +5% |
| 2019 | $1,918 | $32,220 +4.2% |
| 2018 | $1,918 +6% | $30,920 +2.2% |
| 2017 | $1,810 +6.2% | $30,250 -6.5% |
| 2016 | $1,705 -0.9% | $32,350 +14.4% |
| 2015 | $1,720 | $28,280 +19.7% |
| 2014 | -- | $23,620 +25.3% |
| 2013 | -- | $18,850 -33% |
| 2010 | -- | $28,150 -19.8% |
| 2009 | -- | $35,100 -9.8% |
| 2008 | -- | $38,900 +5.3% |
| 2007 | -- | $36,950 +74.3% |
| 2006 | -- | $21,200 |
| 2005 | -- | $21,200 +9.6% |
| 2004 | -- | $19,350 |
| 2003 | -- | $19,350 +16.9% |
| 2002 | -- | $16,550 |
Find assessor info on the county website
Monthly payment
Est. payment
Payment breakdown
Explore the cost of this home by adjusting the details. Changes won't be saved.Climate risks
Neighborhood: 85250
Nearby schools
Schools provided by the listing agent
- Elementary: Navajo Elementary School
- Middle: Mohave Middle School
- High: Saguaro High School
- District: Scottsdale Unified District
Source: ARMLS. This data may not be complete. We recommend contacting the local school district to confirm school assignments for this home.
- $830,0002 bd2 ba1.6k sqft7955 E Chaparral Rd UNIT 136, Scottsdale, AZ 85250Sold

- $800,0002 bd2 ba1.6k sqft7955 E Chaparral Rd UNIT 103, Scottsdale, AZ 85250Sold
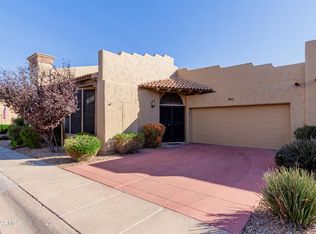
- $685,0002 bd2 ba1.6k sqft7955 E Chaparral Rd UNIT 105, Scottsdale, AZ 85250Sold

- $695,0004 bd3 ba2.5k sqft7955 E Chaparral Rd UNIT 17, Scottsdale, AZ 85250Sold
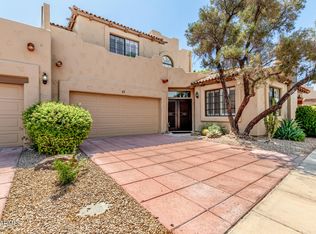
Similar homes
- $765,0003 bd3 ba2.1k sqft8631 E VISTA Drive, Scottsdale, AZ 85250For Sale
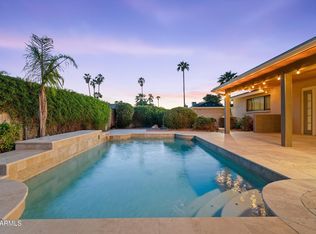 MLS ID #7095355, Jared Ryan Piper, My Home Group Real Estate. ARMLS
 - $559,9992 bd2 ba1.5k sqft7631 E MEDLOCK Drive, Scottsdale, AZ 85250For Sale
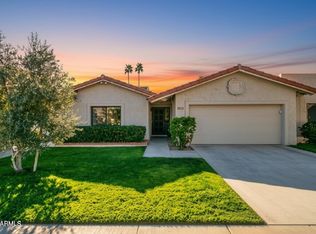 MLS ID #6974161, John C Hoge III, Retro Real Estate. ARMLS
 - $439,0002 bd2 ba1.2k sqft5034 N 81ST Street, Scottsdale, AZ 85250For Sale
 MLS ID #7093650, Tucker Blalock, The Brokery. ARMLS
 - $699,9002 bd2 ba1.2k sqft5558 N 71ST Street, Paradise Valley, AZ 85253For Sale
 MLS ID #7046806, Diane Webber, My Home Group Real Estate. ARMLS
