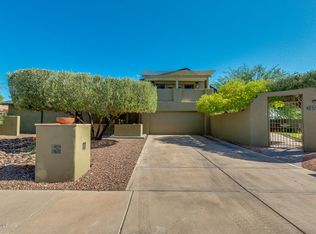
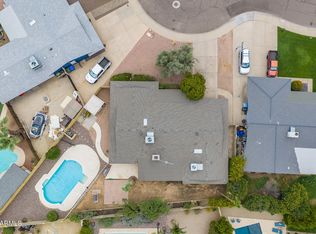
Welcome to this beautifully updated North Phoenix home, ideally situated on a quiet cul-de-sac with mountain views and an incredible location near the Phoenix Mountain Preserve. This move-in-ready 3-bedroom, 2-bath home has been thoughtfully refreshed with a NEW ROOF, NEW pool replaster, new luxury vinyl plank flooring throughout the main living areas, new carpet in the bedrooms, fresh interior paint, and new stainless steel appliances. The open great room features a cozy fireplace and offers a comfortable, inviting space for everyday living and entertaining. The spacious primary suite includes a private sitting area, direct access to the backyard, and a beautifully renovated primary bath. The secondary bathroom has also been renovated, giving the home a fresh, updated feel throughout. Step outside to enjoy your private backyard with a sparkling pool, freshly replastered and ready for Arizona living, all surrounded by beautiful mountain views. Location is another standout! Just steps from the Phoenix Mountain Preserve and newly renovated Cristi Cove Park, you'll have hiking, biking, and outdoor recreation right outside your neighborhood. Public and private schools are within walking distance, and more than 25 coffee shops and dining options are located within approximately 1.5 miles. Piestewa Peak Trail is just a quick drive away, with convenient access to Sky Harbor International Airport. With extensive updates, a private pool, mountain views, and an exceptional North Phoenix location, this home offers the perfect combination of comfort, convenience, and Arizona lifestyle.
For sale
$750,000
2338 E YUCCA Street, Phoenix, AZ 85028
3beds
--sqft
Single Family Residence
Built in 1978
9,888 Square Feet Lot
$-- Zestimate®
$--/sqft
$-- HOA
What's special
- 33 days
- 57
- 2
Zillow last checked:
Listing updated:
Listed by:
Chelsea Ann Rusch 480-277-2715,
Compass
Source: ARMLS,MLS#: 7055570
Facts & features
Interior
Bedrooms & bathrooms
- Bedrooms: 3
- Bathrooms: 2
- Full bathrooms: 2
Heating
- Electric
Cooling
- Central Air, Ceiling Fan(s), Evaporative Cooling
Appliances
- Included: Dryer, Washer, Refrigerator, Dishwasher, Disposal, Electric Range
- Laundry: Inside
Features
- Non-laminate Counter, Double Vanity, Eat-in Kitchen, Breakfast Bar, No Interior Steps, Pantry, Full Bth Master Bdrm
- Flooring: Carpet, Laminate
- Windows: Skylight(s)
- Has basement: No
- Number of fireplaces: 1
- Fireplace features: Wood Burning, Family Room
Property
Parking
- Total spaces: 4
- Parking features: Attached, Garage Door Opener
- Attached garage spaces: 2
- Uncovered spaces: 2
Features
- Stories: 1
- Patio & porch: Covered
- Exterior features: Built-in Barbecue
- Has private pool: Yes
- Pool features: Outdoor Pool, Fenced
- Spa features: None
- Fencing: Block
- Has view: Yes
- View description: Mountain(s)
Lot
- Size: 9,888 Square Feet
- Features: North/South Exposure, Sprinklers In Rear, Sprinklers In Front, Cul-De-Sac
Details
- Parcel number: 16624237
Construction
Type & style
- Home type: SingleFamily
- Architectural style: Ranch
- Property subtype: Single Family Residence
Materials
- Painted, Block
- Roof: Composition
Condition
- Year built: 1978
Details
- Builder name: Universal Homes
Utilities & green energy
- Sewer: Public Sewer
Community & HOA
Community
- Features: Biking/Walking Path
- Subdivision: DESERT VISTA UNIT 6 *****
HOA
- Has HOA: No
- Services included: No Fees
Location
- Region: Phoenix
Financial & listing details
- Tax assessed value: $535,800
- Annual tax amount: $3,163
- Date on market: 8/6/2026
- Cumulative days on market: 31 days
- Listing terms: VA Loan,Cash,Conventional,FHA
- Ownership: Fee Simple
- Road surface type: Asphalt
Estimated market value
Not available
Estimated sales range
Not available
Not available
Price history
| Date | Event | Price |
|---|---|---|
| 10/5/2026 | Listed for sale | $750,000+8.7% |
Source:  ARMLS #7055570 Report a problem ARMLS #7055570 Report a problem | ||
| 9/4/2026 | Listing removed | $689,900 |
Source: ARMLS #7055570 Report a problem | ||
| 8/12/2026 | Price change | $689,900-1.4% |
Source: ARMLS #7055570 Report a problem | ||
| 8/7/2026 | Listed for sale | $699,900+288.8% |
Source: ARMLS #7055570 Report a problem | ||
| 10/14/2024 | Listing removed | $2,599 |
Source: Zillow Rentals Report a problem | ||
| 5/3/2024 | Listing removed | -- |
Source: Zillow Rentals Report a problem | ||
| 4/15/2024 | Price change | $2,5990% |
Source: Zillow Rentals Report a problem | ||
| 4/3/2024 | Listed for rent | $2,600 |
Source: Zillow Rentals Report a problem | ||
| 4/4/2023 | Listing removed | -- |
Source: Zillow Rentals Report a problem | ||
| 3/4/2023 | Price change | $2,600-5.5% |
Source: Zillow Rentals Report a problem | ||
| 2/27/2023 | Price change | $2,750-1.8% |
Source: Zillow Rentals Report a problem | ||
| 2/23/2023 | Price change | $2,799+1.8% |
Source: Zillow Rentals Report a problem | ||
| 2/21/2023 | Price change | $2,750-1.8% |
Source: Zillow Rentals Report a problem | ||
| 1/9/2023 | Listed for rent | $2,800+16.7% |
Source: Zillow Rentals Report a problem | ||
| 12/28/2020 | Listing removed | -- |
Source: Owner Report a problem | ||
| 11/10/2020 | Price change | $2,400+4.3% |
Source: Owner Report a problem | ||
| 10/30/2020 | Listed for rent | $2,300+15% |
Source: Owner Report a problem | ||
| 1/11/2018 | Listing removed | $2,000 |
Source: LeaseRunner Report a problem | ||
| 12/23/2017 | Price change | $2,000-9.1% |
Source: LeaseRunner Report a problem | ||
| 12/13/2017 | Price change | $2,200+10% |
Source: LeaseRunner Report a problem | ||
| 11/8/2017 | Price change | $2,000-11.1% |
Source: Owner Report a problem | ||
| 10/26/2017 | Listed for rent | $2,250 |
Source: Owner Report a problem | ||
| 7/3/2001 | Sold | $180,000+20% |
Source: ARMLS #1603974 Report a problem | ||
| 1/20/1998 | Sold | $150,000 |
Source: Public Record Report a problem | ||
Public tax history
| Year | Property taxes | Tax assessment |
|---|---|---|
| 2025 | $3,107 +2.6% | $53,580 -2.4% |
| 2024 | $3,027 +21% | $54,870 +95.5% |
| 2023 | $2,501 -1.1% | $28,071 -23.7% |
| 2022 | $2,528 +1.9% | $36,800 +12% |
| 2021 | $2,482 -0.4% | $32,850 +2.9% |
| 2020 | $2,493 +3.8% | $31,920 +7.8% |
| 2019 | $2,402 | $29,620 +2% |
| 2018 | $2,402 +4.7% | $29,030 +5.5% |
| 2017 | $2,294 +9.5% | $27,510 +1.1% |
| 2016 | $2,094 +5.1% | $27,210 +6.4% |
| 2015 | $1,993 | $25,570 +33.2% |
| 2014 | -- | $19,200 +16.7% |
| 2013 | -- | $16,450 -2.9% |
| 2012 | -- | $16,950 -8.2% |
| 2011 | -- | $18,470 -13.8% |
| 2010 | -- | $21,430 -24% |
| 2009 | -- | $28,180 -12.8% |
| 2008 | -- | $32,300 +17.7% |
| 2007 | -- | $27,450 +65.9% |
| 2006 | -- | $16,550 |
| 2005 | -- | $16,550 +11.8% |
| 2004 | -- | $14,800 |
| 2003 | -- | $14,800 +14.7% |
| 2002 | -- | $12,900 |
Find assessor info on the county website
Monthly payment
Est. payment
Payment breakdown
Explore the cost of this home by adjusting the details. Changes won't be saved.Climate risks
Neighborhood: Paradise Valley
Nearby schools
Schools provided by the listing agent
- Elementary: Mercury Mine Elementary School
- Middle: Shea Middle School
- High: Shadow Mountain High School
- District: Paradise Valley Unified District
Source: ARMLS. This data may not be complete. We recommend contacting the local school district to confirm school assignments for this home.
Similar homes
- $845,0003 bd2 ba2.4k sqft9601 N 35TH Place, Phoenix, AZ 85028For Sale
 MLS ID #7085150, Garrett Namenye, Keller Williams Arizona Realty. ARMLS
 - $675,0005 bd2 ba2.2k sqft10838 N 35TH Street, Phoenix, AZ 85028For Sale
 MLS ID #7062498, Leslee M Wilson, Century 21 Arizona Foothills. ARMLS
 - $796,0003 bd2 ba2.2k sqft4541 E Willow Avenue, Phoenix, AZ 85032For Sale
 MLS ID #7063465, Cherie Ann Stall, Berkshire Hathaway HomeServices Arizona Properties. ARMLS
 - $716,0004 bd3 ba2.8k sqft7001 N 14TH Street, Phoenix, AZ 85020For Sale
 MLS ID #7046289, Cynthia Brown, Coldwell Banker Realty. ARMLS
