Total remodel, move-in ready home and it is light and bright and features 3 bedrooms and beautiful remodeled baths. This open floor plan makes your space spacious. Home features a 10X5' kitchen island for fun and entertaining, a Butler's Pantry that opens from the kitchen, see the large vaulted ceilings in the family room. There is so much storage to see with this home! Home has a new A/C, roof, new laminate flooring, new baths, new plumbing, new LED lighting, new fans throughout, and the garage floor has been epoxied. This home is close to the 101, shopping and restaurants. Welcome to your new home where you will create wonderful new memories.
For sale
Price cut: $22K (7/3)
$715,000
8832 E SUNNYSIDE Drive, Scottsdale, AZ 85260
3beds
1,626sqft
Single Family Residence
Built in 1986
4,792 Square Feet Lot
$-- Zestimate®
$440/sqft
$200/mo HOA
What's special
Open floor planBeautiful remodeled bathsNew fans throughoutLight and brightNew bathsNew plumbingNew led lighting
- 177 days
- 468
- 27
Zillow last checked:
Listing updated:
Listed by:
Diane Bearden 480-620-3072,
HomeSmart
Source: ARMLS,MLS#: 6993829
Facts & features
Interior
Bedrooms & bathrooms
- Bedrooms: 3
- Bathrooms: 2
- Full bathrooms: 2
Heating
- ENERGY STAR Qualified Equipment, Electric
Cooling
- Central Air, Ceiling Fan(s)
Appliances
- Included: Dryer, Washer, Refrigerator, Built-in Microwave, Dishwasher, Disposal, Electric Oven, Built-In Electric Oven
Features
- Pantry, Quartz Countertops, Eat-in Kitchen, Kitchen Island, 3/4 Bath Master Bdrm
- Flooring: Laminate, Tile
- Windows: Low Emissivity Windows, Double Pane Windows
- Has basement: No
- Has fireplace: No
- Common walls with other units/homes: No Common Walls
Interior area
- Total structure area: 1,626
- Total interior livable area: 1,626 sqft
Property
Parking
- Total spaces: 2
- Parking features: Attached, Garage Door Opener
- Attached garage spaces: 2
Features
- Stories: 1
- Patio & porch: Patio
- Spa features: None
- Fencing: Perimeter,Back Yard,Block
Lot
- Size: 4,792 Square Feet
- Features: Gravel/Stone Back, Grass Front, Irrigation Front
Details
- Parcel number: 21752044
Construction
Type & style
- Home type: SingleFamily
- Property subtype: Single Family Residence
Materials
- Stucco, Wood Frame, Block
- Roof: Composition
Condition
- Year built: 1986
Details
- Builder name: Coscan Homes
Utilities & green energy
- Sewer: Public Sewer
- Water: City Water
Community & HOA
Community
- Features: Pool, Pickleball, Tennis Court(s)
- Subdivision: MISSION SANTA FE LOT 1-65 TR A-G PVT ST
HOA
- Has HOA: Yes
- Services included: Maintenance Grounds, Front Yard Maint
- HOA fee: $200 monthly
- HOA name: Mission Santa Fe
- HOA phone: 480-820-3451
Location
- Region: Scottsdale
Financial & listing details
- Price per square foot: $440/sqft
- Tax assessed value: $439,700
- Annual tax amount: $1,602
- Date on market: 3/5/2026
- Cumulative days on market: 177 days
- Listing terms: Cash,Conventional,FHA,VA Loan
- Ownership: Fee Simple
- Road surface type: Asphalt
Estimated market value
Not available
Estimated sales range
Not available
Not available
Price history
| Date | Event | Price |
|---|---|---|
| 7/3/2026 | Price change | $715,000-3%$440/sqft |
Source:  ARMLS #6993829 Report a problem ARMLS #6993829 Report a problem | ||
| 6/16/2026 | Price change | $737,000-1.1%$453/sqft |
Source: ARMLS #6993829 Report a problem | ||
| 5/14/2026 | Price change | $745,000-2.6%$458/sqft |
Source: ARMLS #6993829 Report a problem | ||
| 4/11/2026 | Price change | $765,000-4.3%$470/sqft |
Source: ARMLS #6993829 Report a problem | ||
| 4/1/2026 | Price change | $799,500-3.6%$492/sqft |
Source: ARMLS #6993829 Report a problem | ||
| 3/21/2026 | Price change | $829,500-3.5%$510/sqft |
Source: ARMLS #6993829 Report a problem | ||
| 3/5/2026 | Listed for sale | $859,900+75.5%$529/sqft |
Source: ARMLS #6993829 Report a problem | ||
| 11/26/2025 | Sold | $490,000-16.8%$301/sqft |
Source: ARMLS #6916141 Report a problem | ||
| 10/28/2025 | Price change | $589,000-1.7%$362/sqft |
Source: ARMLS #6916141 Report a problem | ||
| 9/10/2025 | Price change | $599,000-7.8%$368/sqft |
Source: ARMLS #6916141 Report a problem | ||
| 9/6/2025 | Listed for sale | $650,000$400/sqft |
Source: ARMLS #6916141 Report a problem | ||
| 9/6/2025 | Listing removed | $650,000$400/sqft |
Source: ARMLS #6909297 Report a problem | ||
| 8/22/2025 | Listed for sale | $650,000-3.7%$400/sqft |
Source: ARMLS #6909297 Report a problem | ||
| 8/21/2025 | Listing removed | $675,000$415/sqft |
Source: ARMLS #6907116 Report a problem | ||
| 8/17/2025 | Listed for sale | $675,000$415/sqft |
Source: ARMLS #6907116 Report a problem | ||
Public tax history
| Year | Property taxes | Tax assessment |
|---|---|---|
| 2025 | $1,551 +4.2% | $43,970 -9.6% |
| 2024 | $1,488 +2.2% | $48,620 +103.8% |
| 2023 | $1,456 +2% | $23,860 -25.7% |
| 2022 | $1,427 -6.8% | $32,110 +11% |
| 2021 | $1,532 +2.8% | $28,920 +3.4% |
| 2020 | $1,491 +2.4% | $27,970 +4.5% |
| 2019 | $1,455 | $26,760 +16.4% |
| 2018 | $1,455 +6% | $22,980 +2.2% |
| 2017 | $1,374 +6% | $22,480 +5.4% |
| 2016 | $1,295 +3.3% | $21,330 +6.9% |
| 2015 | $1,254 | $19,960 +29.8% |
| 2014 | -- | $15,380 +9.3% |
| 2013 | -- | $14,070 -8% |
| 2012 | -- | $15,300 -6.3% |
| 2011 | -- | $16,320 -19.1% |
| 2010 | -- | $20,170 -17.9% |
| 2009 | -- | $24,570 -6.9% |
| 2008 | -- | $26,400 +14.3% |
| 2007 | -- | $23,100 +63.8% |
| 2006 | -- | $14,100 |
| 2005 | -- | $14,100 +11% |
| 2004 | -- | $12,700 |
| 2003 | -- | $12,700 +15.5% |
| 2002 | -- | $11,000 |
Find assessor info on the county website
Monthly payment
Est. payment
Payment breakdown
Explore the cost of this home by adjusting the details. Changes won't be saved.Climate risks
Neighborhood: 85260
Nearby schools
Schools provided by the listing agent
- Elementary: Redfield Elementary School
- Middle: Desert Canyon Middle School
- High: Desert Mountain High School
- District: Scottsdale Unified District
Source: ARMLS. This data may not be complete. We recommend contacting the local school district to confirm school assignments for this home.
- $498,8002 bd2 ba1.1k sqft8826 E Sunnyside Dr, Scottsdale, AZ 85260Off Market

- $518,2002 bd2 ba1.2k sqft8838 E Sunnyside Dr, Scottsdale, AZ 85260Off Market
- $497,8002 bd2 ba1.2k sqft8822 E Sunnyside Dr, Scottsdale, AZ 85260Off Market
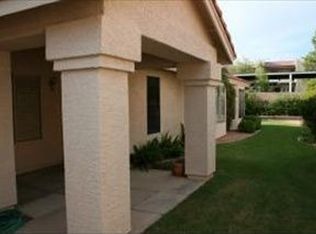
- $551,0003 bd2 ba1.3k sqft8844 E Sunnyside Dr, Scottsdale, AZ 85260Off Market

Similar homes
- $840,0004 bd2 ba1.8k sqft9627 E SHEENA Drive, Scottsdale, AZ 85260For Sale
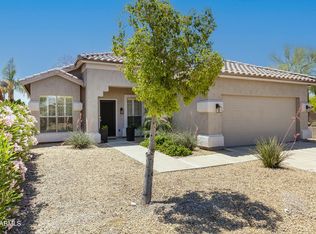 MLS ID #7045215, Vincent Fratantoni, West USA Realty. ARMLS
 - $679,0003 bd2 ba1.5k sqft11631 N 112TH Street, Scottsdale, AZ 85259For Sale
 MLS ID #7008166, Steele Preisel, Omeraki Properties, LLC.. ARMLS
 - $750,0003 bd2 ba1.7k sqft16822 N 50TH Way, Scottsdale, AZ 85254For Sale
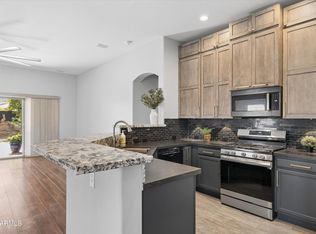 MLS ID #7036944, Jake J. Crawford, eXp Realty. ARMLS
 - $694,9003 bd2 ba1.4k sqft14212 N VERN Place, Fountain Hills, AZ 85268For Sale
 MLS ID #7020604, Barbara Meijome, RE/MAX Premier. ARMLS
