Be the first to live in this fully remodeled and rebuilt home, constructed from the studs up with full city permits, featuring 3beds & 2baths with 1,965 sqft. All new electrical, plumbing, HVAC, windows, doors, and finishes. The open floor plan is complemented by custom tile and laminate flooring throughout, as well as highly upgraded shaker cabinets, quartz counters, and stainless steel appliances with a gas range. The home's exceptional energy efficiency is achieved through spray-foam insulation (including the garage), Upgraded Doors & Windows along with two tankless gas water heaters. The primary suite includes a walk-in shower and closet, while the extended length garage features an epoxy floor. Separate laundry room with custom cabinets and workspace. The spacious backyard includes - an extended covered patio, synthetic grass, low-maintenance landscaping, and a bonus room that can be utilized as an office, gym, or hobby space. Highly desirable and centrally located in a well established neighborhood.
For sale
$679,000
2329 E ENROSE Street, Mesa, AZ 85213
3beds
1,965sqft
Single Family Residence
Built in 1974
9,143 Square Feet Lot
$-- Zestimate®
$346/sqft
$-- HOA
What's special
Extended covered patioOpen floor planLow-maintenance landscapingSpacious backyardUpgraded doors and windowsQuartz countersSynthetic grass
- 194 days
- 227
- 15
Zillow last checked:
Listing updated:
Listed by:
John Short 602-574-7163,
HomeSmart
Source: ARMLS,MLS#: 7009411
Facts & features
Interior
Bedrooms & bathrooms
- Bedrooms: 3
- Bathrooms: 2
- Full bathrooms: 2
Heating
- Natural Gas
Cooling
- HVAC SEER Rating, Gas, Central Air, Ceiling Fan(s), ENERGY STAR Qualified Equipment
Appliances
- Included: Refrigerator, Built-in Microwave, Dishwasher, Disposal, Gas Range
- Laundry: Inside, Gas Dryer Hookup
Features
- Quartz Countertops, High Speed Internet, Breakfast Bar, Kitchen Island, Pantry, 3/4 Bath Master Bdrm
- Flooring: Laminate, Tile
- Windows: Low Emissivity Windows, Double Pane Windows, ENERGY STAR Qualified Windows, Vinyl Frame
- Has basement: No
- Has fireplace: No
Interior area
- Total structure area: 1,965
- Total interior livable area: 1,965 sqft
Video & virtual tour
Property
Parking
- Total spaces: 4
- Parking features: Attached, Garage Door Opener, Extended Length Garage, Direct Access
- Attached garage spaces: 2
- Uncovered spaces: 2
Accessibility
- Accessibility features: Lever Handles
Features
- Stories: 1
- Patio & porch: Covered, Patio
- Exterior features: Private Yard
- Spa features: None
- Fencing: Back Yard,Block
Lot
- Size: 9,143 Square Feet
- Features: North/South Exposure, Gravel/Stone Front, Gravel/Stone Back, Synthetic Grass Back, Auto Timer H2O Front, Auto Timer H2O Back
Details
- Parcel number: 14008206
Construction
Type & style
- Home type: SingleFamily
- Property subtype: Single Family Residence
Materials
- Spray Foam Insulation, Stucco, Wood Frame, Painted, Block
- Foundation: Slab
- Roof: Composition
Condition
- Year built: 1974
Utilities & green energy
- Sewer: Public Sewer
- Utilities for property: Natural Gas Connected
Community & HOA
Community
- Subdivision: TIERRA ESTE PARK UNIT 2
HOA
- Has HOA: No
- Services included: No Fees
Location
- Region: Mesa
Financial & listing details
- Price per square foot: $346/sqft
- Tax assessed value: $373,300
- Annual tax amount: $1,676
- Date on market: 4/5/2026
- Cumulative days on market: 194 days
- Listing terms: VA Loan,Cash,Conventional,FHA
- Ownership: Fee Simple
- Road surface type: Asphalt
Estimated market value
Not available
Estimated sales range
Not available
Not available
Price history
| Date | Event | Price |
|---|---|---|
| 10/6/2026 | Price change | $2,695-3.6%$1/sqft |
Source:  HomeSmart #7069200 Report a problem HomeSmart #7069200 Report a problem | ||
| 8/20/2026 | Listed for rent | $2,795-6.7%$1/sqft |
Source: HomeSmart #7069200 Report a problem | ||
| 7/14/2026 | Price change | $679,000-2.3%$346/sqft |
Source:  ARMLS #7009411 Report a problem ARMLS #7009411 Report a problem | ||
| 4/5/2026 | Listed for sale | $695,000+104.4%$354/sqft |
Source: ARMLS #7009411 Report a problem | ||
| 4/4/2026 | Listing removed | $2,995$2/sqft |
Source: HomeSmart Report a problem | ||
| 11/21/2025 | Listed for rent | $2,995$2/sqft |
Source: HomeSmart Report a problem | ||
| 2/15/2024 | Sold | $340,000$173/sqft |
Source: Public Record Report a problem | ||
Public tax history
| Year | Property taxes | Tax assessment |
|---|---|---|
| 2025 | $1,668 +0.5% | $37,330 -4.6% |
| 2024 | $1,659 +17% | $39,120 +153.9% |
| 2023 | $1,419 +1.7% | $15,410 -39.9% |
| 2022 | $1,395 -1.3% | $25,650 +6.8% |
| 2021 | $1,414 +7.9% | $24,010 +11.1% |
| 2020 | $1,310 +4.7% | $21,610 +9.4% |
| 2019 | $1,251 | $19,760 +8.9% |
| 2018 | $1,251 +3.2% | $18,150 +8.8% |
| 2017 | $1,211 +7.9% | $16,680 +13% |
| 2016 | $1,123 +2.5% | $14,760 +8.4% |
| 2015 | $1,095 | $13,610 +29.9% |
| 2014 | -- | $10,480 +16.1% |
| 2013 | -- | $9,030 -19.1% |
| 2012 | -- | $11,160 -2.6% |
| 2011 | -- | $11,460 -14.2% |
| 2010 | -- | $13,350 -26% |
| 2009 | -- | $18,050 -9.1% |
| 2008 | -- | $19,850 +15.1% |
| 2007 | -- | $17,250 +41.4% |
| 2006 | -- | $12,200 |
| 2005 | -- | $12,200 +17.3% |
| 2004 | -- | $10,400 |
| 2003 | -- | $10,400 +5.6% |
| 2002 | -- | $9,850 |
Find assessor info on the county website
Monthly payment
Est. payment
Payment breakdown
Explore the cost of this home by adjusting the details. Changes won't be saved.Climate risks
Neighborhood: 85213
Nearby schools
Schools provided by the listing agent
- Elementary: Field Elementary School
- Middle: Poston Junior High School
- High: Mountain View High School
- District: Mesa Unified District
Source: ARMLS. This data may not be complete. We recommend contacting the local school district to confirm school assignments for this home.

Similar homes
- $557,0003 bd3 ba2k sqft2325 E ENCANTO Street, Mesa, AZ 85213For Sale
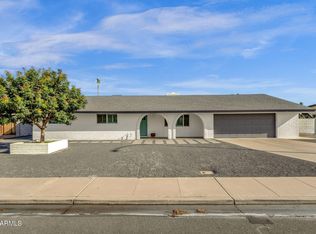 MLS ID #7063233, Viet Hoang Ly, Century 21 Flagstaff Realty. ARMLS
 - $530,0003 bd3 ba2.1k sqft2422 E Kael Circle, Mesa, AZ 85213For Sale
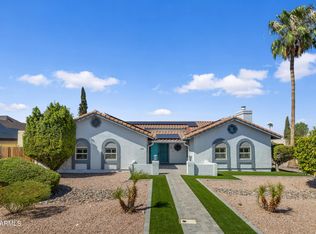 MLS ID #7069252, Katie Lambert, eXp Realty. ARMLS
 - $460,0004 bd3 ba1.7k sqft2404 E CABALLERO Street, Mesa, AZ 85213For Sale
 MLS ID #7065057, Joey Williams, Synchronicity Realty. ARMLS
 - $620,0003 bd2 ba2.2k sqft1338 E KAEL Street, Mesa, AZ 85203For Sale
 MLS ID #7018766, Kendall B Green, HomeSmart. ARMLS
