Completely remodeled 3 bed, 2 bath mid-century ranch on a quiet cul-de-sac in central Phoenix, with a sparkling pool, spa, and a 12,600+ SF lot! Step inside to an open, light-filled layout with large-format tile throughout, recessed lighting, and ceiling fans. The all-new kitchen features black shaker cabinets, quartz countertops, stainless steel appliances, a gas range, and a peninsula that's ideal for entertaining. Bathrooms are fully redone with marble-look porcelain tile, including a walk-in glass shower with rain head and handheld sprayer. Enjoy the brick fireplace, and sliding doors that open to the paver patio and pool. Two-car carport, covered patio, and a block-wall fenced yard with gated access. Close to Midtown dining and shopping.
For sale
$690,000
1325 E AVALON Drive, Phoenix, AZ 85014
3beds
1,959sqft
Single Family Residence
Built in 1954
0.29 Acres Lot
$-- Zestimate®
$352/sqft
$-- HOA
What's special
Sparkling poolCovered patioBrick fireplaceAll-new kitchenOpen light-filled layoutTwo-car carportRecessed lighting
- 15 days
- 328
- 22
Zillow last checked:
Listing updated:
Listed by:
Jaxson Sherwood 602-390-9403,
Real Broker
Source: ARMLS,MLS#: 7091726
Facts & features
Interior
Bedrooms & bathrooms
- Bedrooms: 3
- Bathrooms: 2
- Full bathrooms: 2
Heating
- Forced Air, Natural Gas
Cooling
- Central Air
Appliances
- Included: Gas Stub for Range, Refrigerator, Dishwasher, Gas Range, Gas Oven
Features
- Quartz Countertops, 3/4 Bath Master Bdrm
- Flooring: Tile
- Windows: Double Pane Windows
- Has basement: No
- Number of fireplaces: 1
- Fireplace features: Wood Burning
Interior area
- Total structure area: 1,959
- Total interior livable area: 1,959 sqft
Video & virtual tour
Property
Parking
- Total spaces: 4
- Parking features: RV Access/Parking
- Carport spaces: 2
- Uncovered spaces: 2
Features
- Stories: 1
- Has private pool: Yes
- Pool features: Outdoor Pool, Diving Pool
- Has spa: Yes
- Spa features: Heated, Private
- Fencing: Block
Lot
- Size: 0.29 Acres
- Features: Grass Front, Grass Back
Details
- Parcel number: 11815078
Construction
Type & style
- Home type: SingleFamily
- Architectural style: Other
- Property subtype: Single Family Residence
Materials
- Painted, Block
- Roof: Composition
Condition
- Year built: 1954
Utilities & green energy
- Sewer: Public Sewer
Community & HOA
Community
- Subdivision: COUNTRY CLUB TERRACE LOT 5-51
HOA
- Has HOA: No
- Services included: No Fees
Location
- Region: Phoenix
Financial & listing details
- Price per square foot: $352/sqft
- Tax assessed value: $575,200
- Annual tax amount: $3,972
- Date on market: 10/9/2026
- Cumulative days on market: 16 days
- Listing terms: VA Loan,Cash,Conventional,FHA
- Ownership: Fee Simple
Estimated market value
Not available
Estimated sales range
Not available
Not available
Price history
| Date | Event | Price |
|---|---|---|
| 10/9/2026 | Listed for sale | $690,000+1.6%$352/sqft |
Source:  ARMLS #7091726 Report a problem ARMLS #7091726 Report a problem | ||
| 8/14/2026 | Listing removed | $679,000$347/sqft |
Source: eXp Realty #7010163 Report a problem | ||
| 8/5/2026 | Price change | $679,000-2.9%$347/sqft |
Source: ARMLS #7010163 Report a problem | ||
| 7/8/2026 | Price change | $699,000-2.9%$357/sqft |
Source: ARMLS #7010163 Report a problem | ||
| 6/9/2026 | Price change | $720,000-4%$368/sqft |
Source: ARMLS #7010163 Report a problem | ||
| 5/29/2026 | Price change | $749,999-2.6%$383/sqft |
Source: ARMLS #7010163 Report a problem | ||
| 5/21/2026 | Price change | $769,900-1.3%$393/sqft |
Source: ARMLS #7010163 Report a problem | ||
| 4/18/2026 | Listed for sale | $780,000+57.6%$398/sqft |
Source: ARMLS #7010163 Report a problem | ||
| 1/28/2026 | Sold | $495,000+5.3%$253/sqft |
Source: Public Record Report a problem | ||
| 3/26/2025 | Sold | $470,000+4.4%$240/sqft |
Source: Public Record Report a problem | ||
| 1/13/2025 | Sold | $450,000-10%$230/sqft |
Source: ARMLS #6793205 Report a problem | ||
| 1/5/2025 | Pending sale | $500,000$255/sqft |
Source: ARMLS #6793205 Report a problem | ||
| 12/27/2024 | Listed for sale | $500,000$255/sqft |
Source: ARMLS #6793205 Report a problem | ||
| 12/23/2024 | Pending sale | $500,000$255/sqft |
Source: ARMLS #6793205 Report a problem | ||
| 12/11/2024 | Listed for sale | $500,000$255/sqft |
Source: ARMLS #6793205 Report a problem | ||
Public tax history
| Year | Property taxes | Tax assessment |
|---|---|---|
| 2025 | $3,972 +17.7% | $57,520 -5% |
| 2024 | $3,374 +3.9% | $60,570 +118.3% |
| 2023 | $3,249 +0.4% | $27,744 -34.3% |
| 2022 | $3,235 -0.2% | $42,220 +2.4% |
| 2021 | $3,240 +4.9% | $41,230 +11.1% |
| 2020 | $3,088 +3.7% | $37,120 +6.2% |
| 2019 | $2,977 | $34,960 +23.9% |
| 2018 | $2,977 +9.9% | $28,210 +4.2% |
| 2017 | $2,709 +11.5% | $27,080 +9.8% |
| 2016 | $2,429 +2.8% | $24,660 +8.6% |
| 2015 | $2,364 | $22,710 +3.2% |
| 2014 | -- | $22,000 +32.5% |
| 2013 | -- | $16,610 +12.4% |
| 2012 | -- | $14,780 +2.6% |
| 2011 | -- | $14,400 -32.2% |
| 2010 | -- | $21,250 -29.9% |
| 2009 | -- | $30,330 +8.1% |
| 2008 | -- | $28,050 +13.8% |
| 2007 | -- | $24,650 +50.3% |
| 2006 | -- | $16,400 |
| 2005 | -- | $16,400 +12.7% |
| 2004 | -- | $14,550 |
| 2003 | -- | $14,550 +44.1% |
| 2002 | -- | $10,100 |
Find assessor info on the county website
Monthly payment
Est. payment
Payment breakdown
Explore the cost of this home by adjusting the details. Changes won't be saved.Climate risks
Neighborhood: Encanto
Nearby schools
Schools provided by the listing agent
- Elementary: Longview Elementary School
- Middle: Osborn Middle School
- High: North High School
- District: Osborn Elementary District
Source: ARMLS. This data may not be complete. We recommend contacting the local school district to confirm school assignments for this home.
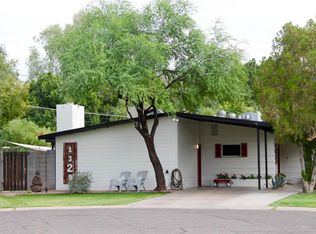

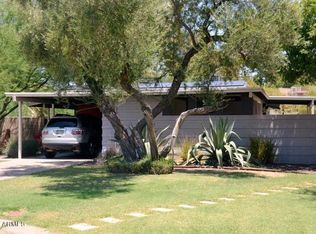
Similar homes
- $620,0003 bd2 ba1.5k sqft5724 N 13TH Place, Phoenix, AZ 85014For Sale
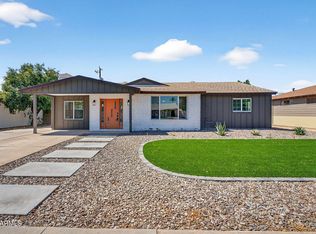 MLS ID #7097230, Andrew McGuire, ProSmart Realty. ARMLS
 - $699,0004 bd2 ba1.9k sqft1121 W BETHANY HOME Road, Phoenix, AZ 85013For Sale
 MLS ID #7075421, S.J. Pampinella, Orchard Brokerage. ARMLS
 - $635,0003 bd2 ba1.7k sqft3402 N 26TH Place, Phoenix, AZ 85016For Sale
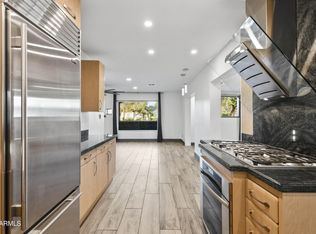 MLS ID #7070259, Joshua J Osborn, Real Broker. ARMLS
 - $740,0004 bd2 ba1.9k sqft4208 E WILSHIRE Drive, Phoenix, AZ 85008For Sale
 MLS ID #7079897, Jason Fleming, Realty ONE Group. ARMLS
