Skip main navigation
Sold for $540,000
  • $540,000

    1326 E Avalon Drive, Phoenix, AZ 85014

    3beds
    1,829sqft
    Single Family Residence
    Built in 1954
    0.27 Acres Lot
    $539,800 Zestimate®
    $295/sqft
    $2,923 Estimated rent

    Home value

    $539,800

    $497,000 - $588,000

    $2,923/mo

    Zestimate® history
    Loading
    Loading...

    Owner options

    List your home for rent

    $2,923/mo

    Rent Zestimate®

    Find your next renter with Zillow Rental Manager. Plus, with online applications, you can quickly screen prospective tenants – for free.

    Learn more

    $2,923/mo

    Rent Zestimate®

    Refinance and save

    $3,122/mo

    Est. payment

    Refinancing to a lower rate could help reduce your monthly payments and save thousands over the life of the loan.

    See today's rates

    $3,122/mo

    Est. payment

    Explore your selling options

    Work with a Zillow partner agent

    Leverage their expertise and Zillow's premium Showcase listings to get your home seen by more buyers.

    Get started

    List with your own agent

    Get your home in front of millions of buyers by listing it on Zillow.

    Learn how to do it

    Sell it yourself

    Take full control of how buyers see your home on Zillow by listing For Sale by Owner (FSBO).

    List your home

    What's special

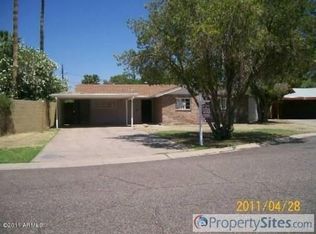
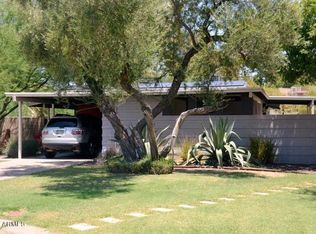
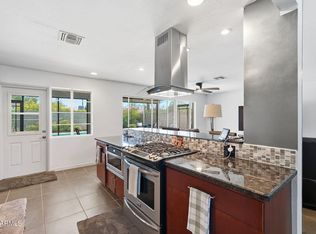
    Nestled on a quiet cul-de-sac in Phoenix's highly sought-after Central Corridor, this charming mid-century home offers the perfect blend of character, space, and location. Situated on an expansive 0.27-acre lot, the property features a rare oversized backyard--ideal for entertaining, relaxing, or creating your own private outdoor oasis. A versatile bonus living area with a fireplace provides the perfect space for a cozy breakfast nook, home office, or playroom. Two covered patios offer multiple areas to unwind and enjoy Arizona's indoor-outdoor lifestyle. Lovingly owned for 30 years, this home has been thoughtfully updated and meticulously maintained throughout. Exterior painted in 2024, interior walls recently painted along with a new water heater. Owner/Agent

    Zillow last checked:

    Listing updated:

    Listed by:

    Renee Dudden 602-573-0172,

    Sunset Ridge Real Estate

    Bought with:

    Raleigh Dombek, SA695742000

    Compass

    Source: ARMLS,MLS#: 7010807MLS Logo

    Facts & features

    Interior

    Bedrooms & bathrooms
    • Bedrooms: 3
    • Bathrooms: 2
    • Full bathrooms: 2
    Heating
    • Forced Air, Electric
    Cooling
    • Central Air, Ceiling Fan(s)
    Appliances
    • Included: Dryer, Washer, Refrigerator, Dishwasher, Gas Range
    • Laundry: Inside
    Features
    • Pantry, 3/4 Bath Master Bdrm
    • Flooring: Carpet, Laminate, Tile
    • Windows: Single Pane, Screens
    • Has basement: No
    • Number of fireplaces: 1
    • Fireplace features: Wood Burning
    Interior area
    • Total structure area: 1,829
    • Total interior livable area: 1,829 sqft

    Property

    Parking
    • Total spaces: 4
    • Parking features: Attached Carport
    • Carport spaces: 2
    • Uncovered spaces: 2
    Features
    • Stories: 1
    • Patio & porch: Covered
    • Spa features: None
    • Fencing: Back Yard,Block
    Lot
    • Size: 0.27 Acres
    • Features: Sprinklers In Rear, Sprinklers In Front, Cul-De-Sac, Gravel/Stone Front, Grass Front, Grass Back, Auto Timer H2O Front, Auto Timer H2O Back
    Details
    • Parcel number: 11815081
    • Special conditions: Owner/Agent

    Construction

    Type & style
    • Home type: SingleFamily
    • Architectural style: Ranch
    • Property subtype: Single Family Residence
    Materials
    • Wood Siding, Painted, Block
    • Roof: Composition
    Condition
    • Year built: 1954

    Utilities & green energy

    • Sewer: Public Sewer
    • Water: City Water

    Community & HOA

    Community
    • Subdivision: Country Club Terrace Lot 5-51
    HOA
    • Has HOA: No
    • Services included: No Fees
    Location
    • Region: Phoenix

    Financial & listing details

    • Price per square foot: $295/sqft
    • Tax assessed value: $522,200
    • Annual tax amount: $3,515
    • Date on market: 5/5/2026
    • Cumulative days on market: 9 days
    • Listing terms: Cash,Conventional,1031 Exchange,FHA,VA Loan
    • Ownership: Fee Simple
    • Road surface type: Asphalt

    Price history

    DateEventPrice
    5/14/2026Sold$540,000-3.6%$295/sqft
    Source: ARMLS #7010807 Report a problem
    4/18/2026Pending sale$560,000$306/sqft
    Source: ARMLS #7010807 Report a problem
    4/8/2026Listed for sale$560,000+462.8%$306/sqft
    Source: ARMLS #7010807 Report a problem
    9/12/2024Listing removed$2,695$1/sqft
    Source: Zillow Rentals Report a problem
    8/5/2024Price change$2,695-3.8%$1/sqft
    Source: Zillow Rentals Report a problem
    7/21/2024Price change$2,800-3.4%$2/sqft
    Source: Zillow Rentals Report a problem
    7/9/2024Listed for rent$2,900+65.7%$2/sqft
    Source: Zillow Rentals Report a problem
    8/31/2017Listing removed$1,750$1/sqft
    Source: CENTURY 21 Arizona Foothills #5639320 Report a problem
    7/29/2017Listed for rent$1,750$1/sqft
    Source: Century 21 Arizona Foothills #5639320 Report a problem
    1/31/1996Sold$99,500+14.2%$54/sqft
    Source: Public Record Report a problem
    9/15/1993Sold$87,125$48/sqft
    Source: Public Record Report a problem

    Public tax history

    YearProperty taxesTax assessment
    2025$3,515 +3.5%$52,220 -5%
    2024$3,397 +18.1%$54,950 +123.8%
    2023$2,875 +0.4%$24,553 -35.3%
    2022$2,863 -0.2%$37,970 +2.8%
    2021$2,867 +4.9%$36,950 +9.8%
    2020$2,733 +3.7%$33,660 +6.8%
    2019$2,635 $31,530 +26.2%
    2018$2,635 +9.9%$24,980 +6.2%
    2017$2,397 +11.5%$23,530 +10.3%
    2016$2,150 +3%$21,330 +8.4%
    2015$2,086 $19,670 +1.8%
    2014-- $19,330 +30.5%
    2013-- $14,810 +13.2%
    2012-- $13,080 +1.6%
    2011-- $12,880 -32.6%
    2010-- $19,100 -26.6%
    2009-- $26,030 +2.3%
    2008-- $25,450 +13.9%
    2007-- $22,350 +51.5%
    2006-- $14,750
    2005-- $14,750 +14.8%
    2004-- $12,850
    2003-- $12,850 +38.9%
    2002-- $9,250
    Find assessor info on the county website

    Neighborhood: Encanto

    Nearby schools

    GreatSchools rating
    Schools provided by the listing agent
    • Elementary: Longview Elementary School
    • Middle: Osborn Middle School
    • High: North High School
    • District: Osborn Elementary District

    Source: ARMLS. This data may not be complete. We recommend contacting the local school district to confirm school assignments for this home.

    Get a cash offer in 3 minutes
    Find out how much your home could sell for in as little as 3 minutes with a no-obligation cash offer.
    Estimated market value
    $539,800
    Get a cash offer in 3 minutes
    Find out how much your home could sell for in as little as 3 minutes with a no-obligation cash offer.
    Estimated market value
    $539,800