Skip main navigation
Sold for $715,000
  • $715,000

    1329 E AVALON Drive, Phoenix, AZ 85014

    4beds
    3baths
    2,073sqft
    Single Family Residence
    Built in 1954
    8,215 Square Feet Lot
    $755,200 Zestimate®
    $345/sqft
    $3,856 Estimated rent

    Home value

    $755,200

    $710,000 - $808,000

    $3,856/mo

    Zestimate® history
    Loading
    Loading...

    Owner options

    List your home for rent

    $3,856/mo

    Rent Zestimate®

    Find your next renter with Zillow Rental Manager. Plus, with online applications, you can quickly screen prospective tenants – for free.

    Learn more

    $3,856/mo

    Rent Zestimate®

    Refinance and save

    $4,075/mo

    Est. payment

    Refinancing to a lower rate could help reduce your monthly payments and save thousands over the life of the loan.

    See today's rates

    $4,075/mo

    Est. payment

    Explore your selling options

    Work with a Zillow partner agent

    Leverage their expertise and Zillow's premium Showcase listings to get your home seen by more buyers.

    Get started

    List with your own agent

    Get your home in front of millions of buyers by listing it on Zillow.

    Learn how to do it

    Sell it yourself

    Take full control of how buyers see your home on Zillow by listing For Sale by Owner (FSBO).

    List your home

    What's special

    Contemporary wood-look flooring throughoutMovie roomLarge farmhouse sinkPlumbing fixturesSecondary suiteMature treesClose to desirable shopping
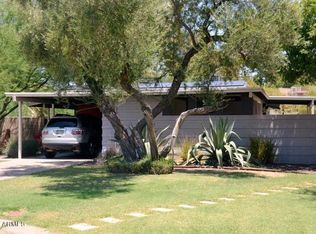
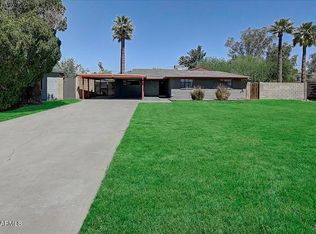
    Rare find in Country Club Terrace. Remodeled 4 bedroom, 3 full bath, plus space for a gym (or a pool table room, library, workshop, movie room, etc). Secondary suite has its own bathroom, walk-in closet and exterior exit. Upgraded lighting and plumbing fixtures throughout. Neutral, durable, and contemporary wood-look flooring throughout. Lovely stainless appliances and large farmhouse sink, gas range, and butcher block counters in kitchen. Stunning, deep pool in the back with a new variable speed motor. Recently added pavers make the backyard the perfect place for entertaining. Mature trees provide vital shade and comfort. Neighborhood sits adjacent to the Cheery Lynn Historic District and is close to desirable shopping and restaurants, as well as being super accessible to the 51 and 10.

    Zillow last checked:

    Listing updated:

    Listed by:

    Elizabeth Newlin 480-861-5425,

    Realty ONE Group

    Bought with:

    Lori A Kabrick, SA671345000

    Exit Realty Living

    Source: ARMLS,MLS#: 6583115MLS Logo

    Facts & features

    Interior

    Bedrooms & bathrooms
    • Bedrooms: 4
    • Bathrooms: 3
    Heating
    • Electric
    Cooling
    • Central Air, Ceiling Fan(s), Programmable Thmstat
    Appliances
    • Included: Dryer, Washer, Water Softener Owned, Gas Stub for Range, Refrigerator, Built-in Microwave, Dishwasher, Disposal, Gas Range, Gas Oven, Gas Cooktop
    • Laundry: Inside
    Features
    • Non-laminate Counter, High Speed Internet, Double Vanity, No Interior Steps, Pantry, Full Bth Master Bdrm
    • Flooring: Vinyl, Tile
    • Windows: Solar Screens, Double Pane Windows
    • Has basement: No
    • Number of fireplaces: 1
    Interior area
    • Total structure area: 2,073
    • Total interior livable area: 2,073 sqft

    Property

    Parking
    • Total spaces: 3
    • Parking features: Carport, Open
    • Carport spaces: 1
    • Uncovered spaces: 2
    Features
    • Stories: 1
    • Patio & porch: Covered, Patio
    • Has private pool: Yes
    • Pool features: Variable Speed Pump
    • Spa features: None
    • Fencing: Block
    Lot
    • Size: 8,215 Square Feet
    • Features: East/West Exposure, Sprinklers In Front, Desert Back, Cul-De-Sac, Grass Front, Auto Timer H2O Front
    Details
    • Parcel number: 11815079

    Construction

    Type & style
    • Home type: SingleFamily
    • Architectural style: Ranch
    • Property subtype: Single Family Residence
    Materials
    • Brick Veneer, Painted, Block
    • Roof: Composition
    Condition
    • Year built: 1954

    Utilities & green energy

    • Sewer: Public Sewer
    • Water: City Water

    Community & HOA

    Community
    • Features: Near Bus Stop
    • Subdivision: COUNTRY CLUB TERRACE LOT 5-51
    HOA
    • Has HOA: No
    • Services included: No Fees
    Location
    • Region: Phoenix

    Financial & listing details

    • Price per square foot: $345/sqft
    • Tax assessed value: $600,600
    • Annual tax amount: $3,192
    • Date on market: 2/26/2026
    • Cumulative days on market: 17 days
    • Listing terms: Cash,Conventional,FHA
    • Ownership: Fee Simple

    Price history

    DateEventPrice
    8/31/2023Sold$715,000-1.4%$345/sqft
    Source: ARMLS #6583115 Report a problem
    8/7/2023Pending sale$725,000$350/sqft
    Source: ARMLS #6583115 Report a problem
    7/21/2023Listed for sale$725,000+72.6%$350/sqft
    Source: ARMLS #6583115 Report a problem
    5/4/2018Sold$420,000+0%$203/sqft
    Source: ARMLS #5684519 Report a problem
    4/29/2018Listed for sale$419,900$203/sqft
    Source: West USA Realty #5684519 Report a problem
    4/29/2018Pending sale$419,900$203/sqft
    Source: West USA Realty #5684519 Report a problem
    4/3/2018Price change$419,900-2.3%$203/sqft
    Source: West USA Realty #5684519 Report a problem
    3/22/2018Price change$430,000-2.3%$207/sqft
    Source: West USA Realty #5684519 Report a problem
    3/8/2018Price change$440,000-3.6%$212/sqft
    Source: West USA Realty #5684519 Report a problem
    2/19/2018Price change$456,500-2.7%$220/sqft
    Source: West USA Realty #5684519 Report a problem
    2/2/2018Price change$469,000-1.1%$226/sqft
    Source: West USA Realty #5684519 Report a problem
    1/14/2018Price change$474,000-1%$229/sqft
    Source: West USA Realty #5684519 Report a problem
    12/19/2017Price change$479,000-0.2%$231/sqft
    Source: West USA Realty #5684519 Report a problem
    11/7/2017Listed for sale$480,000+81.1%$232/sqft
    Source: West USA Realty #5684519 Report a problem
    5/16/2014Sold$265,000+69.9%$128/sqft
    Source: Public Record Report a problem
    9/25/2002Sold$156,000$75/sqft
    Source: Public Record Report a problem

    Public tax history

    YearProperty taxesTax assessment
    2025$3,448 +3.6%$60,060 -5.4%
    2024$3,330 +3.9%$63,500 +132%
    2023$3,206 +0.4%$27,376 -38.3%
    2022$3,192 -0.2%$44,370 +1.5%
    2021$3,197 +4.9%$43,700 +12.5%
    2020$3,047 +3.7%$38,830 +12.6%
    2019$2,938 $34,480 +25.1%
    2018$2,938 +9.9%$27,570 +2.6%
    2017$2,673 +29.4%$26,880 +20.9%
    2016$2,066 +1.6%$22,230 +9.9%
    2015$2,034 $20,220 +4.9%
    2014-- $19,280 +35.3%
    2013-- $14,250 +13.4%
    2012-- $12,570
    2011-- $12,570 -31.2%
    2010-- $18,260 -12.3%
    2009-- $20,830 -14.1%
    2008-- $24,250 +14.1%
    2007-- $21,250 +52.9%
    2006-- $13,900
    2005-- $13,900 +6.5%
    2004-- $13,050
    2003-- $13,050 +53.5%
    2002-- $8,500
    Find assessor info on the county website

    Neighborhood: Encanto

    Nearby schools

    GreatSchools rating
    Schools provided by the listing agent
    • Elementary: Longview Elementary School
    • Middle: Osborn Middle School
    • High: North High School
    • District: Osborn Elementary District

    Source: ARMLS. This data may not be complete. We recommend contacting the local school district to confirm school assignments for this home.

    Get a cash offer in 3 minutes
    Find out how much your home could sell for in as little as 3 minutes with a no-obligation cash offer.
    Estimated market value
    $755,200
    Get a cash offer in 3 minutes
    Find out how much your home could sell for in as little as 3 minutes with a no-obligation cash offer.
    Estimated market value
    $755,200