Turn-key, beautifully remodeled 4-bedroom w/ garage - Home is essentially brand new. Lots of parking available! New, upgraded cabinets throughout kitchen & bathrooms w/ amazing upgraded quartz countertops. New stunning wood-like plank tile throughout home (no carpet). New roof, new HVAC, new tankless gas water heater, new windows, & new doors. New SS appliances convey to buyer. Beautiful grass in front w/ new sprinkler system & artificial turf in back. Gorgeous fireplace with outlet available for tv mount. Large primary bedroom with large bathroom, walk-in shower, and dual closets. ALL new fixtures too - ceiling fans w/ remotes, sinks, faucets, light fixtures, mirrors, you name it! Freshly painted interior & exterior.
For sale
Price cut: $15.1K (9/28)
$679,888
3241 N 27th Place, Phoenix, AZ 85016
4beds
2,003sqft
Single Family Residence
Built in 1951
9,997 Square Feet Lot
$-- Zestimate®
$339/sqft
$-- HOA
What's special
Gorgeous fireplaceArtificial turf in backBeautiful grass in frontNew windowsNew doorsDual closetsAmazing upgraded quartz countertops
- 450 days
- 416
- 40
Zillow last checked:
Listing updated:
Listed by:
David Scott Labeda 480-703-1976,
1st Southwest Realty, LLC
Source: ARMLS,MLS#: 6897677
Facts & features
Interior
Bedrooms & bathrooms
- Bedrooms: 4
- Bathrooms: 2
- Full bathrooms: 2
Heating
- Electric
Cooling
- Central Air, Ceiling Fan(s), Programmable Thmstat
Appliances
- Included: Refrigerator, Built-in Microwave, Dishwasher, Disposal, Gas Range, Gas Oven
- Laundry: Inside
Features
- Non-laminate Counter, Double Vanity, No Interior Steps, Kitchen Island, 3/4 Bath Master Bdrm
- Flooring: Tile
- Windows: Double Pane Windows, Vinyl Frame
- Has basement: No
- Number of fireplaces: 1
- Fireplace features: Family Room
- Common walls with other units/homes: No Common Walls
Interior area
- Total structure area: 2,003
- Total interior livable area: 2,003 sqft
Property
Parking
- Total spaces: 11
- Parking features: Garage Door Opener, Detached
- Garage spaces: 1
- Uncovered spaces: 10
Features
- Stories: 1
- Patio & porch: Patio
- Spa features: None
- Fencing: Block
Lot
- Size: 9,997 Square Feet
- Features: Sprinklers In Front, Corner Lot, Cul-De-Sac, Grass Front, Synthetic Grass Back, Auto Timer H2O Front
Details
- Parcel number: 11913052
- Special conditions: Owner/Agent
Construction
Type & style
- Home type: SingleFamily
- Property subtype: Single Family Residence
Materials
- Brick Veneer, Stucco, Brick
- Roof: Composition,Foam
Condition
- Year built: 1951
Utilities & green energy
- Sewer: Public Sewer
Community & HOA
Community
- Subdivision: PHOENIX HOMESTEADS TR 2
HOA
- Has HOA: No
- Services included: No Fees
Location
- Region: Phoenix
Financial & listing details
- Price per square foot: $339/sqft
- Annual tax amount: $2,220
- Date on market: 7/26/2025
- Cumulative days on market: 451 days
- Listing terms: VA Loan,Cash,Conventional,FHA
- Ownership: Fee Simple
Estimated market value
Not available
Estimated sales range
Not available
Not available
Price history
| Date | Event | Price |
|---|---|---|
| 9/28/2026 | Price change | $679,888-2.2%$339/sqft |
Source:  ARMLS #6897677 Report a problem ARMLS #6897677 Report a problem | ||
| 9/11/2026 | Price change | $694,988-0.7%$347/sqft |
Source: ARMLS #6897677 Report a problem | ||
| 8/22/2026 | Price change | $699,988-2.1%$349/sqft |
Source: ARMLS #6897677 Report a problem | ||
| 8/2/2026 | Price change | $714,988-0.7%$357/sqft |
Source: ARMLS #6897677 Report a problem | ||
| 6/9/2026 | Price change | $719,988-2%$359/sqft |
Source: ARMLS #6897677 Report a problem | ||
| 4/28/2026 | Price change | $734,900-1.3%$367/sqft |
Source: ARMLS #6897677 Report a problem | ||
| 2/21/2026 | Price change | $744,900-0.7%$372/sqft |
Source: ARMLS #6897677 Report a problem | ||
| 2/6/2026 | Price change | $749,900-0.7%$374/sqft |
Source: ARMLS #6897677 Report a problem | ||
| 12/26/2025 | Price change | $754,900-0.4%$377/sqft |
Source: ARMLS #6897677 Report a problem | ||
| 12/9/2025 | Price change | $757,900-0.7%$378/sqft |
Source: ARMLS #6897677 Report a problem | ||
| 10/28/2025 | Price change | $762,900-1.3%$381/sqft |
Source: ARMLS #6897677 Report a problem | ||
| 10/18/2025 | Price change | $772,900-0.6%$386/sqft |
Source: ARMLS #6897677 Report a problem | ||
| 9/15/2025 | Price change | $777,900-0.3%$388/sqft |
Source: ARMLS #6897677 Report a problem | ||
| 7/26/2025 | Listed for sale | $779,900$389/sqft |
Source: ARMLS #6897677 Report a problem | ||
Public tax history
Tax history is unavailable.
Monthly payment
Est. payment
Payment breakdown
Explore the cost of this home by adjusting the details. Changes won't be saved.Climate risks
Neighborhood: Camelback East
Nearby schools
Schools provided by the listing agent
- Elementary: Larry C Kennedy School
- Middle: Larry C Kennedy School
- High: Camelback High School
- District: Creighton Elementary District
Source: ARMLS. This data may not be complete. We recommend contacting the local school district to confirm school assignments for this home.
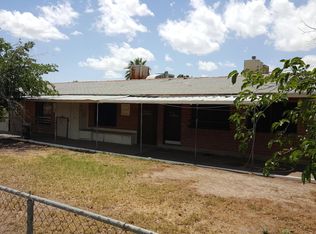
Similar homes
- $690,0003 bd2 ba1.9k sqft1325 E AVALON Drive, Phoenix, AZ 85014For Sale
 MLS ID #7091726, Jaxson Sherwood, Real Broker. ARMLS
 - $879,0004 bd4 ba2.3k sqft2507 E DEVONSHIRE Avenue, Phoenix, AZ 85016For Sale
 MLS ID #7056720, Shanna Day, Keller Williams Realty Phoenix. ARMLS
 - $599,0003 bd2 ba1.6k sqft4302 N 18 Place, Phoenix, AZ 85016For Sale
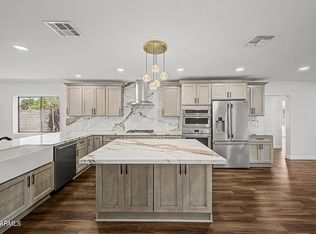 MLS ID #7073356, Dana S Forman, RE/MAX Excalibur. ARMLS
 - $749,9004 bd3 ba2.1k sqft3806 N 14TH Place, Phoenix, AZ 85014For Sale
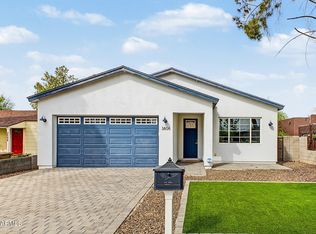 MLS ID #7084585, Danny Kallay, Compass. ARMLS
