Located in highly convenient Central PHX location. Easy access to freeways and major thoroughfares. No HOA! Beautiful mid-century remodel.
Roof & HVAC system only 3 years old. Remodel was completed in 2024 -no expense spared. Gorgeous, upgraded kitchen with beautiful quartz counter tops, plenty of new cabinets, remodeled bathrooms, recessed lighting throughout, new light fixtures & ceiling fans. Stainless steel Frigidaire stove, microwave & refrigerator. Wood (look) laminate floors & fresh paint all in a neutral pallet. Split floor plan makes this house feel spacious. This home is charming, comfortable & modern. Close to the Biltmore, downtown Phoenix, airport, shopping, restaurants and entertainment. Please note yard has been virtually staged w/ grass. Beautiful home & good value.
For sale
Price cut: $16K (9/21)
$599,000
4302 N 18 Place, Phoenix, AZ 85016
3beds
1,649sqft
Single Family Residence
Built in 1963
6,813 Square Feet Lot
$-- Zestimate®
$363/sqft
$-- HOA
What's special
Beautiful mid-century remodelCharming comfortable and modernRemodeled bathroomsRecessed lighting throughoutGorgeous upgraded kitchenBeautiful quartz counter topsPlenty of new cabinets
- 36 days
- 797
- 86
Zillow last checked:
Listing updated:
Listed by:
Dana S Forman 480-694-4668,
RE/MAX Excalibur
Source: ARMLS,MLS#: 7073356
Facts & features
Interior
Bedrooms & bathrooms
- Bedrooms: 3
- Bathrooms: 2
- Full bathrooms: 2
Heating
- Electric
Cooling
- Central Air
Appliances
- Included: Dryer, Washer, Refrigerator, Built-in Microwave, Dishwasher, Disposal, Built-In Electric Oven
Features
- Granite Counters, Eat-in Kitchen, Kitchen Island, Full Bth Master Bdrm
- Flooring: Laminate
- Windows: Double Pane Windows
- Has basement: No
- Has fireplace: No
Interior area
- Total structure area: 1,649
- Total interior livable area: 1,649 sqft
Property
Parking
- Total spaces: 3
- Parking features: Garage, Open
- Garage spaces: 1
- Uncovered spaces: 2
Features
- Stories: 1
- Spa features: None
- Fencing: Back Yard
Lot
- Size: 6,813 Square Feet
- Features: Dirt Front, Dirt Back
Details
- Parcel number: 16330120
Construction
Type & style
- Home type: SingleFamily
- Architectural style: Mid-Century Modern
- Property subtype: Single Family Residence
Materials
- Stucco, Painted, Block
- Roof: Composition
Condition
- Year built: 1963
Utilities & green energy
- Sewer: Public Sewer
Community & HOA
Community
- Features: Transportation Svcs, Near Light Rail Stop
- Subdivision: Peters View Tract 2
HOA
- Has HOA: No
- Services included: No Fees, Other (See Remarks)
Location
- Region: Phoenix
Financial & listing details
- Price per square foot: $363/sqft
- Tax assessed value: $383,800
- Annual tax amount: $1,899
- Date on market: 9/1/2026
- Cumulative days on market: 36 days
- Listing terms: VA Loan,Cash,Conventional,FHA
- Ownership: Fee Simple
Estimated market value
Not available
Estimated sales range
Not available
Not available
Price history
| Date | Event | Price |
|---|---|---|
| 9/21/2026 | Price change | $599,000-2.6%$363/sqft |
Source:  ARMLS #7073356 Report a problem ARMLS #7073356 Report a problem | ||
| 9/1/2026 | Listed for sale | $615,000$373/sqft |
Source: ARMLS #7073356 Report a problem | ||
Public tax history
| Year | Property taxes | Tax assessment |
|---|---|---|
| 2025 | $2,428 +5.2% | $38,380 -6.6% |
| 2024 | $2,309 +3% | $41,100 +114% |
| 2023 | $2,242 +3.3% | $19,208 -29.6% |
| 2022 | $2,170 -0.4% | $27,300 +11.4% |
| 2021 | $2,178 +2.3% | $24,510 +3.5% |
| 2020 | $2,129 +2.7% | $23,670 +7.5% |
| 2019 | $2,073 | $22,020 +11.2% |
| 2018 | $2,073 +5.3% | $19,810 +5% |
| 2017 | $1,968 +40.6% | $18,860 +24.1% |
| 2016 | $1,400 +9% | $15,200 +10.8% |
| 2015 | $1,285 | $13,720 +39.7% |
| 2014 | -- | $9,820 +2.7% |
| 2013 | -- | $9,560 -2.6% |
| 2012 | -- | $9,820 -8.7% |
| 2011 | -- | $10,750 -17.4% |
| 2010 | -- | $13,010 -22.4% |
| 2009 | -- | $16,770 -6.6% |
| 2008 | -- | $17,950 +17.3% |
| 2007 | -- | $15,300 +62.8% |
| 2006 | -- | $9,400 |
| 2005 | -- | $9,400 +12.6% |
| 2004 | -- | $8,350 |
| 2003 | -- | $8,350 +22.8% |
| 2002 | -- | $6,800 |
Find assessor info on the county website
Monthly payment
Est. payment
Payment breakdown
Explore the cost of this home by adjusting the details. Changes won't be saved.Climate risks
Neighborhood: Camelback East
Nearby schools
Schools provided by the listing agent
- Elementary: Madison Camelview Elementary
- Middle: Madison Park School
- High: Camelback High School
- District: Madison Elementary District
Source: ARMLS. This data may not be complete. We recommend contacting the local school district to confirm school assignments for this home.
Similar homes
- $600,0004 bd3 ba1.8k sqft1813 W EARLL Drive, Phoenix, AZ 85015For Sale
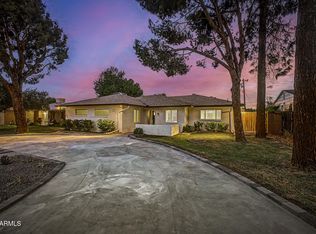 MLS ID #7081932, Russell J Hermann, Block Party Realty LLC. ARMLS
 - $575,0004 bd2 ba1.7k sqft1826 E WHITTON Avenue, Phoenix, AZ 85016For Sale
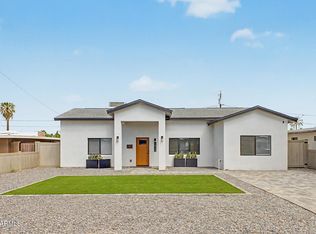 MLS ID #7078969, Nickolas Shivers, eXp Realty. ARMLS
 - $679,8884 bd2 ba2k sqft3241 N 27th Place, Phoenix, AZ 85016For Sale
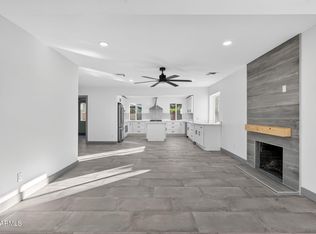 MLS ID #6897677, David Scott Labeda, 1st Southwest Realty, LLC. ARMLS
 - $649,9993 bd2 ba1.7k sqft717 W GEORGIA Avenue, Phoenix, AZ 85013For Sale
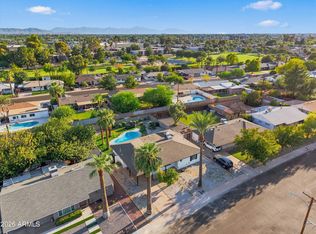 MLS ID #7075844, Alan Miller, HomeSmart. ARMLS
