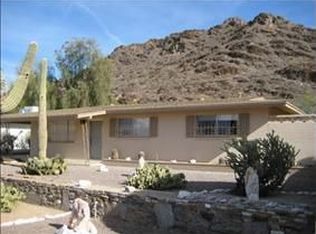
Perfect blend of comfort and scenic beauty in this corner-lot gem just steps from hiking in the Phoenix Mountain Preserves! Owned Solar, new water heater, electrical panel and an amazing shop space with air bnb potential. A large living room enhanced by a cozy fireplace. Stylish light fixtures, wood-look tile floors, ceiling fans, and bountiful natural light. Kitchen offers abundant cabinets, stainless steel appliances, quartz counters, and a prep island with a breakfast bar. Impeccable main retreat showcases a well-sized closet, and a private bathroom for convenience. Secondary bedroom offers a Murphy Bed. Enjoy amazing mountain views from the serene backyard, complete with a covered patio, storage room, and a separate 20' x 18', 360 S.F. workshop
that is ideal for DIY enthusiast.
For sale
Price cut: $25K (9/18)
$650,000
1341 E ORCHID Lane, Phoenix, AZ 85020
3beds
1,826sqft
Single Family Residence
Built in 1961
8,730 Square Feet Lot
$-- Zestimate®
$356/sqft
$-- HOA
What's special
Covered patioStylish light fixturesPrivate bathroomKitchen offers abundant cabinetsBountiful natural lightCorner-lot gemImpeccable main retreat
- 108 days
- 351
- 22
Zillow last checked:
Listing updated:
Listed by:
Joseph Callaway 480-596-5751,
eXp Realty
Source: ARMLS,MLS#: 7049716
Facts & features
Interior
Bedrooms & bathrooms
- Bedrooms: 3
- Bathrooms: 2
- Full bathrooms: 2
Heating
- Natural Gas
Cooling
- Central Air, Ceiling Fan(s)
Appliances
- Included: Dishwasher, Disposal, Electric Range
- Laundry: Inside, Gas Dryer Hookup
Features
- Quartz Countertops, High Speed Internet, Breakfast Bar, No Interior Steps, Kitchen Island, 3/4 Bath Master Bdrm
- Flooring: Tile
- Windows: Double Pane Windows
- Has basement: No
- Number of fireplaces: 1
- Fireplace features: Wood Burning, Living Room
Interior area
- Total structure area: 1,826
- Total interior livable area: 1,826 sqft
Property
Parking
- Total spaces: 4
- Parking features: Attached Carport, Storage
- Carport spaces: 2
- Uncovered spaces: 2
Features
- Stories: 1
- Patio & porch: Covered
- Exterior features: Storage
- Spa features: None
- Fencing: Back Yard,Block
- Has view: Yes
- View description: Mountain(s)
Lot
- Size: 8,730 Square Feet
- Features: North/South Exposure, Corner Lot, Gravel/Stone Front, Gravel/Stone Back
Details
- Parcel number: 16065020
Construction
Type & style
- Home type: SingleFamily
- Architectural style: Ranch
- Property subtype: Single Family Residence
Materials
- Stucco, Wood Frame, Painted
- Roof: Composition
Condition
- Year built: 1961
Utilities & green energy
- Sewer: Public Sewer
Green energy
- Energy efficient items: Other (See Remarks), Solar Panels
Community & HOA
Community
- Subdivision: HILLSIDE HOMES
HOA
- Has HOA: No
- Services included: No Fees
Location
- Region: Phoenix
Financial & listing details
- Price per square foot: $356/sqft
- Tax assessed value: $438,100
- Annual tax amount: $1,789
- Date on market: 7/3/2026
- Cumulative days on market: 108 days
- Listing terms: Cash,Conventional
- Ownership: Fee Simple
Estimated market value
Not available
Estimated sales range
Not available
Not available
Price history
| Date | Event | Price |
|---|---|---|
| 9/18/2026 | Price change | $650,000-3.7%$356/sqft |
Source:  ARMLS #7049716 Report a problem ARMLS #7049716 Report a problem | ||
| 9/3/2026 | Price change | $675,000-3.4%$370/sqft |
Source: ARMLS #7049716 Report a problem | ||
| 7/13/2026 | Price change | $699,000-3.6%$383/sqft |
Source: ARMLS #7049716 Report a problem | ||
| 7/3/2026 | Listed for sale | $725,000+104.2%$397/sqft |
Source: ARMLS #7049716 Report a problem | ||
| 3/28/2019 | Sold | $355,000-4.1%$194/sqft |
Source: ARMLS #5847451 Report a problem | ||
| 2/5/2019 | Price change | $370,000-1.3%$203/sqft |
Source: Keller Williams Realty Biltmore Partners #5847451 Report a problem | ||
| 12/16/2018 | Price change | $375,000-2.6%$205/sqft |
Source: Keller Williams Realty Biltmore Partners #5847451 Report a problem | ||
| 11/15/2018 | Listed for sale | $385,000+35.1%$211/sqft |
Source: Keller Williams Realty Biltmore Partners #5847451 Report a problem | ||
| 12/28/2017 | Sold | $285,000-1.7%$156/sqft |
Source: ARMLS #5678186 Report a problem | ||
| 11/2/2017 | Price change | $290,000-3.3%$159/sqft |
Source: HomeSmart #5678186 Report a problem | ||
| 10/24/2017 | Listed for sale | $300,000$164/sqft |
Source: HomeSmart #5678186 Report a problem | ||
Public tax history
| Year | Property taxes | Tax assessment |
|---|---|---|
| 2025 | $1,760 +4% | $43,810 -3.7% |
| 2024 | $1,691 +1.9% | $45,500 +212.6% |
| 2023 | $1,660 +2% | $14,556 -51.5% |
| 2022 | $1,627 +0.2% | $30,010 +9% |
| 2021 | $1,623 +1.9% | $27,530 -0.1% |
| 2020 | $1,593 +2.9% | $27,550 +6.3% |
| 2019 | $1,548 | $25,910 +10.7% |
| 2018 | $1,548 +0.3% | $23,400 +20.4% |
| 2017 | $1,544 +9.8% | $19,430 +5.4% |
| 2016 | $1,406 +2.2% | $18,430 +26.8% |
| 2015 | $1,375 | $14,530 +40.7% |
| 2014 | -- | $10,330 +21.1% |
| 2013 | -- | $8,530 -17.7% |
| 2012 | -- | $10,360 -11.9% |
| 2011 | -- | $11,760 -20.3% |
| 2010 | -- | $14,750 -21.2% |
| 2009 | -- | $18,730 -11.4% |
| 2008 | -- | $21,150 +15.9% |
| 2007 | -- | $18,250 +31.8% |
| 2006 | -- | $13,850 |
| 2005 | -- | $13,850 +13.1% |
| 2004 | -- | $12,250 |
| 2003 | -- | $12,250 +21.3% |
| 2002 | -- | $10,100 |
Find assessor info on the county website
Monthly payment
Est. payment
Payment breakdown
Explore the cost of this home by adjusting the details. Changes won't be saved.Climate risks
Neighborhood: North Mountain
Nearby schools
Schools provided by the listing agent
- Elementary: Desert View Elementary School
- Middle: Royal Palm Middle School
- High: Sunnyslope High School
- District: Washington Elementary School District
Source: ARMLS. This data may not be complete. We recommend contacting the local school district to confirm school assignments for this home.

Similar homes
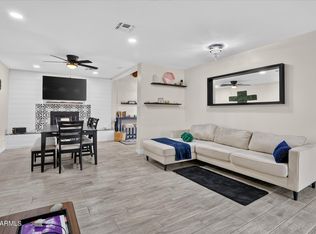
- $685,0003 bd2 ba1.8k sqft702 E DESERT PARK Lane, Phoenix, AZ 85020For Sale
 MLS ID #7077595, Craig S Binder, Jason Mitchell Real Estate. ARMLS
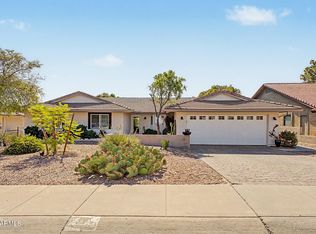
 - $650,0004 bd3 ba1.9k sqft2334 W AUGUSTA Avenue, Phoenix, AZ 85021For Sale
 MLS ID #7075691, Dylan J Phillips, The Brokery. ARMLS
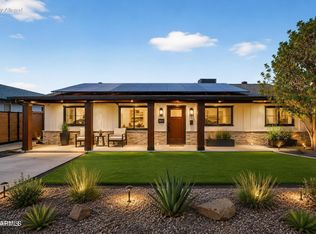
 - $630,0003 bd2 ba2.1k sqft15226 N 10TH Street, Phoenix, AZ 85022For Sale
 MLS ID #7063818, Simon Hoffmann, My Home Group Real Estate. ARMLS
 - $345,0003 bd2 ba1.4k sqft1114 E ORCHID Lane, Phoenix, AZ 85020For Sale
 MLS ID #7093081, Marina Gamez, eXp Realty. ARMLS
