Welcome to 2822 E Cortez Street, where thoughtful updates, modern finishes, and an inviting indoor outdoor lifestyle come together in a beautifully refreshed Phoenix home.
From the moment you arrive, the home makes an impression with a completely repainted exterior, modern color palette, updated trim and fascia, new black framed windows, refreshed exterior lighting, and low maintenance desert landscaping with upgraded irrigation.
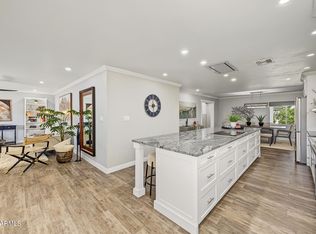
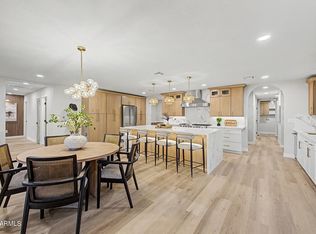
Inside, extensive improvements continue throughout. The renovated kitchen features new cabinetry, hardware, lighting, appliances, a built in drawer microwave, and a new Kraus sink and faucet. The bathrooms have also been extensively updated with new vanities, sinks, fixtures, mirrors, lighting, showers, bathtub, tile, and toilets. New tile flooring, fresh interior paint, updated baseboards and trim, and new solid core interior doors give the home a clean, cohesive feel.
The upgrades go beyond what you can see. The home features an upgraded electrical panel, updated outlets, switches, fixtures, ceiling fans, and plumbing improvements throughout, including a full house plumbing descaling and new tankless water heater. The garage has also been refreshed with an epoxy coated floor, updated lighting, and an added electrical connection for EV charging.
Out back, enjoy your own private Arizona retreat featuring a completely remodeled pool, new turf, refreshed landscaping, and a tiled back porch ready for relaxing or entertaining.
With extensive improvements inside and out, 2822 E Cortez Street offers the opportunity to enjoy an updated home where much of the work has already been done.
For sale
Price cut: $15K (10/7)
$875,000
2822 E CORTEZ Street, Phoenix, AZ 85028
4beds
1,978sqft
Single Family Residence
Built in 1970
9,444 Square Feet Lot
$-- Zestimate®
$442/sqft
$-- HOA
What's special
Full house plumbing descalingUpgraded irrigationRenovated kitchenLow maintenance desert landscapingUpgraded electrical panelFresh interior paintRefreshed exterior lighting
- 28 days
- 864
- 78
Zillow last checked:
Listing updated:
Listed by:
Gregory D Hammond 480-522-9318,
Capstone Realty Professionals
Source: ARMLS,MLS#: 7076221
Facts & features
Interior
Bedrooms & bathrooms
- Bedrooms: 4
- Bathrooms: 2
- Full bathrooms: 2
Heating
- Electric
Cooling
- Central Air, Ceiling Fan(s)
Appliances
- Included: Dryer, Washer, Refrigerator, Built-in Microwave, Dishwasher, Disposal, Electric Range
- Laundry: Inside
Features
- Quartz Countertops, Eat-in Kitchen, 9+ Flat Ceilings, No Interior Steps, Pantry, 3/4 Bath Master Bdrm
- Flooring: Tile
- Windows: Screens, Double Pane Windows, Tinted Windows
- Has basement: No
- Has fireplace: No
Interior area
- Total structure area: 1,978
- Total interior livable area: 1,978 sqft
Property
Parking
- Total spaces: 4
- Parking features: Garage Door Opener
- Garage spaces: 2
- Uncovered spaces: 2
Features
- Stories: 1
- Patio & porch: Covered, Patio
- Has private pool: Yes
- Pool features: Outdoor Pool, Diving Pool
- Spa features: None
- Fencing: Back Yard,Block
- Has view: Yes
- View description: Mountain(s)
Lot
- Size: 9,444 Square Feet
- Features: North/South Exposure, Desert Back, Desert Front, Gravel/Stone Front, Gravel/Stone Back, Synthetic Grass Back
Details
- Parcel number: 16629112
Construction
Type & style
- Home type: SingleFamily
- Architectural style: Ranch
- Property subtype: Single Family Residence
Materials
- Wood Frame, Painted, Block
- Foundation: Slab
- Roof: Composition
Condition
- Year built: 1970
Details
- Builder name: Womack
Utilities & green energy
- Sewer: Public Sewer
Community & HOA
Community
- Subdivision: MELROSE PARADISE UNIT 5
HOA
- Has HOA: No
- Services included: No Fees
Location
- Region: Phoenix
Financial & listing details
- Price per square foot: $442/sqft
- Tax assessed value: $498,500
- Annual tax amount: $2,294
- Date on market: 9/17/2026
- Cumulative days on market: 28 days
- Listing terms: VA Loan,Cash,Conventional,FHA
- Ownership: Fee Simple
- Road surface type: Asphalt
Estimated market value
Not available
Estimated sales range
Not available
Not available
Price history
| Date | Event | Price |
|---|---|---|
| 10/7/2026 | Price change | $875,000-1.7%$442/sqft |
Source:  ARMLS #7076221 Report a problem ARMLS #7076221 Report a problem | ||
| 9/17/2026 | Listed for sale | $890,000+69.5%$450/sqft |
Source: ARMLS #7076221 Report a problem | ||
| 5/6/2026 | Sold | $525,000-7.1%$265/sqft |
Source: ARMLS #7015430 Report a problem | ||
| 4/26/2026 | Listed for sale | $565,000$286/sqft |
Source: ARMLS #7015430 Report a problem | ||
Public tax history
| Year | Property taxes | Tax assessment |
|---|---|---|
| 2025 | $2,246 +2.6% | $49,850 -5.4% |
| 2024 | $2,189 +2.3% | $52,720 +119.4% |
| 2023 | $2,141 -1.1% | $24,027 -31.9% |
| 2022 | $2,164 +1.9% | $35,270 +10.5% |
| 2021 | $2,124 -0.4% | $31,910 +4.3% |
| 2020 | $2,134 +3.8% | $30,600 +8.6% |
| 2019 | $2,056 | $28,180 +9.6% |
| 2018 | $2,056 +4.7% | $25,720 +1.4% |
| 2017 | $1,963 +9.5% | $25,360 +3.7% |
| 2016 | $1,793 +4.5% | $24,450 +6.8% |
| 2015 | $1,715 | $22,900 +37.5% |
| 2014 | -- | $16,650 +18.3% |
| 2013 | -- | $14,080 -1.3% |
| 2012 | -- | $14,270 -11.7% |
| 2011 | -- | $16,160 -17.8% |
| 2010 | -- | $19,650 -17.9% |
| 2009 | -- | $23,920 -12.9% |
| 2008 | -- | $27,450 +17.8% |
| 2007 | -- | $23,300 +62.4% |
| 2006 | -- | $14,350 |
| 2005 | -- | $14,350 +10.4% |
| 2004 | -- | $13,000 |
| 2003 | -- | $13,000 +22.1% |
| 2002 | -- | $10,650 |
Find assessor info on the county website
Monthly payment
Est. payment
Payment breakdown
Explore the cost of this home by adjusting the details. Changes won't be saved.Climate risks
Neighborhood: Paradise Valley
Nearby schools
Schools provided by the listing agent
- Elementary: Desert Cove Elementary School
- Middle: Shea Middle School
- High: Shadow Mountain High School
- District: Paradise Valley Unified District
Source: ARMLS. This data may not be complete. We recommend contacting the local school district to confirm school assignments for this home.
Similar homes
- $850,0004 bd5 ba2.5k sqft3230 E YUCCA Street, Phoenix, AZ 85028For Sale
 MLS ID #7088965, Robert G Hertzog, The Brokery. ARMLS
 - $1,034,0004 bd2 ba2.5k sqft2808 E LUPINE Avenue, Phoenix, AZ 85028For Sale
 MLS ID #7078977, Maisha Fair, Realty ONE Group. ARMLS
 - $759,0004 bd3 ba1.8k sqft3001 E CHOLLA Street, Phoenix, AZ 85028For Sale
 MLS ID #7073253, Vicente Montiel, Limitless Real Estate. ARMLS
 - $929,9003 bd2 ba2k sqft10618 N 27TH Street, Phoenix, AZ 85028For Sale
 MLS ID #7064777, Edwin Marc, Fathom Realty Elite. ARMLS
