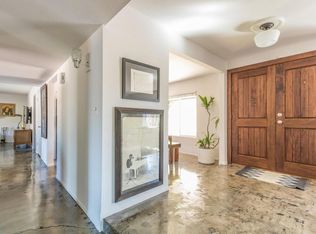
Complete remodel, Perfect location - nestled on a quiet street, offering 4 bedrooms, 2 baths, and no HOA, located in 85254. Step inside to find beautiful finishes that perfectly balance openness with functionality. An Inviting Dining & Living area to entertain large groups. Kitchen that stuns with beautiful shaker cabinetry, walk in pantry, quartz island with bar seating overlooking the serene backyard.
Backyard offers you a private resort experience with a perfect relaxing setting, views of breathtaking sunsets with a sparkling diving pool surrounded by lush landscaping.
Providing peace of mind of a newer home, updates in 2022 are New Roof, 5-ton HVAC, Hot Water Heater, Water Softener and resurfaced pool. Walk or bike to the PV Mall Redevelopment, including numerous restaurants and ba This home offers style, functionality and privacy in one perfect package at an affordable price .
For sale
Price cut: $25K (10/30)
$825,000
13060 N 48TH Place N, Scottsdale, AZ 85254
4beds
2,074sqft
Single Family Residence
Built in 1978
0.26 Acres Lot
$-- Zestimate®
$398/sqft
$-- HOA
What's special
Sparkling diving poolViews of breathtaking sunsetsLush landscapingBeautiful finishesWalk in pantryQuiet streetSerene backyard
- 41 days
- 1,475
- 182
Zillow last checked:
Listing updated:
Listed by:
Julie Boomsma 480-861-8213,
HomeSmart
Source: ARMLS,MLS#: 7089292
Facts & features
Interior
Bedrooms & bathrooms
- Bedrooms: 4
- Bathrooms: 2
- Full bathrooms: 2
Heating
- Electric
Cooling
- Central Air
Appliances
- Included: Dryer, Washer, Water Softener Owned, Refrigerator, Built-in Microwave, Dishwasher, Disposal, Electric Range, Electric Oven
Features
- Pantry, Non-laminate Counter, Quartz Countertops, Double Vanity, Breakfast Bar, No Interior Steps, 3/4 Bath Master Bdrm
- Flooring: Laminate, Tile
- Has basement: No
- Number of fireplaces: 1
- Fireplace features: Wood Burning, Family Room
Interior area
- Total structure area: 2,074
- Total interior livable area: 2,074 sqft
Property
Parking
- Total spaces: 5
- Parking features: Attached, Garage Door Opener, Attch'd Gar Cabinets
- Attached garage spaces: 2
- Uncovered spaces: 3
Features
- Stories: 1
- Patio & porch: Covered
- Has private pool: Yes
- Pool features: Diving Pool
- Spa features: None
- Fencing: Back Yard,Block
Lot
- Size: 0.26 Acres
- Features: East/West Exposure, Gravel/Stone Front, Gravel/Stone Back
Details
- Parcel number: 16705519
- Special conditions: Owner/Agent
Construction
Type & style
- Home type: SingleFamily
- Architectural style: Ranch
- Property subtype: Single Family Residence
Materials
- Painted, Brick
- Foundation: Slab
- Roof: Composition
Condition
- Year built: 1978
Details
- Builder name: Dietz Crane Homes
Utilities & green energy
- Sewer: Public Sewer
Community & HOA
Community
- Subdivision: GREENBRIER EAST 3
HOA
- Has HOA: No
- Services included: No Fees
Location
- Region: Scottsdale
Financial & listing details
- Price per square foot: $398/sqft
- Tax assessed value: $545,500
- Annual tax amount: $2,768
- Date on market: 10/8/2026
- Cumulative days on market: 41 days
- Listing terms: Cash,Conventional
- Ownership: Fee Simple
- Road surface type: Asphalt
Estimated market value
Not available
Estimated sales range
Not available
Not available
Price history
| Date | Event | Price |
|---|---|---|
| 10/30/2026 | Price change | $825,000-2.9%$398/sqft |
Source:  ARMLS #7089292 Report a problem | ||
| 10/21/2026 | Price change | $850,000-2.9%$410/sqft |
Source: ARMLS #7089292 Report a problem | ||
| 10/8/2026 | Listed for sale | $875,000$422/sqft |
Source: ARMLS #7089292 Report a problem | ||
| 5/19/2026 | Listing removed | $875,000$422/sqft |
Source: ARMLS #6968544 Report a problem | ||
| 5/8/2026 | Price change | $875,000-6.9%$422/sqft |
Source: ARMLS #6968544 Report a problem | ||
| 3/3/2026 | Price change | $940,000-6%$453/sqft |
Source: ARMLS #6968544 Report a problem | ||
| 1/15/2026 | Listed for sale | $999,999+66.7%$482/sqft |
Source: ARMLS #6968544 Report a problem | ||
| 6/18/2023 | Listing removed | -- |
Source: Zillow Rentals Report a problem | ||
| 6/1/2023 | Listed for rent | $4,100$2/sqft |
Source: Zillow Rentals Report a problem | ||
| 6/28/2021 | Sold | $600,000+64.4%$289/sqft |
Source: Public Record Report a problem | ||
| 8/3/2018 | Sold | $365,000$176/sqft |
Source: ARMLS #5741523 Report a problem | ||
| 6/14/2018 | Price change | $365,000-3.8%$176/sqft |
Source: Coldwell Banker Residential Brokerage - Scottsdale @ 101 #5741523 Report a problem | ||
| 5/25/2018 | Price change | $379,500-2.6%$183/sqft |
Source: Coldwell Banker Residential Brokerage - Scottsdale @ 101 #5741523 Report a problem | ||
| 5/10/2018 | Price change | $389,500-1.4%$188/sqft |
Source: Coldwell Banker Residential Brokerage - Scottsdale @ 101 #5741523 Report a problem | ||
| 4/13/2018 | Price change | $395,000-3.7%$190/sqft |
Source: Coldwell Banker Residential Brokerage - Scottsdale @ 101 #5741523 Report a problem | ||
| 3/24/2018 | Listed for sale | $410,000$198/sqft |
Source: Coldwell Banker Residential #5741523 Report a problem | ||
Public tax history
| Year | Property taxes | Tax assessment |
|---|---|---|
| 2025 | $2,719 +2.6% | $54,550 -4% |
| 2024 | $2,649 -11.6% | $56,820 +100.3% |
| 2023 | $2,996 -0.7% | $28,361 -18.6% |
| 2022 | $3,017 +20.3% | $34,850 +6.3% |
| 2021 | $2,507 -0.4% | $32,770 +5.8% |
| 2020 | $2,519 +3.8% | $30,960 +3.7% |
| 2019 | $2,427 | $29,860 +15.7% |
| 2018 | $2,427 +4.7% | $25,800 -4.7% |
| 2017 | $2,318 +9.5% | $27,080 +5.5% |
| 2016 | $2,116 +5.2% | $25,660 +4% |
| 2015 | $2,012 | $24,680 +27.5% |
| 2014 | -- | $19,360 +16.5% |
| 2013 | -- | $16,620 -6% |
| 2012 | -- | $17,680 -12% |
| 2011 | -- | $20,100 -17% |
| 2010 | -- | $24,210 -12.8% |
| 2009 | -- | $27,760 -12.6% |
| 2008 | -- | $31,750 +15.5% |
| 2007 | -- | $27,500 +71.9% |
| 2006 | -- | $16,000 |
| 2005 | -- | $16,000 +0.6% |
| 2004 | -- | $15,900 |
| 2003 | -- | $15,900 +5.3% |
| 2002 | -- | $15,100 |
Find assessor info on the county website
Monthly payment
Est. payment
Payment breakdown
Explore the cost of this home by adjusting the details. Changes won't be saved.Climate risks
Neighborhood: 85254
Nearby schools
Schools provided by the listing agent
- Elementary: Desert Shadows Elementary School
- Middle: Desert Shadows Middle School
- High: Horizon High School
- District: Paradise Valley Unified District
Source: ARMLS. This data may not be complete. We recommend contacting the local school district to confirm school assignments for this home.

Similar homes
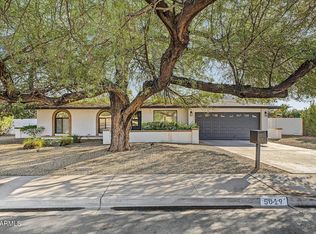
- $795,0003 bd2 ba1.5k sqft5019 E CACTUS Road, Scottsdale, AZ 85254For Sale
 MLS ID #7101843, Matthew W. Long, Realty Executives Arizona Territory. ARMLS
- $875,0003 bd2 ba1.7k sqft4932 E EVANS Drive, Scottsdale, AZ 85254For Sale
 MLS ID #7078324, Kim Panozzo, HomeSmart. ARMLS
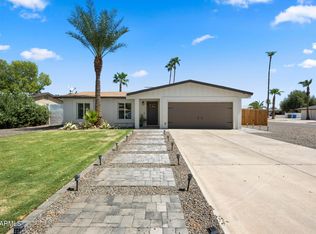
- $735,0004 bd2 ba1.4k sqft14037 N 57TH Street, Scottsdale, AZ 85254For Sale
 MLS ID #7079813, Sean Steimer, Apex Residential. ARMLS
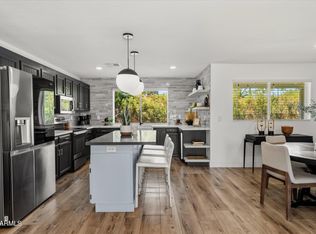
- $749,0003 bd2 ba1.7k sqft6221 E EVANS Drive, Scottsdale, AZ 85254For Sale
 MLS ID #7068579, Heidi Majidi, RE/MAX Fine Properties. ARMLS
