Beautiful single family home featured in the popular ''Tami Estates'' subdivision located in Scottsdale, AZ. This home incorporates a subtle balance of contemporary finishes with a modern design. This home offers 3 bedrooms, 2 bath(s), an open concept [1,542 sq ft] floor plan, upgraded kitchen w/ shaker panel cabinetry, quartz counter tops, ss appliances, eat-in island w/ waterfall edge, and pantry. Additional home details will also include upgraded dual pane [low-e] windows, wood-look tile flooring, formal & in-formal living spaces w/ fireplace, 3-panel interior doors, modern plumbing/lighting fixtures, ceiling fans, and lots of windows offering great natural light throughout the living spaces. The master retreat boasts a spacious sleeping quarters, large vanity, step-in shower, and a.. dedicated walk-in closet. Lastly, the home features a newer roof [2024], 2-car garage, and a private back yard offering low-maintenance landscaping, heated swimming pool, and covered patio space--perfect for entertaining family and friends. Tami Estates is located right in between Kierland Commons and Paradise Valley which offers residents many wonderful options for schools, hospitals, shopping, dining, and entertainment.
For sale
$805,000
5019 E CACTUS Road, Scottsdale, AZ 85254
3beds
1,542sqft
Single Family Residence
Built in 1973
8,626 Square Feet Lot
$-- Zestimate®
$522/sqft
$-- HOA
What's special
Heated swimming poolShaker panel cabinetryDedicated walk-in closetQuartz countertopsUpgraded kitchenStep-in showerWood-look tile flooring
- 7 days
- 793
- 71
Likely to sell faster than
Zillow last checked:
Listing updated:
Listed by:
Matthew W. Long 480-330-6788,
Realty Executives Arizona Territory
Source: ARMLS,MLS#: 7101843
Facts & features
Interior
Bedrooms & bathrooms
- Bedrooms: 3
- Bathrooms: 2
- Full bathrooms: 2
Heating
- Natural Gas
Cooling
- Central Air, Ceiling Fan(s)
Appliances
- Included: Built-in Microwave, Dishwasher, Disposal, Electric Range
- Laundry: Inside
Features
- Quartz Countertops, High Speed Internet, Breakfast Bar, No Interior Steps, Kitchen Island, 3/4 Bath Master Bdrm
- Flooring: Vinyl, Tile
- Windows: Double Pane Windows
- Has basement: No
- Number of fireplaces: 1
- Fireplace features: Family Room
Interior area
- Total structure area: 1,542
- Total interior livable area: 1,542 sqft
Property
Parking
- Total spaces: 2
- Parking features: Attached, Garage Door Opener, Direct Access
- Attached garage spaces: 2
Features
- Stories: 1
- Patio & porch: Covered
- Has private pool: Yes
- Pool features: Outdoor Pool, Fenced, Heated
- Spa features: None
- Fencing: Back Yard,Block
Lot
- Size: 8,626 Square Feet
- Features: North/South Exposure, Desert Back, Desert Front
Details
- Parcel number: 16742011
Construction
Type & style
- Home type: SingleFamily
- Architectural style: Ranch
- Property subtype: Single Family Residence
Materials
- Stucco, Painted, Block
- Roof: Composition
Condition
- Year built: 1973
Details
- Builder name: Cavalier Homes
Utilities & green energy
- Sewer: Public Sewer
Community & HOA
Community
- Features: Biking/Walking Path
- Subdivision: TAMI ESTATES
HOA
- Has HOA: No
- Services included: No Fees
Location
- Region: Scottsdale
Financial & listing details
- Price per square foot: $522/sqft
- Tax assessed value: $467,300
- Annual tax amount: $1,719
- Date on market: 11/3/2026
- Cumulative days on market: 8 days
- Listing terms: Cash,Conventional
- Ownership: Fee Simple
- Road surface type: Asphalt
Estimated market value
Not available
Estimated sales range
Not available
Not available
Price history
| Date | Event | Price |
|---|---|---|
| 11/3/2026 | Listed for sale | $805,000+12.7%$522/sqft |
Source:  ARMLS #7101843 Report a problem | ||
| 9/7/2026 | Listing removed | $4,300$3/sqft |
Source: Zillow Rentals Report a problem | ||
| 8/27/2026 | Price change | $4,300-26.5%$3/sqft |
Source: Zillow Rentals Report a problem | ||
| 8/17/2026 | Listed for rent | $5,850$4/sqft |
Source: Zillow Rentals Report a problem | ||
| 2/21/2025 | Sold | $714,000$463/sqft |
Source: ARMLS #6800913 Report a problem | ||
| 2/11/2025 | Pending sale | $714,000$463/sqft |
Source: ARMLS #6800913 Report a problem | ||
| 1/6/2025 | Listed for sale | $714,000$463/sqft |
Source: ARMLS #6800913 Report a problem | ||
| 11/5/2024 | Listing removed | $714,000$463/sqft |
Source: ARMLS #6656049 Report a problem | ||
| 10/19/2024 | Listed for sale | $714,000$463/sqft |
Source: ARMLS #6656049 Report a problem | ||
| 10/1/2024 | Pending sale | $714,000$463/sqft |
Source: ARMLS #6656049 Report a problem | ||
| 9/6/2024 | Price change | $714,000-0.1%$463/sqft |
Source: ARMLS #6656049 Report a problem | ||
| 7/10/2024 | Price change | $715,000-4.5%$464/sqft |
Source: ARMLS #6656049 Report a problem | ||
| 5/17/2024 | Price change | $749,000-0.8%$486/sqft |
Source: ARMLS #6656049 Report a problem | ||
| 4/25/2024 | Price change | $755,000-0.5%$490/sqft |
Source: ARMLS #6656049 Report a problem | ||
| 3/14/2024 | Price change | $759,000-0.8%$492/sqft |
Source: ARMLS #6656049 Report a problem | ||
| 2/15/2024 | Listed for sale | $765,000+56.1%$496/sqft |
Source: ARMLS #6656049 Report a problem | ||
| 8/29/2023 | Sold | $490,000-10.9%$318/sqft |
Source: ARMLS #6590841 Report a problem | ||
| 8/16/2023 | Pending sale | $550,000$357/sqft |
Source: ARMLS #6590841 Report a problem | ||
| 8/11/2023 | Listed for sale | $550,000+261.8%$357/sqft |
Source: ARMLS #6590841 Report a problem | ||
| 11/14/2001 | Sold | $152,000+6.3%$99/sqft |
Source: Public Record Report a problem | ||
| 3/1/2001 | Sold | $143,000+19.2%$93/sqft |
Source: Public Record Report a problem | ||
| 2/2/1996 | Sold | $120,000$78/sqft |
Source: Public Record Report a problem | ||
Public tax history
| Year | Property taxes | Tax assessment |
|---|---|---|
| 2025 | $1,707 -9.6% | $46,730 -3.2% |
| 2024 | $1,889 +19.3% | $48,270 +120.1% |
| 2023 | $1,583 +3.1% | $21,928 -28.5% |
| 2022 | $1,536 -3.3% | $30,650 +7.7% |
| 2021 | $1,588 +3.5% | $28,460 +4.7% |
| 2020 | $1,535 +3.3% | $27,170 +9.2% |
| 2019 | $1,486 | $24,880 +10% |
| 2018 | $1,486 +5.4% | $22,610 +8% |
| 2017 | $1,410 +11.8% | $20,930 +6.7% |
| 2016 | $1,261 +3.5% | $19,610 +3.4% |
| 2015 | $1,219 | $18,960 +28.4% |
| 2014 | -- | $14,770 +14.9% |
| 2013 | -- | $12,850 -6% |
| 2012 | -- | $13,670 -12.5% |
| 2011 | -- | $15,630 -17.9% |
| 2010 | -- | $19,030 -9.9% |
| 2009 | -- | $21,120 -24.7% |
| 2008 | -- | $28,050 +15.4% |
| 2007 | -- | $24,300 +65.9% |
| 2006 | -- | $14,650 |
| 2005 | -- | $14,650 +36.3% |
| 2004 | -- | $10,750 +1.9% |
| 2003 | -- | $10,550 +1.4% |
| 2002 | -- | $10,400 |
Find assessor info on the county website
Monthly payment
Est. payment
Payment breakdown
Explore the cost of this home by adjusting the details. Changes won't be saved.Climate risks
Neighborhood: 85254
Nearby schools
Schools provided by the listing agent
- Elementary: Sequoya Elementary School
- Middle: Cocopah Middle School
- High: Chaparral High School
- District: Scottsdale Unified District
Source: ARMLS. This data may not be complete. We recommend contacting the local school district to confirm school assignments for this home.
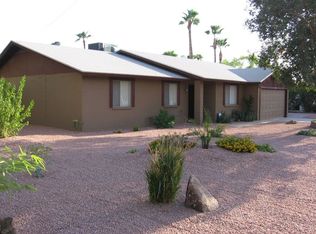
- $560,3003 bd2 ba1.5k sqft5029 E Cactus Rd, Scottsdale, AZ 85254Off Market
- $864,7004 bd3 ba2.6k sqft5020 E Shaw Butte Dr, Scottsdale, AZ 85254Off Market
- $697,7003 bd2 ba1.5k sqft5009 E Cactus Rd, Scottsdale, AZ 85254Off Market
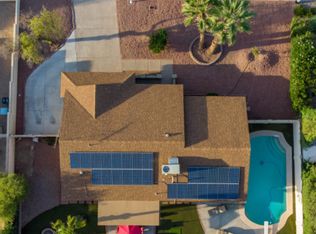
- $650,100-- bd2 ba1.7k sqft5030 E Shaw Butte Dr, Scottsdale, AZ 85254Off Market
Similar homes
- $779,0003 bd2 ba1.5k sqft5221 E TIERRA BUENA Lane, Scottsdale, AZ 85254For Sale
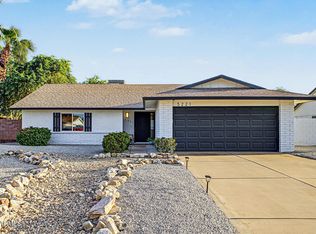 MLS ID #7090948, Rebekah Liperote, Redfin Corporation. ARMLS
- $875,0003 bd2 ba1.7k sqft4932 E EVANS Drive, Scottsdale, AZ 85254For Sale
 MLS ID #7078324, Kim Panozzo, HomeSmart. ARMLS
- $1,175,0003 bd3 ba2k sqft5001 E CORRINE Drive, Scottsdale, AZ 85254For Sale
 MLS ID #7101159, Charles Ferguson, SKB PM I. ARMLS
- $735,0004 bd2 ba1.4k sqft14037 N 57TH Street, Scottsdale, AZ 85254For Sale
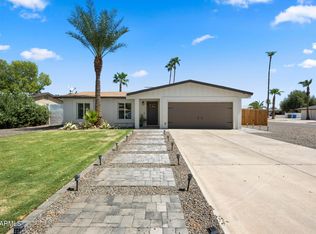 MLS ID #7079813, Sean Steimer, Apex Residential. ARMLS
