Fully remodeled, single level townhome with 2 car garage, set on the Stonecreek golf course within a guard gated community. Welcome to The Springs at Hidden Lakes. Enjoy quick access to SR-51, hiking trails, and PV, the $2B redevelopment of the former Paradise Valley Mall, showcasing popular dining and shopping hotspots.
Pass through a charming entryway with brick paver patio and step into a light filled great room with soaring ceilings and skylights.
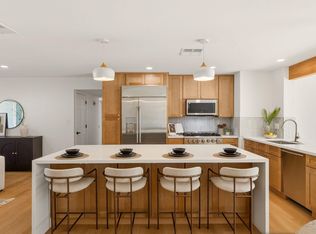
The open concept kitchen features stainless steel appliances, quartz countertops, a custom herringbone tile backsplash, soft close wood cabinetry, and a peninsula bar top.
A wood burning fireplace anchors the great room with statement 3D floor to ceiling tile and built in shelving, adjacent to the quartz top wet bar and wine cooler. The primary suite oozes luxury with 10 ft ceilings, stylish slat wall, direct patio access, and a spa like ensuite bath featuring walk in shower, separate soaking tub, double vanity, and designer finishes throughout. A generous walk in closet with built-in shelving, hanging rods, and gorgeous marbled flooring is the cherry on top.
A second bedroom provides ample room for guests, along with a custom hall bath complete with designer vanity, accent tile, and full shower/tub combo.
Residents enjoy exclusive access to the community pool and spa, tennis and pickleball courts, and serene lakeside strolls. Turnkey, quiet, and right on the course; a perfect lock-and-leave opportunity in Paradise Valley Village.
For sale
$799,999
11809 N 40TH Place, Phoenix, AZ 85028
2beds
1,651sqft
Townhouse
Built in 1988
4,730 Square Feet Lot
$-- Zestimate®
$485/sqft
$357/mo HOA
What's special
Wood burning fireplaceStylish slat wallSingle level townhomePeninsula bar topSoft close wood cabinetryBuilt in shelvingQuartz countertops
- 3 days
- 122
- 15
Likely to sell faster than
Zillow last checked:
Listing updated:
Listed by:
Adam Bowman 602-330-4602,
Compass,
Brian C North 480-250-6687,
Compass
Source: ARMLS,MLS#: 7090820
Facts & features
Interior
Bedrooms & bathrooms
- Bedrooms: 2
- Bathrooms: 2
- Full bathrooms: 2
Heating
- Electric
Cooling
- Central Air, Ceiling Fan(s)
Appliances
- Included: Dryer, Washer, Refrigerator, Built-in Microwave, Dishwasher, Disposal, Electric Range, Electric Oven, Electric Cooktop
- Laundry: Inside
Features
- Quartz Countertops, Double Vanity, Eat-in Kitchen, Breakfast Bar, 9+ Flat Ceilings, No Interior Steps, Vaulted Ceiling(s), Wet Bar, Kitchen Island, Full Bth Master Bdrm, Separate Shwr & Tub
- Flooring: Tile, Wood
- Windows: Screens, Skylight(s), Mechanical Sun Shds
- Has basement: No
- Number of fireplaces: 1
- Fireplace features: Wood Burning, Family Room
- Common walls with other units/homes: 1 Common Wall,End Unit
Interior area
- Total structure area: 1,651
- Total interior livable area: 1,651 sqft
Property
Parking
- Total spaces: 3
- Parking features: Off Street, Attached, Gated, Garage Door Opener, Direct Access
- Attached garage spaces: 2
- Uncovered spaces: 1
Features
- Stories: 1
- Patio & porch: Covered, Patio
- Exterior features: Private Street(s)
- Spa features: None
- Fencing: Back Yard,Block,Wrought Iron
- Has view: Yes
- View description: Golf Course
Lot
- Size: 4,730 Square Feet
- Features: Sprinklers In Rear, Sprinklers In Front, Desert Back, On Golf Course, Grass Front, Auto Timer H2O Front
Details
- Parcel number: 16746370
Construction
Type & style
- Home type: Townhouse
- Architectural style: Contemporary,Spanish
- Property subtype: Townhouse
- Attached to another structure: Yes
Materials
- Stucco, Wood Frame, Painted
- Roof: Tile,Foam
Condition
- Year built: 1988
Details
- Builder name: Richmond American
Utilities & green energy
- Electric: 220 Volts in Kitchen
- Sewer: Public Sewer
Community & HOA
Community
- Features: Pool, Pickleball, Lake, Gated, Community Spa, Community Spa Htd, Near Bus Stop, Guarded Entry, Tennis Court(s), Biking/Walking Path
- Subdivision: FAIRWAYS LOT 1-288 TR A-G I-Z AA-FF
HOA
- Has HOA: Yes
- Services included: Insurance, Maintenance Grounds, Front Yard Maint, Maintenance Exterior
- HOA fee: $357 monthly
- HOA name: HIDDEN LAKES HOA
- HOA phone: 480-539-1396
Location
- Region: Phoenix
Financial & listing details
- Price per square foot: $485/sqft
- Tax assessed value: $511,500
- Annual tax amount: $2,322
- Date on market: 10/7/2026
- Cumulative days on market: 3 days
- Listing terms: Cash,Conventional
- Ownership: Fee Simple
- Electric utility on property: Yes
- Road surface type: Asphalt
Estimated market value
Not available
Estimated sales range
Not available
Not available
Price history
| Date | Event | Price |
|---|---|---|
| 10/8/2026 | Listed for sale | $799,999+2.6%$485/sqft |
Source:  ARMLS #7090820 Report a problem ARMLS #7090820 Report a problem | ||
| 11/14/2025 | Sold | $780,000-1.1%$472/sqft |
Source: ARMLS #6936809 Report a problem | ||
| 11/11/2025 | Pending sale | $789,000$478/sqft |
Source: ARMLS #6936809 Report a problem | ||
| 10/22/2025 | Listed for sale | $789,000+33.7%$478/sqft |
Source: ARMLS #6936809 Report a problem | ||
| 9/4/2025 | Sold | $590,000-1.7%$357/sqft |
Source: ARMLS #6908779 Report a problem | ||
| 8/21/2025 | Listed for sale | $599,999+84.6%$363/sqft |
Source: ARMLS #6908779 Report a problem | ||
| 6/5/2014 | Sold | $325,000-0.6%$197/sqft |
Source: Public Record Report a problem | ||
| 5/17/2014 | Price change | $327,000-3.5%$198/sqft |
Source: Realty One Group #5087309 Report a problem | ||
| 4/15/2014 | Price change | $339,000-5.6%$205/sqft |
Source: Realty One Group #5087309 Report a problem | ||
| 3/20/2014 | Listed for sale | $359,000$217/sqft |
Source: Realty One Group #5087309 Report a problem | ||
Public tax history
| Year | Property taxes | Tax assessment |
|---|---|---|
| 2025 | $2,305 +4.6% | $51,150 -8.5% |
| 2024 | $2,204 +3.1% | $55,900 +88.8% |
| 2023 | $2,138 +3.1% | $29,609 -22.7% |
| 2022 | $2,074 -3.3% | $38,300 +5.1% |
| 2021 | $2,145 +3.5% | $36,430 +3% |
| 2020 | $2,073 +3.3% | $35,380 +7.2% |
| 2019 | $2,007 | $33,010 +5.3% |
| 2018 | $2,007 +12.5% | $31,350 +18.9% |
| 2017 | $1,783 +11.8% | $26,360 -1.3% |
| 2016 | $1,595 +1.2% | $26,710 +14.1% |
| 2015 | $1,577 | $23,410 +15.8% |
| 2014 | -- | $20,210 +24.4% |
| 2013 | -- | $16,250 -37.4% |
| 2009 | -- | $25,950 -12.6% |
| 2008 | -- | $29,700 +10.6% |
| 2007 | -- | $26,850 +62.2% |
| 2006 | -- | $16,550 |
| 2005 | -- | $16,550 +54.7% |
| 2004 | -- | $10,700 |
| 2003 | -- | $10,700 -12.7% |
| 2002 | -- | $12,250 |
Find assessor info on the county website
Monthly payment
Est. payment
Payment breakdown
Explore the cost of this home by adjusting the details. Changes won't be saved.Climate risks
Neighborhood: Paradise Valley
Nearby schools
Schools provided by the listing agent
- Elementary: Sequoya Elementary School
- Middle: Cocopah Middle School
- High: Chaparral High School
- District: Scottsdale Unified District
Source: ARMLS. This data may not be complete. We recommend contacting the local school district to confirm school assignments for this home.
Similar homes
- $779,0002 bd2 ba2.3k sqft16 E CALAVAR Road, Phoenix, AZ 85022For Sale
 MLS ID #7089664, Michal Castle, Real Broker. ARMLS
 - $775,0005 bd3 ba1.9k sqft2839 E SIERRA Street, Phoenix, AZ 85028For Sale
 MLS ID #7012253, Jera M Banks, Keller Williams Realty Phoenix. ARMLS
 - $1,049,0003 bd2 ba2.1k sqft2309 E CORTEZ Street, Phoenix, AZ 85028For Sale
 MLS ID #7088481, Randy D Delgado, West USA Realty. ARMLS
 - $835,0002 bd2 ba1.8k sqft8076 E VIA DEL ARBOR --, Scottsdale, AZ 85258For Sale
 MLS ID #7070557, I. Jay Bernstein, Evolve Realty, LLC. ARMLS
