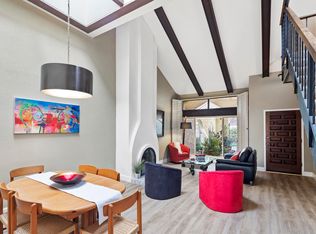
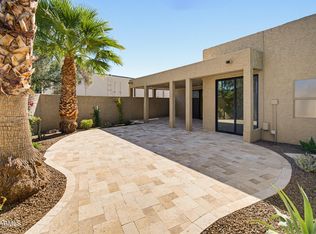
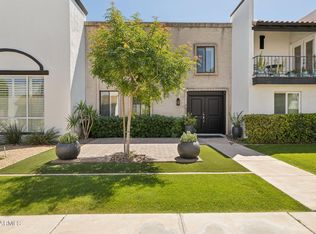
Welcome to your beautifully updated retreat in the heart of Paradise Valley. This stunning 2-bedroom, 2-bathroom townhome perfectly blends modern luxury with effortless desert living, boasting an excellent location that puts the best of the Valley right at your doorstep. The home features a fresh, contemporary interior with newly updated finishes, new engineered wood flooring, and stylish fixtures throughout. A versatile upstairs loft offers a spacious bonus area perfect for a home office, media room, or reading retreat. Vaulted ceilings and large windows flood the bright and airy layout with natural light, creating an exceptionally welcoming atmosphere. Enjoy a sparkling pool and hot tub framed by mountain views, alongside an impressive clubhouse with a fitness center, billiards room, social kitchen.Nestled in one of the most desirable pockets of Paradise Valley, this turnkey property places you just minutes away from luxury shopping, world-class dining, and championship golf courses, making it the ultimate destination for a lock-and-leave winter home or a stylish full-time residence.
For sale
$799,900
7129 E ARLINGTON Road, Paradise Valley, AZ 85253
2beds
1,670sqft
Townhouse
Built in 1975
3,542 Square Feet Lot
$-- Zestimate®
$479/sqft
$330/mo HOA
What's special
Sparkling poolStylish fixtures throughoutFresh contemporary interiorVersatile upstairs loftBeautifully updated retreatNewly updated finishesLarge windows
- 24 days
- 292
- 26
Zillow last checked:
Listing updated:
Listed by:
Liza Santy 602-339-4002,
Realty ONE Group
Source: ARMLS,MLS#: 7094756
Facts & features
Interior
Bedrooms & bathrooms
- Bedrooms: 2
- Bathrooms: 2
- Full bathrooms: 2
Heating
- Natural Gas
Cooling
- Central Air, Ceiling Fan(s)
Appliances
- Included: Refrigerator, Built-in Microwave, Dishwasher, Disposal
- Laundry: Inside
Features
- High Speed Internet, Granite Counters, Double Vanity, Master Downstairs, Breakfast Bar, Vaulted Ceiling(s), Kitchen Island, Full Bth Master Bdrm
- Flooring: Carpet, Tile
- Windows: Skylight(s), Double Pane Windows
- Has basement: No
- Number of fireplaces: 1
- Fireplace features: Family Room, Gas
Interior area
- Total structure area: 1,670
- Total interior livable area: 1,670 sqft
Property
Parking
- Total spaces: 4
- Parking features: Garage Door Opener
- Garage spaces: 2
- Uncovered spaces: 2
Features
- Stories: 2
- Patio & porch: Covered, Patio
- Spa features: None
- Fencing: Block,Wrought Iron
Lot
- Size: 3,542 Square Feet
- Features: North/South Exposure, Gravel/Stone Front, Gravel/Stone Back
Details
- Parcel number: 17313111A
Construction
Type & style
- Home type: Townhouse
- Architectural style: Spanish
- Property subtype: Townhouse
- Attached to another structure: Yes
Materials
- Stucco, Wood Frame, Painted
- Roof: Tile
Condition
- Year built: 1975
Utilities & green energy
- Sewer: Public Sewer
Community & HOA
Community
- Features: Pool, Community Spa, Community Spa Htd, Fitness Center
- Security: Security System Leased
- Subdivision: VILLA DEL ORO UNIT 2
HOA
- Has HOA: Yes
- Services included: Maintenance Grounds
- HOA fee: $330 monthly
- HOA name: Villa Del Oro 2
- HOA phone: 480-941-1077
Location
- Region: Paradise Valley
Financial & listing details
- Price per square foot: $479/sqft
- Tax assessed value: $551,500
- Annual tax amount: $2,124
- Date on market: 10/23/2026
- Cumulative days on market: 24 days
- Listing terms: VA Loan,Cash,Conventional
- Ownership: Fee Simple
Estimated market value
Not available
Estimated sales range
Not available
Not available
Price history
| Date | Event | Price |
|---|---|---|
| 10/23/2026 | Listed for sale | $799,900+83.9%$479/sqft |
Source:  ARMLS #7094756 Report a problem | ||
| 6/1/2018 | Sold | $435,000-2.2%$260/sqft |
Source: ARMLS #5747895 Report a problem | ||
| 5/24/2018 | Pending sale | $445,000$266/sqft |
Source: RE/MAX FINE PROPERTIES #5747895 Report a problem | ||
| 5/16/2018 | Listed for sale | $445,000$266/sqft |
Source: RE/MAX Fine Properties #5747895 Report a problem | ||
| 5/4/2018 | Pending sale | $445,000$266/sqft |
Source: RE/MAX FINE PROPERTIES #5747895 Report a problem | ||
| 4/18/2018 | Price change | $445,000-1.1%$266/sqft |
Source: RE/MAX Fine Properties #5747895 Report a problem | ||
| 4/6/2018 | Listed for sale | $450,000+7.1%$269/sqft |
Source: RE/MAX Fine Properties #5747895 Report a problem | ||
| 8/31/2016 | Sold | $420,000-6.7%$251/sqft |
Source: ARMLS #5476036 Report a problem | ||
| 8/18/2016 | Pending sale | $450,000$269/sqft |
Source: Coldwell Banker Residential Brokerage - North Scottsdale #5476036 Report a problem | ||
| 7/27/2016 | Listed for sale | $450,000+46.1%$269/sqft |
Source: Coldwell Banker Residential Brokerage #5476036 Report a problem | ||
| 3/29/2016 | Sold | $308,000-3.7%$184/sqft |
Source: Public Record Report a problem | ||
| 3/16/2016 | Pending sale | $319,900$192/sqft |
Source: Luxe Real Estate Group #5397015 Report a problem | ||
| 3/5/2016 | Price change | $319,900-3%$192/sqft |
Source: Luxe Real Estate Group #5397015 Report a problem | ||
| 2/26/2016 | Price change | $329,750-2.9%$197/sqft |
Source: Luxe Real Estate Group #5397015 Report a problem | ||
| 2/11/2016 | Listed for sale | $339,500-1.6%$203/sqft |
Source: Luxe Real Estate Group #5397015 Report a problem | ||
| 11/11/2015 | Listing removed | $345,000$207/sqft |
Source: Keller Williams - Phoenix - Arcadia / Biltmore #5295224 Report a problem | ||
| 11/3/2015 | Price change | $345,000-1.4%$207/sqft |
Source: Keller Williams - Phoenix - Arcadia / Biltmore #5295224 Report a problem | ||
| 10/18/2015 | Price change | $350,000-2.8%$210/sqft |
Source: Keller Williams - Phoenix - Arcadia / Biltmore #5295224 Report a problem | ||
| 8/26/2015 | Price change | $359,900-2.7%$216/sqft |
Source: Keller Williams - Phoenix - Arcadia / Biltmore #5295224 Report a problem | ||
| 6/18/2015 | Listed for sale | $370,000+23.4%$222/sqft |
Source: Keller Williams Realty Biltmore Partners #5295224 Report a problem | ||
| 8/14/2013 | Sold | $299,900+27.1%$180/sqft |
Source: Public Record Report a problem | ||
| 11/22/2004 | Sold | $236,000$141/sqft |
Source: Public Record Report a problem | ||
Public tax history
| Year | Property taxes | Tax assessment |
|---|---|---|
| 2025 | $2,102 +4.4% | $55,150 -8.2% |
| 2024 | $2,014 -17.8% | $60,060 +79.5% |
| 2023 | $2,451 +4.3% | $33,462 -11.8% |
| 2022 | $2,349 -5% | $37,950 +5.3% |
| 2021 | $2,473 +3.6% | $36,050 +2.8% |
| 2020 | $2,386 +3.2% | $35,070 +6.9% |
| 2019 | $2,312 | $32,810 +9.3% |
| 2018 | $2,312 +4.4% | $30,010 +3.9% |
| 2017 | $2,215 +24% | $28,880 +13.6% |
| 2016 | $1,786 +3.6% | $25,420 -6.4% |
| 2015 | $1,723 | $27,170 +26% |
| 2014 | -- | $21,570 +9.2% |
| 2013 | -- | $19,750 -35.8% |
| 2009 | -- | $30,750 +4.1% |
| 2008 | -- | $29,550 -10.6% |
| 2007 | -- | $33,050 +99.1% |
| 2006 | -- | $16,600 |
| 2005 | -- | $16,600 -4.9% |
| 2004 | -- | $17,450 |
| 2003 | -- | $17,450 +25.1% |
| 2002 | -- | $13,950 |
Find assessor info on the county website
Monthly payment
Est. payment
Payment breakdown
Explore the cost of this home by adjusting the details. Changes won't be saved.Climate risks
Neighborhood: 85253
Nearby schools
Schools provided by the listing agent
- Elementary: Kiva Elementary School
- Middle: Mohave Middle School
- High: Saguaro High School
- District: Scottsdale Unified District
Source: ARMLS. This data may not be complete. We recommend contacting the local school district to confirm school assignments for this home.
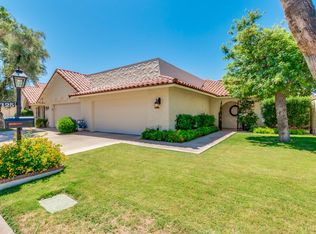
- $741,0002 bd2 ba1.6k sqft7133 E Arlington Rd, Paradise Valley, AZ 85253Off Market
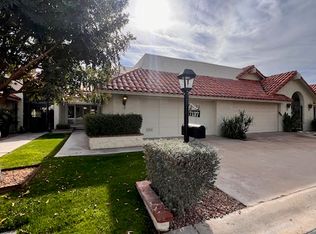
- $721,5002 bd2 ba1.5k sqft7125 E Arlington Rd, Paradise Valley, AZ 85253Off Market
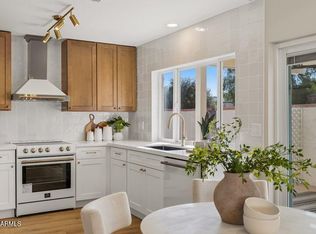
- $649,7002 bd2 ba1.6k sqft7137 E Arlington Rd, Paradise Valley, AZ 85253Off Market
- $647,000-- bd2 ba1.5k sqft7121 E Arlington Rd, Paradise Valley, AZ 85253Off Market
Similar homes
- $749,9002 bd2 ba1.1k sqft5752 N SCOTTSDALE Road, Paradise Valley, AZ 85253For Sale
 MLS ID #7098761, LeeAnn Hollaway, Weichert, Realtors-Home Pro Realty. ARMLS
- $725,0002 bd2 ba1.6k sqft7209 E McDonald Drive #55, Scottsdale, AZ 85250For Sale
 MLS ID #7100283, Brad A Goddes, Goddes Homes. ARMLS
- $824,0002 bd2 ba2k sqft8721 E VIA DE VIVA Street, Scottsdale, AZ 85258For Sale
 MLS ID #7105954, Sandy Chambers, HomeSmart. ARMLS
- $769,9992 bd3 ba1.6k sqft7694 E MINNEZONA Avenue, Scottsdale, AZ 85251For Sale
 MLS ID #7087788, Liza Santy, Realty ONE Group. ARMLS
