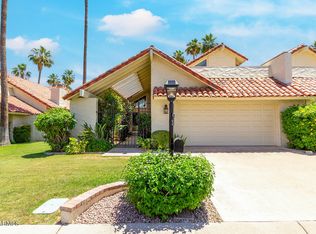
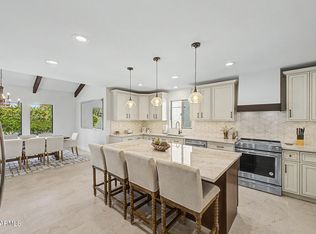
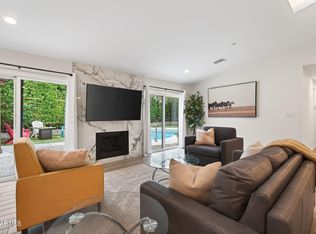
Offering the perfect blend of elegance, convenience, and low-maintenance living, this exceptional Villa de Fuente residence embodies the coveted Paradise Valley Lifestyle. This thoughtfully updated home features 3 spacious bedrooms, 2.5 baths, soaring vaulted ceilings with exposed beams, and designer finishes throughout. The desirable floor plan includes a ground-floor primary suite complete with a new custom closet and built-in dresser. The Gourmet Kitchen showcases stunning Taj Mahal Quartzite countertops, new custom soft-close cabinetry, and a newly installed gas line. Recent upgrades include a 2023 HVAC system, stunning 48-inch Natural Stone Tile flooring, and carpeting. Relax on the resurfaced balcony overlooking the sparkling community pool with iconic Camelback Mountain views. Ideally located near world-class dining, luxury shopping, golf, and entertainment, this lock-and-leave home offers Resort-Style Living in the heart of Paradise Valley.
For sale
Price cut: $51K (6/29)
$1,299,000
7123 E BUENA TERRA Way, Paradise Valley, AZ 85253
3beds
2,145sqft
:
Get pre-qualified$7,820/mo
Single Family Residence
Built in 1975
3,196 Square Feet Lot
$-- Zestimate®
$606/sqft
$340/mo HOA
What's special
Ground-floor primary suiteIconic camelback mountain viewsNewly installed gas lineNew custom closetBuilt-in dresserGourmet kitchenNew custom soft-close cabinetry
- 45 days |
- 464 |
- 18 |
Zillow last checked:
Listing updated:
Listed by:
Sharon Terhune 602-980-3571,
eXp Realty
Source: ARMLS,MLS#: 7041500
Facts & features
Interior
Bedrooms & bathrooms
- Bedrooms: 3
- Bathrooms: 3
- Full bathrooms: 2
- 1/2 bathrooms: 1
Heating
- Electric
Cooling
- Central Air, Ceiling Fan(s), Programmable Thmstat
Appliances
- Included: Dryer, Washer, Refrigerator, Built-in Microwave, Dishwasher, Disposal, Electric Range, Electric Oven, Electric Cooktop
- Laundry: Inside
Features
- Quartz Countertops, High Speed Internet, Double Vanity, Master Downstairs, Eat-in Kitchen, 9+ Flat Ceilings, Vaulted Ceiling(s), Kitchen Island, 2 Master Baths, Bidet, Full Bth Master Bdrm, Separate Shwr & Tub
- Flooring: Carpet, Tile, Wood
- Windows: Low Emissivity Windows, Double Pane Windows, ENERGY STAR Qualified Windows
- Has basement: No
- Number of fireplaces: 1
- Fireplace features: Living Room
Interior area
- Total structure area: 2,145
- Total interior livable area: 2,145 sqft
Property
Parking
- Total spaces: 4
- Parking features: Garage Door Opener, Direct Access, Attch'd Gar Cabinets
- Garage spaces: 2
- Uncovered spaces: 2
Accessibility
- Accessibility features: Remote Devices, Mltpl Entries/Exits, Exterior Curb Cuts
Features
- Stories: 2
- Patio & porch: Covered Deck, Covered, Patio
- Exterior features: Balcony, Private Yard
- Spa features: None
- Fencing: Block
- Has view: Yes
- View description: Mountain(s)
Lot
- Size: 3,196 Square Feet
- Features: Borders Common Area, North/South Exposure, Desert Back, Gravel/Stone Front, Grass Front
Details
- Parcel number: 17313137A
Construction
Type & style
- Home type: SingleFamily
- Architectural style: Santa Barbara/Tuscan
- Property subtype: Single Family Residence
- Attached to another structure: Yes
Materials
- Stucco, Wood Frame, Painted
- Roof: Tile
Condition
- Year built: 1975
Utilities & green energy
- Sewer: Public Sewer
- Water: City Water
Green energy
- Energy efficient items: Multi-Zones
Community & HOA
Community
- Features: Pool, Community Spa, Community Spa Htd, Near Bus Stop, Biking/Walking Path, Fitness Center
- Security: Security System Owned
- Subdivision: VILLA DEL ORO
HOA
- Has HOA: Yes
- Services included: Maintenance Grounds, Street Maint
- HOA fee: $340 monthly
- HOA name: Villa de Fuente
- HOA phone: 602-647-9072
Location
- Region: Paradise Valley
Financial & listing details
- Price per square foot: $606/sqft
- Tax assessed value: $676,000
- Annual tax amount: $3,156
- Date on market: 6/12/2026
- Cumulative days on market: 45 days
- Listing terms: Cash,Conventional,FHA,VA Loan
- Ownership: Fee Simple
Estimated market value
Not available
Estimated sales range
Not available
Not available
Price history
| Date | Event | Price |
|---|---|---|
| 6/29/2026 | Price change | $1,299,000-3.8%$606/sqft |
Source:  ARMLS #7041500 Report a problem ARMLS #7041500 Report a problem | ||
| 6/13/2026 | Listed for sale | $1,350,000+22.7%$629/sqft |
Source: ARMLS #7041500 Report a problem | ||
| 4/23/2024 | Sold | $1,100,000-2.2%$513/sqft |
Source: ARMLS #6673334 Report a problem | ||
| 3/29/2024 | Pending sale | $1,125,000$524/sqft |
Source: ARMLS #6673334 Report a problem | ||
| 3/19/2024 | Price change | $1,125,000-6.3%$524/sqft |
Source: ARMLS #6673334 Report a problem | ||
| 3/6/2024 | Listed for sale | $1,200,000+50%$559/sqft |
Source: ARMLS #6673334 Report a problem | ||
| 9/6/2023 | Sold | $800,000-8.6%$373/sqft |
Source: ARMLS #6574536 Report a problem | ||
| 9/5/2023 | Pending sale | $875,000$408/sqft |
Source: ARMLS #6574536 Report a problem | ||
| 6/29/2023 | Listed for sale | $875,000+83.8%$408/sqft |
Source: ARMLS #6574536 Report a problem | ||
| 8/17/2012 | Sold | $476,000-3.8%$222/sqft |
Source: Public Record Report a problem | ||
| 6/28/2012 | Listed for sale | $495,000+134%$231/sqft |
Source: Russ Lyon Sotheby's International Realty - Scottsdale Waterfront #4780584 Report a problem | ||
| 2/4/2003 | Sold | $211,500$99/sqft |
Source: Public Record Report a problem | ||
Public tax history
| Year | Property taxes | Tax assessment |
|---|---|---|
| 2025 | $3,116 +4.2% | $67,600 -7.8% |
| 2024 | $2,991 -14.8% | $73,310 +52.9% |
| 2023 | $3,512 +4.3% | $47,952 +2.2% |
| 2022 | $3,366 -5% | $46,910 -5.5% |
| 2021 | $3,544 +3.6% | $49,660 +0.3% |
| 2020 | $3,420 +3.2% | $49,500 +7.3% |
| 2019 | $3,313 | $46,120 +7.2% |
| 2018 | $3,313 +4.4% | $43,030 +3.2% |
| 2017 | $3,174 +6.9% | $41,700 +13.7% |
| 2016 | $2,969 +2.6% | $36,660 -6.2% |
| 2015 | $2,895 | $39,070 +24.8% |
| 2014 | -- | $31,300 +11.4% |
| 2013 | -- | $28,100 -27.8% |
| 2009 | -- | $38,900 +4% |
| 2008 | -- | $37,400 -11.1% |
| 2007 | -- | $42,050 +98.8% |
| 2006 | -- | $21,150 |
| 2005 | -- | $21,150 +2.7% |
| 2004 | -- | $20,600 |
| 2003 | -- | $20,600 +19.8% |
| 2002 | -- | $17,200 |
Find assessor info on the county website
Monthly payment
Est. payment
Payment breakdown
Explore the cost of this home by adjusting the details. Changes won't be saved.Climate risks
Neighborhood: 85253
Nearby schools
GreatSchools rating
- 10/10Kiva Elementary SchoolGrades: PK-6Distance: 0.4 mi
- 6/10Mohave Middle SchoolGrades: 6-8Distance: 1.7 mi
- 9/10Saguaro High SchoolGrades: 9-12Distance: 1.3 mi
Schools provided by the listing agent
- Elementary: Cherokee Elementary School
- Middle: Mohave Middle School
- High: Chaparral High School
- District: Scottsdale Unified District
Source: ARMLS. This data may not be complete. We recommend contacting the local school district to confirm school assignments for this home.
- $642,400-- bd2 ba1.5k sqft7127 E Buena Terra Way, Paradise Valley, AZ 85253Off Market
- $1,026,8003 bd2 ba2.2k sqft7119 E Buena Terra Way, Paradise Valley, AZ 85253Off Market

- $579,1002 bd2 ba1.3k sqft7131 E Buena Terra Way, Scottsdale, AZ 85253Off Market
- $755,0003 bd2 ba2.1k sqft7115 E Buena Terra Way, Paradise Valley, AZ 85253Sold
- $725,0003 bd3 ba2.1k sqft7111 E Buena Terra Way, Paradise Valley, AZ 85253Sold
- $819,0003 bd2 ba1.8k sqft7122 E Buena Terra Way, Paradise Valley, AZ 85253Off Market
- $741,200-- bd2 ba1.8k sqft7126 E Buena Terra Way, Paradise Valley, AZ 85253Off Market
- $4,5003 bd2 ba1.8k sqft7118 E Buena Terra Way, Paradise Valley, AZ 85253For Rent
A local agent can set up tours, give advice and negotiate with sellers.
Similar homes
- $1,199,0003 bd4 ba2.7k sqft6333 N SCOTTSDALE Road #5, Scottsdale, AZ 85250For Sale
 MLS ID #7058305, Marta Walsh, Russ Lyon Sotheby's International Realty. ARMLS
 - $1,299,9003 bd2 ba2.4k sqft7368 E SAN MIGUEL Avenue, Scottsdale, AZ 85250For Sale
 MLS ID #7044020, Lee J Mendelzon, Fathom Realty Elite. ARMLS
 - $1,295,0004 bd3 ba2.2k sqft7719 E ROVEY Avenue, Scottsdale, AZ 85250For Sale
 MLS ID #6961243, Preston Matchett, SERHANT.. ARMLS
 - $800,0003 bd2 ba1.9k sqft5712 N SCOTTSDALE Road, Paradise Valley, AZ 85253For Sale
 MLS ID #7057761, Josiah Krol, eXp Realty. ARMLS
 - $1,500,0003 bd2 ba2.4k sqft7388 E LAREDO Lane, Scottsdale, AZ 85250For SaleMLS ID #7008693, Thomas Scott, Grigg's Group Powered by The Altman Brothers. ARMLS
- $1,299,0003 bd3 ba2.1k sqft3341 E COCHISE Drive, Phoenix, AZ 85028For SaleMLS ID #7056941, Burt Campbell, Delex Realty. ARMLS
- $1,099,9003 bd3 ba2.8k sqft7330 E PALO VERDE Drive #22, Scottsdale, AZ 85250For SaleMLS ID #7054635, Antonio Pellegrini, MCO Realty. ARMLS
- $1,399,0004 bd3 ba2.6k sqft7720 E TURQUOISE Avenue, Scottsdale, AZ 85258For SaleMLS ID #7004883, Patricia D Kearney, Keller Williams Arizona Realty. ARMLS
- $1,295,0004 bd4 ba2.6k sqft6002 E WINCHCOMB Drive, Scottsdale, AZ 85254For SaleMLS ID #7055238, Scott Morgan, eXp Realty. ARMLS
- $1,279,2004 bd3 ba2.2k sqft4901 E LUDLOW Drive, Scottsdale, AZ 85254For SaleMLS ID #6978738, Radojka Lala Smith, eXp Realty. ARMLS
- $1,350,0002 bd2 ba1.8k sqft6701 N SCOTTSDALE Road #15, Scottsdale, AZ 85250For SaleMLS ID #7042423, Chris Anthony Castillo, CPA Advantage Realty, LLC. ARMLS
- $1,450,0003 bd3 ba2.6k sqft9795 E MISSION Lane, Scottsdale, AZ 85258For SaleMLS ID #7042508, Donald W Aldrich Jr, Keller Williams Arizona Realty. ARMLS
- $1,260,0004 bd3 ba2.5k sqft3802 E PICCADILLY Road, Phoenix, AZ 85018For SaleMLS ID #7055445, Suzette Tzineff, Citiea. ARMLS
- $1,300,0004 bd3 ba3.1k sqft13139 N 104TH Place, Scottsdale, AZ 85260For SaleMLS ID #7051274, Charles DeLong, HomeSmart. ARMLS
- $1,370,0385 bd3 ba2.5k sqft17801 N 55TH Street, Scottsdale, AZ 85254For SaleMLS ID #7039191, Agata Kennedy, HomeSmart. ARMLS
- $1,159,0004 bd2 ba2.4k sqft5701 E ANDERSON Drive, Scottsdale, AZ 85254For SaleMLS ID #7037020, Kimberly MacDonald, My Home Group Real Estate. ARMLS
- $1,039,0004 bd3 ba2.7k sqft7337 E ECHO Lane, Scottsdale, AZ 85258For SaleMLS ID #7033176, Ari Jakobov, eXp Realty. ARMLS
- $1,099,0003 bd2 ba1.9k sqft6412 E Jean Drive, Scottsdale, AZ 85254For SaleMLS ID #7031681, Colby McMahon, Grayson Real Estate. ARMLS
- $1,175,0003 bd2 ba1.9k sqft3800 E LINCOLN Drive #45, Phoenix, AZ 85018For SaleMLS ID #7024304, Chip Henson, Compass. ARMLS
- $1,489,0004 bd2 ba2.9k sqft5449 E LARKSPUR Drive, Scottsdale, AZ 85254For SaleMLS ID #7043522, Landon Chase, eXp Realty. ARMLS
