HIGH-END RENOVATION | COVETED MCCORMICK RANCH | TURN KEY
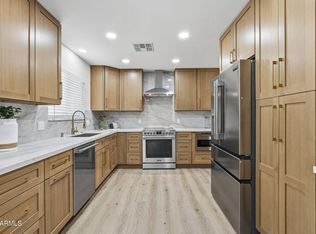
With over $600K in renovation, this exceptional McCormick Ranch residence showcases timeless design, impeccable craftsmanship, and luxury finishes at every turn. Every detail has been thoughtfully curated, creating a truly turnkey home that lives and feels like new. At the heart of the home is a stunning chef's kitchen featuring custom cherry wood cabinetry, a dramatic Taj Mahal quartzite island and countertops, Thermador appliances, and premium fixtures, complemented by imported Italian porcelain tile and wide-plank European white oak flooring throughout.
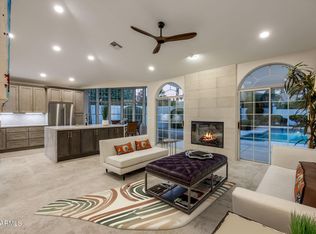
SEE MORE The thoughtfully designed floor plan continues with a spa-inspired primary suite featuring marble floors and shower, a custom floating European vanity, Toto bidet, Robern medicine cabinet, and premium Kohler fixtures. Designer finishes extend throughout the home with a custom wet bar, motorized Hunter Douglas shades, custom draperies, marble fireplace, solid-core doors with Emtek hardware, and beautifully renovated secondary bathrooms.
No detail was overlooked, with all new Pella Impervia windows, a custom steel pivot entry door, Pella wood-clad French door, modern steel garage door, updated electrical and lighting, fresh interior and exterior paint, and two newer HVAC systems. Located in one of Scottsdale's most coveted communities, this exceptional residence offers the rare opportunity to own a meticulously renovated, move-in-ready home where luxury, quality, and location come together seamlessly.
For sale
$1,195,000
7163 N VIA DE AMIGOS --, Scottsdale, AZ 85258
3beds
1,956sqft
Single Family Residence
Built in 1985
6,275 Square Feet Lot
$-- Zestimate®
$611/sqft
$45/mo HOA
What's special
Beautifully renovated secondary bathroomsMarble fireplacePremium fixturesSpa-inspired primary suiteRobern medicine cabinetModern steel garage doorPremium kohler fixtures
- 24 days |
- 1,290 |
- 96 |
Zillow last checked:
Listing updated:
Listed by:
Katherine R Ortmeier 785-215-5202,
eXp Realty,
Ari Jakobov 602-500-9874,
eXp Realty
Source: ARMLS,MLS#: 7058539
Facts & features
Interior
Bedrooms & bathrooms
- Bedrooms: 3
- Bathrooms: 3
- Full bathrooms: 2
- 1/2 bathrooms: 1
Heating
- Electric
Cooling
- Central Air, Ceiling Fan(s), Programmable Thmstat
Appliances
- Included: Dryer, Washer, Water Softener Owned, Reverse Osmosis, Refrigerator, Dishwasher, Disposal, Gas Range, Gas Oven, Water Purifier
- Laundry: Inside
Features
- Quartz Countertops, High Speed Internet, Other, Eat-in Kitchen, 9+ Flat Ceilings, Vaulted Ceiling(s), Wet Bar, Kitchen Island, Full Bth Master Bdrm
- Flooring: Tile, Wood
- Windows: Double Pane Windows
- Has basement: No
- Number of fireplaces: 1
Interior area
- Total structure area: 1,956
- Total interior livable area: 1,956 sqft
Property
Parking
- Total spaces: 4
- Parking features: Garage Door Opener
- Garage spaces: 2
- Uncovered spaces: 2
Features
- Stories: 1
- Patio & porch: Covered
- Exterior features: Private Yard, Tennis Court(s)
- Spa features: None
- Fencing: Block
Lot
- Size: 6,275 Square Feet
- Features: Borders Common Area, Desert Back, Desert Front, Cul-De-Sac, Synthetic Grass Frnt, Synthetic Grass Back
Details
- Parcel number: 17703528
Construction
Type & style
- Home type: SingleFamily
- Architectural style: Contemporary
- Property subtype: Single Family Residence
Materials
- Stucco, Wood Frame, Painted
- Roof: Tile
Condition
- Year built: 1985
Utilities & green energy
- Sewer: Public Sewer
- Water: City Water
Community & HOA
Community
- Features: Tennis Court(s)
- Security: Security System Owned
- Subdivision: VILLA DEL SOL REPLAT
HOA
- Has HOA: Yes
- Services included: Maintenance Grounds, Other (See Remarks)
- HOA fee: $275 annually
- HOA name: Villa Del Sol
- HOA phone: 480-860-1122
- Second HOA fee: $265 annually
- Second HOA name: McCormick Ranch
- Second HOA phone: 480-860-1122
Location
- Region: Scottsdale
Financial & listing details
- Price per square foot: $611/sqft
- Tax assessed value: $711,500
- Annual tax amount: $2,652
- Date on market: 8/3/2026
- Cumulative days on market: 24 days
- Listing terms: Cash,Conventional,VA Loan
- Ownership: Fee Simple
Estimated market value
Not available
Estimated sales range
Not available
Not available
Price history
| Date | Event | Price |
|---|---|---|
| 8/3/2026 | Listed for sale | $1,195,000+143.9%$611/sqft |
Source:  ARMLS #7058539 Report a problem ARMLS #7058539 Report a problem | ||
| 5/11/2006 | Sold | $490,000+43.3%$251/sqft |
Source: ARMLS #2474869 Report a problem | ||
| 4/22/2004 | Sold | $342,000+73.6%$175/sqft |
Source: ARMLS #2104942 Report a problem | ||
| 9/14/1998 | Sold | $197,000+26.3%$101/sqft |
Source: Public Record Report a problem | ||
| 5/2/1994 | Sold | $156,000$80/sqft |
Source: Public Record Report a problem | ||
Public tax history
| Year | Property taxes | Tax assessment |
|---|---|---|
| 2025 | $2,618 +4.2% | $71,150 -6% |
| 2024 | $2,513 +2.2% | $75,660 +87.8% |
| 2023 | $2,459 +4% | $40,290 -12.2% |
| 2022 | $2,365 -7.2% | $45,870 +9.9% |
| 2021 | $2,549 +3.1% | $41,720 +6.6% |
| 2020 | $2,473 +2.4% | $39,150 +5.4% |
| 2019 | $2,416 | $37,150 +6.7% |
| 2018 | $2,416 +6% | $34,830 +1.8% |
| 2017 | $2,280 +6.1% | $34,200 +4.4% |
| 2016 | $2,148 +2.7% | $32,750 +4% |
| 2015 | $2,091 | $31,480 +18.5% |
| 2014 | -- | $26,570 +12.5% |
| 2013 | -- | $23,610 |
| 2012 | -- | $23,610 -7.6% |
| 2011 | -- | $25,550 -18.3% |
| 2010 | -- | $31,280 -22.7% |
| 2009 | -- | $40,470 -3.2% |
| 2008 | -- | $41,800 +9.9% |
| 2007 | -- | $38,050 +65.8% |
| 2006 | -- | $22,950 |
| 2005 | -- | $22,950 +13.6% |
| 2004 | -- | $20,200 |
| 2003 | -- | $20,200 +9.8% |
| 2002 | -- | $18,400 |
Find assessor info on the county website
Monthly payment
Est. payment
Payment breakdown
Explore the cost of this home by adjusting the details. Changes won't be saved.Climate risks
Neighborhood: Paseo
Nearby schools
GreatSchools rating
- 10/10Kiva Elementary SchoolGrades: PK-6Distance: 2.1 mi
- 6/10Mohave Middle SchoolGrades: 6-8Distance: 1.8 mi
- 9/10Saguaro High SchoolGrades: 9-12Distance: 1 mi
Schools provided by the listing agent
- Elementary: Kiva Elementary School
- Middle: Mohave Middle School
- High: Saguaro High School
- District: Scottsdale Unified District
Source: ARMLS. This data may not be complete. We recommend contacting the local school district to confirm school assignments for this home.
- $842,600-- bd2 ba1.7k sqft7175 N Via De Amigos, Scottsdale, AZ 85258Off Market
- $999,900-- bd3 ba2.3k sqft7159 N Via De Amigos, Scottsdale, AZ 85258Off Market
- $538,700-- bd-- ba-- sqft7179 N Via De Amigos, Scottsdale, AZ 85258Off Market
- $500-- bd-- ba-- sqft7179 N Via De Amigos, Scottsdale, AZ 85258Off Market
- $836,2003 bd2 ba1.8k sqft7164 N Via De Amigos, Scottsdale, AZ 85258Off Market
- $921,4003 bd2 ba2k sqft7160 N Via De Amigos, Scottsdale, AZ 85258Off Market
- $1,411,9003 bd3 ba2.3k sqft7153 N Via De Amigos, Scottsdale, AZ 85258Off Market
- $58,800-- bd2 ba1.9k sqft7183 N Via De Amigos, Scottsdale, AZ 85258Off Market
A local agent can set up tours, give advice and negotiate with sellers.
Similar homes
- $1,294,9003 bd2 ba1.8k sqft7606 N Vía Del Paraiso --, Scottsdale, AZ 85258For Sale
 MLS ID #7032221, Frank DeVenuto, Barrett Real Estate. ARMLS
 - $1,025,0002 bd2 ba1.9k sqft8418 E Via De Viva --, Scottsdale, AZ 85258For Sale
 MLS ID #7065175, Andrew K Fosberg, Real Broker. ARMLS
 - $1,445,0004 bd3 ba2.2k sqft8559 E Via del Palacio --, Scottsdale, AZ 85258For Sale
 MLS ID #7045235, Laura Neal, My Home Group Real Estate. ARMLS
 - $1,349,9003 bd2 ba2.1k sqft10060 E Doubletree Ranch Road, Scottsdale, AZ 85258For Sale
 MLS ID #7047315, Efmorfia Apostolis, eXp Realty. ARMLS
 - $1,250,0004 bd3 ba2.2k sqft4546 N 86TH Street, Scottsdale, AZ 85251For SaleMLS ID #7062602, Eugene E Parker, Apex Residential. ARMLS
- $1,199,0003 bd4 ba2.7k sqft6333 N SCOTTSDALE Road #5, Scottsdale, AZ 85250For SaleMLS ID #7058305, Marta Walsh, Russ Lyon Sotheby's International Realty. ARMLS
- $1,299,0003 bd3 ba2.1k sqft7123 E BUENA TERRA Way, Paradise Valley, AZ 85253For SaleMLS ID #7041500, Sharon Terhune, eXp Realty. ARMLS
- $1,190,0003 bd2 ba2.5k sqft7719 E THUNDERHAWK Road, Scottsdale, AZ 85255For SaleMLS ID #7065076, Katherine Watson, My Home Group Real Estate. ARMLS
- $895,0003 bd2 ba2.3k sqft8758 E VIA DE VIVA --, Scottsdale, AZ 85258For SaleMLS ID #7027596, Sarah C Jesseph, Blair Allen Luxury Real Estate. ARMLS
- $1,599,0004 bd3 ba2.9k sqft8918 N 80TH Place, Scottsdale, AZ 85258For SaleMLS ID #7055915, Emily Wertz, Local Luxury Christie's International Real Estate. ARMLS
- $925,0004 bd2 ba2k sqft7702 E PINCHOT Avenue, Scottsdale, AZ 85251For SaleMLS ID #7070490, Emir Lopez, Lake Pleasant Real Estate. ARMLS
- $1,199,9995 bd4 ba2.8k sqft8632 E HIGHLAND Avenue, Scottsdale, AZ 85251New ConstructionMLS ID #7002388, Peter Psotny, HomeSmart. ARMLS
- $1,199,0005 bd3 ba2.6k sqft13493 N 88TH Place, Scottsdale, AZ 85260For SaleMLS ID #7022061, Samira Jafari, Realty ONE Group. ARMLS
- $1,250,0004 bd3 ba2.4k sqft10335 E VERBENA Lane, Scottsdale, AZ 85255For SaleMLS ID #7067705, Jeff Cameron, HomeSmart. ARMLS
- $950,0003 bd2 ba1.9k sqft5447 E TERRY Drive, Scottsdale, AZ 85254For SaleMLS ID #7068907, Heidi A Stevens, Distinct Real Estate Services. ARMLS
- $1,199,0004 bd3 ba2.3k sqft5426 E Sandra Terrace, Scottsdale, AZ 85254For SaleMLS ID #7016006, Jody Angel, HomeSmart. ARMLS
- $1,285,0004 bd2 ba2.1k sqft4948 E CORRINE Drive, Scottsdale, AZ 85254For SaleMLS ID #7059228, Andrew R Bloom, Keller Williams Realty Sonoran Living. ARMLS
- $879,9952 bd2 ba1.8k sqft7702 N VIA CAMELLO DEL NORTE --, Scottsdale, AZ 85258For SaleMLS ID #7026207, Gaby Carder, Real Estate 48. ARMLS
- $1,299,9994 bd3 ba2.9k sqft6220 E Paradise Ln, Scottsdale, AZ 85254For Sale By Owner
- $809,9003 bd2 ba1.5k sqft7715 E VERDE Lane, Scottsdale, AZ 85251For SaleMLS ID #7070886, Czarina E Valenzuela, 1st Dream Realty. ARMLS
