Resort living redefined-behind the gates of Biltmore Shores! This meticulously remodeled single-family home offers refined resort-area living. The residence features soaring ceiling, abundant natural light, impeccable finishes throughout. All three bedrooms are en suite, along with a versatile Den-ideal for an office or guest space. The charming, low-maintenance backyard makes this a true lock-and-leave retreat. Set within the iconic Biltmore Resort area within walking distance of Premier Golf, Dining and Shopping, this home blends luxury, security and effortless lifestyle.
For sale
Price cut: $45K (7/14)
$1,350,000
3120 E SAN JUAN Avenue, Phoenix, AZ 85016
3beds
2,764sqft
:
Get pre-qualified$8,636/mo
Single Family Residence
Built in 1988
6,242 Square Feet Lot
$-- Zestimate®
$488/sqft
$862/mo HOA
What's special
- 197 days |
- 629 |
- 21 |
Zillow last checked:
Listing updated:
Listed by:
Jim Bruske 602768-3772,
Compass,
Gretchen Baumgardner 602-909-7056,
Compass
Source: ARMLS,MLS#: 6970662
Facts & features
Interior
Bedrooms & bathrooms
- Bedrooms: 3
- Bathrooms: 4
- Full bathrooms: 3
- 1/2 bathrooms: 1
Heating
- Electric
Cooling
- Central Air, Ceiling Fan(s)
Appliances
- Included: Dryer, Washer, Water Softener Owned, Reverse Osmosis, Refrigerator, Built-in Microwave, Dishwasher, Disposal, Electric Cooktop, Water Purifier
- Laundry: Inside
Features
- High Speed Internet, Double Vanity, Eat-in Kitchen, Breakfast Bar, 9+ Flat Ceilings, Vaulted Ceiling(s), Kitchen Island, Pantry, Full Bth Master Bdrm, Separate Shwr & Tub
- Flooring: Tile
- Windows: Skylight(s), Solar Screens
- Has basement: No
- Number of fireplaces: 2
- Fireplace features: Living Room
Interior area
- Total structure area: 2,764
- Total interior livable area: 2,764 sqft
Property
Parking
- Total spaces: 2
- Parking features: Garage Door Opener, Direct Access
- Garage spaces: 2
Features
- Stories: 1
- Patio & porch: Covered, Patio
- Spa features: None
- Fencing: Block
Lot
- Size: 6,242 Square Feet
- Features: North/South Exposure, Sprinklers In Rear, Sprinklers In Front, Gravel/Stone Front, Gravel/Stone Back, Synthetic Grass Frnt
Details
- Parcel number: 16469803
Construction
Type & style
- Home type: SingleFamily
- Architectural style: Contemporary
- Property subtype: Single Family Residence
Materials
- Stucco, Wood Frame, Painted, Block
- Roof: Tile
Condition
- Year built: 1988
Utilities & green energy
- Sewer: Public Sewer
- Water: City Water
Community & HOA
Community
- Features: Gated, Near Bus Stop, Guarded Entry, Biking/Walking Path
- Security: Fire Sprinkler System, Security Guard
- Subdivision: BILTMORE SHORES REPLAT
HOA
- Has HOA: Yes
- Services included: Maintenance Grounds, Street Maint, Front Yard Maint
- HOA fee: $835 monthly
- HOA name: Biltmore Shores
- HOA phone: 623-748-7595
- Second HOA fee: $325 annually
- Second HOA name: ABEVA
- Second HOA phone: 602-955-1003
Location
- Region: Phoenix
Financial & listing details
- Price per square foot: $488/sqft
- Tax assessed value: $1,006,300
- Annual tax amount: $8,703
- Date on market: 1/16/2026
- Cumulative days on market: 195 days
- Listing terms: Cash,Conventional,FHA,VA Loan
- Ownership: Fee Simple
Estimated market value
Not available
Estimated sales range
Not available
Not available
Price history
| Date | Event | Price |
|---|---|---|
| 7/14/2026 | Price change | $1,350,000-3.2%$488/sqft |
Source:  ARMLS #6970662 Report a problem ARMLS #6970662 Report a problem | ||
| 6/11/2026 | Price change | $1,395,000-2.1%$505/sqft |
Source: ARMLS #6970662 Report a problem | ||
| 5/9/2026 | Price change | $1,425,000-3.4%$516/sqft |
Source: ARMLS #6970662 Report a problem | ||
| 3/5/2026 | Price change | $1,475,000-6.3%$534/sqft |
Source: ARMLS #6970662 Report a problem | ||
| 1/18/2026 | Listed for sale | $1,575,000+21.2%$570/sqft |
Source: ARMLS #6970662 Report a problem | ||
| 2/21/2023 | Sold | $1,300,000-3.7%$470/sqft |
Source: ARMLS #6438907 Report a problem | ||
| 1/19/2023 | Pending sale | $1,350,000$488/sqft |
Source:  HomeSmart #6438907 Report a problem HomeSmart #6438907 Report a problem | ||
| 11/23/2022 | Price change | $1,350,000-2.9%$488/sqft |
Source: ARMLS #6438907 Report a problem | ||
| 10/10/2022 | Price change | $1,390,000-10.3%$503/sqft |
Source: ARMLS #6438907 Report a problem | ||
| 9/6/2022 | Price change | $1,550,000-6.6%$561/sqft |
Source: ARMLS #6438907 Report a problem | ||
| 7/23/2022 | Listed for sale | $1,660,000+91.9%$601/sqft |
Source: ARMLS #6438907 Report a problem | ||
| 11/19/2018 | Sold | $865,005-3.9%$313/sqft |
Source: ARMLS #5826707 Report a problem | ||
| 10/27/2018 | Pending sale | $900,000$326/sqft |
Source: Russ Lyon Sotheby's International Realty #5826707 Report a problem | ||
| 9/29/2018 | Listed for sale | $900,000+80%$326/sqft |
Source: Russ Lyon Sotheby's International Realty #5826707 Report a problem | ||
| 4/30/1999 | Sold | $500,000$181/sqft |
Source: Public Record Report a problem | ||
Public tax history
| Year | Property taxes | Tax assessment |
|---|---|---|
| 2025 | $8,703 +5.2% | $100,630 +1.2% |
| 2024 | $8,269 +3% | $99,450 +53.5% |
| 2023 | $8,032 +3.3% | $64,772 +3.8% |
| 2022 | $7,775 -3.2% | $62,400 +6.2% |
| 2021 | $8,032 -0.6% | $58,750 +1.2% |
| 2020 | $8,077 +2.7% | $58,080 -13.1% |
| 2019 | $7,864 | $66,800 +16.2% |
| 2018 | $7,864 +5.3% | $57,470 +2.8% |
| 2017 | $7,466 +12.6% | $55,920 -2.6% |
| 2016 | $6,633 +9.7% | $57,400 +10.1% |
| 2015 | $6,048 | $52,120 +17% |
| 2014 | -- | $44,550 -3.5% |
| 2013 | -- | $46,170 -3% |
| 2012 | -- | $47,600 -10.3% |
| 2011 | -- | $53,080 -29.2% |
| 2010 | -- | $75,010 -0.7% |
| 2009 | -- | $75,550 -1.2% |
| 2008 | -- | $76,450 +11.9% |
| 2007 | -- | $68,350 +34.4% |
| 2006 | -- | $50,850 |
| 2005 | -- | $50,850 -0.6% |
| 2004 | -- | $51,150 |
| 2003 | -- | $51,150 +30.2% |
| 2002 | -- | $39,300 |
Find assessor info on the county website
Monthly payment
Est. payment
Payment breakdown
Explore the cost of this home by adjusting the details. Changes won't be saved.Climate risks
Neighborhood: Camelback East
Nearby schools
GreatSchools rating
- 5/10Madison #1 Elementary SchoolGrades: 5-8Distance: 1.8 mi
- 3/10Camelback High SchoolGrades: 9-12Distance: 1 mi
- 8/10Madison Rose Lane SchoolGrades: PK-4Distance: 2.6 mi
Schools provided by the listing agent
- Elementary: Madison #1 Elementary School
- Middle: Madison #1 Elementary School
- High: Camelback High School
- District: Madison Elementary District
Source: ARMLS. This data may not be complete. We recommend contacting the local school district to confirm school assignments for this home.
- $1,649,2003 bd3 ba3k sqft3114 E San Juan Ave, Phoenix, AZ 85016Off Market
- $1,308,800-- bd4 ba2.7k sqft3126 E San Juan Ave, Phoenix, AZ 85016Off Market
- $1,460,0003 bd4 ba2.6k sqft3108 E San Juan Ave, Phoenix, AZ 85016Sold
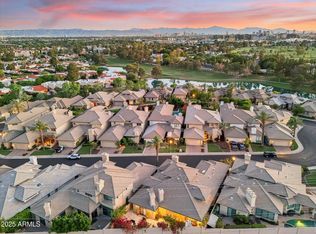
- $1,695,0003 bd3 ba2.8k sqft3132 E San Juan Ave, Phoenix, AZ 85016Off Market
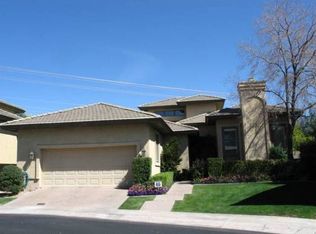
- $1,721,300-- bd4 ba3.4k sqft3125 E San Juan Ave, Phoenix, AZ 85016Off Market
- $2,051,1003 bd3 ba3.8k sqft3121 E San Juan Ave, Phoenix, AZ 85016Off Market
- $1,000,0002 bd3 ba3.1k sqft3129 E San Juan Ave, Phoenix, AZ 85016For Sale
- $1,653,7003 bd3 ba3.3k sqft3138 E San Juan Ave, Phoenix, AZ 85016Off Market
A local agent can set up tours, give advice and negotiate with sellers.
Similar homes
- $1,339,0003 bd3 ba2.7k sqft2626 E ARIZONA BILTMORE Circle #40, Phoenix, AZ 85016For Sale
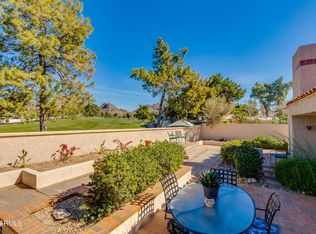 MLS ID #6991745, Denise L Sharp, The Brokery. ARMLS
 - $1,345,5004 bd3 ba2.7k sqft6829 N 14TH Street, Phoenix, AZ 85014For Sale
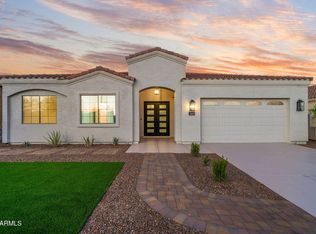 MLS ID #7046300, Gavriel Yagudayev, eXp Realty. ARMLS
 - $1,120,0004 bd3 ba2.1k sqft3025 E CAMPBELL Avenue, Phoenix, AZ 85016For Sale
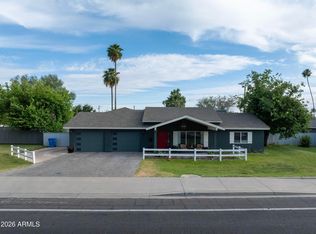 MLS ID #7020678, Brook Berryhill, Realty ONE Group. ARMLS
 - $1,325,0004 bd3 ba3.7k sqft9626 N 33RD Street, Phoenix, AZ 85028For Sale
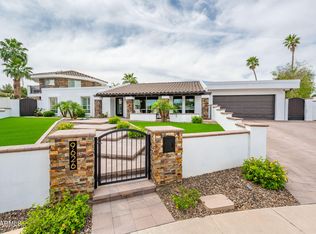 MLS ID #7009730, Liz Dains, Compass. ARMLS
 - $1,895,0004 bd3 ba2.6k sqft5109 N 33RD Street, Phoenix, AZ 85018For SaleMLS ID #7032777, Robert E Joffe, Compass. ARMLS
- $1,600,0003 bd3 ba2.1k sqft3927 E CRITTENDEN Lane, Phoenix, AZ 85018For SaleMLS ID #7057846, Elizabeth Corti, The Ave Collective. ARMLS
- $1,574,5004 bd3 ba2.8k sqft2945 N 47TH Place, Phoenix, AZ 85018For SaleMLS ID #7029497, Artie Baxter, Local Luxury Christie's International Real Estate. ARMLS
- $1,890,6275 bd5 ba3.7k sqft1811 E CLAREMONT Street, Phoenix, AZ 85016For SaleMLS ID #7051003, Eric Mininberg, Compass. ARMLS
- $1,375,0004 bd3 ba2.8k sqft6430 E KATHLEEN Road, Scottsdale, AZ 85254For SaleMLS ID #7057498, Pooyan Mesdaghi, HomeSmart Realty. ARMLS
- $1,575,0005 bd3 ba2.8k sqft7435 E CORRINE Road, Scottsdale, AZ 85260For SaleMLS ID #7061278, Michelle Meglio Macklin, Apex Residential. ARMLS
- $1,299,0003 bd3 ba2.1k sqft7123 E BUENA TERRA Way, Paradise Valley, AZ 85253For SaleMLS ID #7041500, Sharon Terhune, eXp Realty. ARMLS
- $1,350,0004 bd5 ba3.8k sqft640 W ECHO Lane, Phoenix, AZ 85021For SaleMLS ID #7027822, Carolyn J Long, RE/MAX Fine Properties. ARMLS
- $899,0003 bd4 ba2.9k sqft4430 22nd St #3, Phoenix, AZ 85016For Sale
 MLS ID #22604595, Katie S. Canar, HomeSmart. MLS of Southern Arizona
 - $1,379,0003 bd2 ba2.1k sqft10060 E Doubletree Ranch Road, Scottsdale, AZ 85258For SaleMLS ID #7047315, Efmorfia Apostolis, eXp Realty. ARMLS
- $1,790,0003 bd4 ba3.7k sqft4450 E CAMELBACK Road #1, Phoenix, AZ 85018For SaleMLS ID #7021946, Brian Lisko, HomeSmart. ARMLS
- $1,350,0004 bd4 ba2.6k sqft15348 N 106TH Place, Scottsdale, AZ 85255For SaleMLS ID #7052123, Christine M Espinoza, RETSY. ARMLS
- $1,250,0004 bd4 ba3.6k sqft3342 E FOX Street, Mesa, AZ 85213For SaleMLS ID #7060251, Beau K Tanner, Evergreen Realty LLC. ARMLS
- $1,799,9994 bd5 ba3.2k sqft5655 N 4TH Street, Phoenix, AZ 85012For SaleMLS ID #6990204, Kyle Zwart, My Home Group Real Estate. ARMLS
- $1,299,9003 bd2 ba2.4k sqft7368 E SAN MIGUEL Avenue, Scottsdale, AZ 85250For SaleMLS ID #7044020, Lee J Mendelzon, Fathom Realty Elite. ARMLS
- $1,640,0005 bd4 ba3.7k sqft3829 E CRITTENDEN Lane, Phoenix, AZ 85018For SaleMLS ID #7042199, Shawn Keeler, Russ Lyon Sotheby's International Realty. ARMLS
