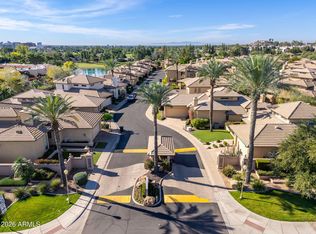
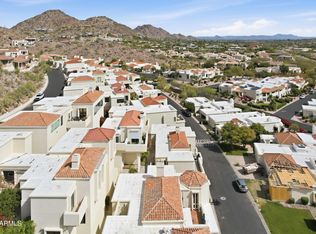
Welcome home to a serene golf frontage retreat in gated Biltmore Square. This beautifully appointed home captures a one of a kind view of majestic Piestewa Peak and the 13th fairway of the Biltmore Links Course; visible from both inside the home, the expansive patio and the upper level deck. The deck also offers views of Camelback Mountain and the city, perfect to enjoy morning coffee or beautiful sunsets. You also have access to the heated community pool. Inside, the open floor plan feels bright and airy with vaulted ceilings, upgraded pecan hardwood floors and marble accents. The primary suite offers soaring ceilings, a fireplace, and direct access to the patio with golf and mountain vistas. Both large suites include refreshed bath features and walk-in closets. All three bedrooms and 2.5 baths are conveniently located on the main level, ensuring effortless living and an accessible layout.
A versatile, upstairs loft provides valuable flex space; ideal for an office, gym, library , or craft room. The kitchen includes an all new suite of Bosch appliances, ample Euro-Style cabinetry, Corian counters, a beverage fridge, and a charming breakfast nook overlooking the private courtyard.
Living in the Biltmore embraces a luxury lifestyle and convenience. You will have close proximity to the renowned resort, premier golf amenities and the recently refreshed pro-shop and Adobe Restaurant.Just minutes away; Biltmore or Scottsdale Fashion malls offer upscale shopping, gourmet dining and entertainment. Major freeways and Sky Harbor Airport are easily accessible.
This home embodies an ideal blend of beauty, comfort, and activities. Whether enjoying the views, walking
to the hotel, golfing, hiking the preserve or taking a stroll on the canal; the Biltmore lifestyle feels both exclusive and inviting.
For sale
Price cut: $36K (7/22)
$1,339,000
2626 E ARIZONA BILTMORE Circle #40, Phoenix, AZ 85016
3beds
2,754sqft
:
Get pre-qualified$8,203/mo
Townhouse
Built in 1984
4,957 Square Feet Lot
$-- Zestimate®
$486/sqft
$577/mo HOA
What's special
- 165 days |
- 527 |
- 23 |
Zillow last checked:
Listing updated:
Listed by:
Denise L Sharp 602-703-8277,
The Brokery,
Oleg Bortman 602-402-2296,
The Brokery
Source: ARMLS,MLS#: 6991745
Facts & features
Interior
Bedrooms & bathrooms
- Bedrooms: 3
- Bathrooms: 3
- Full bathrooms: 2
- 1/2 bathrooms: 1
Heating
- Electric
Cooling
- Central Air, Ceiling Fan(s)
Appliances
- Included: Dryer, Washer, Water Softener Owned, Refrigerator, Built-in Microwave, Dishwasher, Disposal, Electric Cooktop
- Laundry: Inside
Features
- High Speed Internet, Master Downstairs, Vaulted Ceiling(s), 2 Master Baths, Full Bth Master Bdrm, Separate Shwr & Tub
- Flooring: Carpet, Tile, Wood
- Windows: Skylight(s), Double Pane Windows
- Has basement: No
- Number of fireplaces: 2
- Fireplace features: Wood Burning, Family Room, Master Bedroom
Interior area
- Total structure area: 2,754
- Total interior livable area: 2,754 sqft
Property
Parking
- Total spaces: 4
- Parking features: Garage Door Opener, Attch'd Gar Cabinets, Storage
- Garage spaces: 2
- Uncovered spaces: 2
Features
- Stories: 2
- Patio & porch: Patio
- Spa features: None
- Fencing: Block
- Has view: Yes
- View description: City, Desert, Golf Course, City Lights, Mountain(s)
Lot
- Size: 4,957 Square Feet
- Features: North/South Exposure, Sprinklers In Rear, Sprinklers In Front, Desert Back, Desert Front, On Golf Course, Cul-De-Sac, Grass Front
Details
- Parcel number: 16469618
Construction
Type & style
- Home type: Townhouse
- Property subtype: Townhouse
Materials
- Stucco, Wood Frame, Painted
- Roof: Tile,Built-Up
Condition
- Year built: 1984
Utilities & green energy
- Sewer: Public Sewer
- Water: City Water
Community & HOA
Community
- Features: Pool, Golf, Gated, Community Spa, Biking/Walking Path
- Security: Security Guard
- Subdivision: BILTMORE SQUARE
HOA
- Has HOA: Yes
- Services included: Maintenance Grounds, Street Maint, Front Yard Maint
- HOA fee: $550 monthly
- HOA name: Biltmore Square
- HOA phone: 602-843-1333
- Second HOA fee: $325 annually
- Second HOA name: ABEVA
- Second HOA phone: 602-955-1003
Location
- Region: Phoenix
Financial & listing details
- Price per square foot: $486/sqft
- Tax assessed value: $783,200
- Annual tax amount: $8,914
- Date on market: 3/1/2026
- Cumulative days on market: 161 days
- Listing terms: Cash,Conventional,FHA,VA Loan
- Ownership: Fee Simple
Estimated market value
Not available
Estimated sales range
Not available
Not available
Price history
| Date | Event | Price |
|---|---|---|
| 7/22/2026 | Price change | $1,339,000-2.6%$486/sqft |
Source:  ARMLS #6991745 Report a problem ARMLS #6991745 Report a problem | ||
| 6/8/2026 | Price change | $1,375,000-1.4%$499/sqft |
Source: ARMLS #6991745 Report a problem | ||
| 4/1/2026 | Price change | $1,395,000-6.7%$507/sqft |
Source: ARMLS #6991745 Report a problem | ||
| 3/2/2026 | Listed for sale | $1,495,000-2.6%$543/sqft |
Source: ARMLS #6991745 Report a problem | ||
| 5/28/2025 | Listing removed | $1,534,900$557/sqft |
Source: ARMLS #6787861 Report a problem | ||
| 4/23/2025 | Price change | $1,534,900-1.9%$557/sqft |
Source: ARMLS #6787861 Report a problem | ||
| 4/11/2025 | Price change | $1,565,000-1.9%$568/sqft |
Source: ARMLS #6787861 Report a problem | ||
| 1/20/2025 | Listed for sale | $1,595,000$579/sqft |
Source: ARMLS #6787861 Report a problem | ||
| 1/19/2025 | Pending sale | $1,595,000$579/sqft |
Source: ARMLS #6787861 Report a problem | ||
| 11/29/2024 | Listed for sale | $1,595,000+6.3%$579/sqft |
Source: ARMLS #6787861 Report a problem | ||
| 8/24/2023 | Listing removed | -- |
Source: Owner Report a problem | ||
| 5/2/2023 | Listed for sale | $1,500,000$545/sqft |
Source: Owner Report a problem | ||
| 5/2/2023 | Pending sale | $1,500,000$545/sqft |
Source: Owner Report a problem | ||
| 4/30/2023 | Listed for sale | $1,500,000+194.1%$545/sqft |
Source: Owner Report a problem | ||
| 12/15/2002 | Sold | $510,000+44.7%$185/sqft |
Source: ARMLS #1835775 Report a problem | ||
| 1/3/1997 | Sold | $352,500$128/sqft |
Source: Public Record Report a problem | ||
Public tax history
| Year | Property taxes | Tax assessment |
|---|---|---|
| 2025 | $8,914 +4.9% | $78,320 -11.5% |
| 2024 | $8,498 +10.8% | $88,530 +42.6% |
| 2023 | $7,671 +3.3% | $62,064 -4.7% |
| 2022 | $7,424 +0.8% | $65,150 +1.5% |
| 2021 | $7,368 +2.4% | $64,170 +18.1% |
| 2020 | $7,192 +1% | $54,350 +6.4% |
| 2019 | $7,120 | $51,060 -4.8% |
| 2018 | $7,120 +5.4% | $53,610 -0.5% |
| 2017 | $6,756 +12.7% | $53,870 -0.2% |
| 2016 | $5,996 +9.8% | $53,980 +16.4% |
| 2015 | $5,463 | $46,370 +14.1% |
| 2014 | -- | $40,630 -7.1% |
| 2013 | -- | $43,730 -3% |
| 2012 | -- | $45,080 +16.2% |
| 2011 | -- | $38,780 -32.5% |
| 2010 | -- | $57,450 -13% |
| 2009 | -- | $66,020 +5.1% |
| 2008 | -- | $62,800 +12.4% |
| 2007 | -- | $55,850 +44.7% |
| 2006 | -- | $38,600 |
| 2005 | -- | $38,600 -9.5% |
| 2004 | -- | $42,650 |
| 2003 | -- | $42,650 +2.6% |
| 2002 | -- | $41,550 |
Find assessor info on the county website
Monthly payment
Est. payment
Payment breakdown
Explore the cost of this home by adjusting the details. Changes won't be saved.Climate risks
Neighborhood: Camelback East
Nearby schools
GreatSchools rating
- 9/10Madison Heights Elementary SchoolGrades: PK-4Distance: 1.1 mi
- 5/10Madison #1 Elementary SchoolGrades: 5-8Distance: 1.2 mi
- 3/10Camelback High SchoolGrades: 9-12Distance: 1.5 mi
Schools provided by the listing agent
- Elementary: Madison #1 Elementary School
- Middle: Madison #1 Elementary School
- High: Phoenix Union Bioscience High School
- District: Madison Elementary District
Source: ARMLS. This data may not be complete. We recommend contacting the local school district to confirm school assignments for this home.
- $467,700-- bd-- ba-- sqft2624 E Arizona Biltmore Cir, Phoenix, AZ 85016Off Market
- $322,200-- bd-- ba-- sqft2528 E Arizona Biltmore Cir, Phoenix, AZ 85016Off Market
- $428,000-- bd-- ba-- sqft2525 E Arizona Biltmore Cir, Phoenix, AZ 85016Off Market
- $461,000-- bd-- ba-- sqft2525 E Arizona Biltmore Cir, Phoenix, AZ 85016Off Market
- $452,500-- bd-- ba-- sqft2525 E Arizona Biltmore Cir, Phoenix, AZ 85016Off Market
- $359,800-- bd-- ba-- sqft2525 E Arizona Biltmore Cir, Phoenix, AZ 85016Off Market
- $350,900-- bd-- ba-- sqft2525 E Arizona Biltmore Cir, Phoenix, AZ 85016Off Market
- $322,100-- bd-- ba-- sqft2525 E Arizona Biltmore Cir, Phoenix, AZ 85016Off Market
A local agent can set up tours, give advice and negotiate with sellers.
Similar homes
- $1,350,0003 bd4 ba2.7k sqft3120 E SAN JUAN Avenue, Phoenix, AZ 85016For Sale
 MLS ID #6970662, Jim Bruske, Compass. ARMLS
 - $1,250,0002 bd2 ba2.6k sqft3800 E LINCOLN Drive #6, Phoenix, AZ 85018For Sale
 MLS ID #6993906, Andrew Waite, Coldwell Banker Realty. ARMLS
 - $1,120,0004 bd3 ba2.1k sqft3025 E CAMPBELL Avenue, Phoenix, AZ 85016For Sale
 MLS ID #7020678, Brook Berryhill, Realty ONE Group. ARMLS
 - $1,449,0004 bd3 ba3.1k sqft7502 N 10TH Street, Phoenix, AZ 85020For Sale
 MLS ID #6978297, Jason Grauerholz, HomeSmart. ARMLS
 - $1,295,0004 bd3 ba3.7k sqft9626 N 33RD Street, Phoenix, AZ 85028For SaleMLS ID #7009730, Liz Dains, Compass. ARMLS
- $1,147,5003 bd2 ba2.3k sqft5332 N Questa Tierra Drive, Phoenix, AZ 85012For SaleMLS ID #7037425, Lloyd C Fox, 1912 Realty. ARMLS
- $1,399,0004 bd3 ba2.5k sqft15602 N 37TH Street, Phoenix, AZ 85032For SaleMLS ID #7023390, Gloria MacKay, HomeSmart. ARMLS
- $1,175,0003 bd2 ba1.9k sqft3800 E LINCOLN Drive #45, Phoenix, AZ 85018For SaleMLS ID #7024304, Chip Henson, Compass. ARMLS
- $1,250,0003 bd3 ba2.1k sqft4126 N 44TH Place, Phoenix, AZ 85018For SaleMLS ID #7037763, Katie Lambert, eXp Realty. ARMLS
- $1,099,9003 bd3 ba2.8k sqft7330 E PALO VERDE Drive #22, Scottsdale, AZ 85250For SaleMLS ID #7054635, Antonio Pellegrini, MCO Realty. ARMLS
- $1,574,5004 bd3 ba2.8k sqft2945 N 47TH Place, Phoenix, AZ 85018For SaleMLS ID #7029497, Artie Baxter, Local Luxury Christie's International Real Estate. ARMLS
- $1,299,0003 bd3 ba2.1k sqft7123 E BUENA TERRA Way, Paradise Valley, AZ 85253For SaleMLS ID #7041500, Sharon Terhune, eXp Realty. ARMLS
- $825,0003 bd2 ba2.3k sqft4303 E FAIRMOUNT Avenue, Phoenix, AZ 85018For SaleMLS ID #7025743, Roseanne Finocchiaro, HomeSmart. ARMLS
- $1,240,0003 bd4 ba3.5k sqft14436 N CORAL GABLES Drive, Phoenix, AZ 85023For SaleMLS ID #7012414, Amy Sanders, My Home Group Real Estate. ARMLS
- $1,400,0004 bd2 ba2.9k sqft7014 E Sweetwater Avenue, Scottsdale, AZ 85254For SaleMLS ID #6988268, Bonnie Burke, RE/MAX Fine Properties. ARMLS
- $1,895,0004 bd3 ba2.6k sqft5109 N 33RD Street, Phoenix, AZ 85018For SaleMLS ID #7032777, Robert E Joffe, Compass. ARMLS
- $1,650,0005 bd3 ba3.2k sqft618 W PALMAIRE Avenue, Phoenix, AZ 85021For SaleMLS ID #7046057, Kelly Knapp, HomeSmart. ARMLS
- $1,790,0003 bd4 ba3.7k sqft4450 E CAMELBACK Road #1, Phoenix, AZ 85018For SaleMLS ID #7021946, Brian Lisko, HomeSmart. ARMLS
- $950,0004 bd3 ba2.2k sqft2276 E CHRISTY Drive, Phoenix, AZ 85028For SaleMLS ID #7055211, Shawn Beaird, Real Broker. ARMLS
- $799,0005 bd4 ba2.5k sqft727 E Kings Avenue, Phoenix, AZ 85022For SaleMLS ID #7063106, Robert M Priest, Locality Homes. ARMLS
