Enjoy sweeping views of Camelback Mountain and the Downtown Phoenix skyline from this beautifully positioned 3-bedroom, 2-bath residence in the highly sought-after guard-gated community of Estate Antigua. With approximately 1,978 square feet, this home offers a rare and highly desirable single-level layout with no interior steps and direct entry from the 2-car garage--an exceptional feature found in only a select few homes within the community.
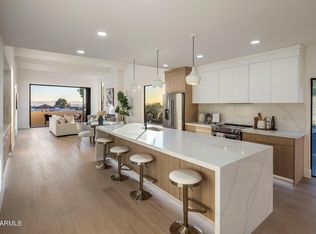
Designed for comfortable living and effortless entertaining, the home features an open, airy floor plan with recently updated luxury vinyl plank flooring and fresh interior paint throughout the main living areas. An inviting open-air atrium creates a unique focal point--perfect for displaying a variety of plants or enjoying a quiet moment of solitude. Expansive windows and a seamless connection to the back patio invite in natural light while showcasing the home's standout feature--its stunning views.
The kitchen has been updated in a clean, contemporary style with white cabinetry, quartz countertops, and stainless steel appliances, offering both functionality and a timeless aesthetic. The spacious primary suite captures the same breathtaking views, creating a peaceful retreat to start and end your day.
Additional highlights include built-in cabinetry and workspace in the garage, providing practical storage and versatility. Estate Antigua residents enjoy 24-hour guard-gated security along with access to two community pools and tennis courts, all set within a beautifully maintained hillside setting.
Whether you're seeking a lock-and-leave lifestyle or a home to enjoy in one of Phoenix's most desirable locations, this is a rare opportunity to own a view property in Estate Antigua.
For sale
$1,175,000
3800 E LINCOLN Drive #45, Phoenix, AZ 85018
3beds
1,978sqft
:
Get pre-qualified$7,544/mo
Single Family Residence
Built in 1979
4,678 Square Feet Lot
$-- Zestimate®
$594/sqft
$850/mo HOA
What's special
- 93 days |
- 572 |
- 25 |
Zillow last checked:
Listing updated:
Listed by:
Chip Henson 602-509-4776,
Compass
Source: ARMLS,MLS#: 7024304
Facts & features
Interior
Bedrooms & bathrooms
- Bedrooms: 3
- Bathrooms: 2
- Full bathrooms: 2
Heating
- Electric
Cooling
- Central Air
Appliances
- Included: Dryer, Washer, Refrigerator, Built-in Microwave, Dishwasher, Disposal, Electric Range, Built-In Electric Oven
- Laundry: Inside
Features
- Quartz Countertops, High Speed Internet, Double Vanity, 9+ Flat Ceilings, No Interior Steps, Roller Shields, Vaulted Ceiling(s), Full Bth Master Bdrm, Separate Shwr & Tub
- Flooring: Vinyl, Wood
- Windows: Skylight(s), Double Pane Windows
- Has basement: No
- Number of fireplaces: 1
- Fireplace features: Wood Burning
- Common walls with other units/homes: Two Common Walls
Interior area
- Total structure area: 1,978
- Total interior livable area: 1,978 sqft
Property
Parking
- Total spaces: 4
- Parking features: Attached, Garage Door Opener, Attch'd Gar Cabinets, Electric Vehicle Charging Station(s)
- Attached garage spaces: 2
- Uncovered spaces: 2
Features
- Stories: 1
- Patio & porch: Patio
- Exterior features: Private Pickleball Court(s), Private Street(s), Tennis Court(s)
- Spa features: None
- Fencing: None
- Has view: Yes
- View description: City, Panoramic, City Lights, Mountain(s)
Lot
- Size: 4,678 Square Feet
- Features: North/South Exposure, Hillside Lot, Cul-De-Sac, Gravel/Stone Front
Details
- Parcel number: 16403108A
Construction
Type & style
- Home type: SingleFamily
- Architectural style: Contemporary
- Property subtype: Single Family Residence
- Attached to another structure: Yes
Materials
- Stucco, Wood Frame, Painted
- Foundation: Slab, Brick/Mortar
- Roof: Tile,Built-Up
Condition
- Year built: 1979
Utilities & green energy
- Electric: 220 Volts in Kitchen
- Sewer: Public Sewer
- Water: City Water
Community & HOA
Community
- Features: Pool, Pickleball, Gated, Community Spa, Guarded Entry, Tennis Court(s)
- Security: Security Guard
- Subdivision: ESTATE ANTIGUA 2ND AMD
HOA
- Has HOA: Yes
- Services included: Insurance, Sewer, Maintenance Grounds, Front Yard Maint, Trash, Water
- HOA fee: $850 monthly
- HOA name: Estate Antigua
- HOA phone: 480-355-1190
Location
- Region: Phoenix
Financial & listing details
- Price per square foot: $594/sqft
- Tax assessed value: $699,600
- Annual tax amount: $5,723
- Date on market: 5/4/2026
- Cumulative days on market: 91 days
- Listing terms: Cash,Conventional,FHA,VA Loan
- Ownership: Fee Simple
- Electric utility on property: Yes
- Road surface type: Asphalt
Estimated market value
Not available
Estimated sales range
Not available
Not available
Price history
| Date | Event | Price |
|---|---|---|
| 5/6/2026 | Listed for sale | $1,175,000+173.3%$594/sqft |
Source:  ARMLS #7024304 Report a problem ARMLS #7024304 Report a problem | ||
| 8/13/2020 | Listing removed | $3,000$2/sqft |
Source: Creel Management LLC #6094714 Report a problem | ||
| 6/25/2020 | Price change | $3,000+30.4%$2/sqft |
Source: Creel Management LLC #6094714 Report a problem | ||
| 1/26/2017 | Sold | $430,000-14%$217/sqft |
Source: Public Record Report a problem | ||
| 4/19/2015 | Listed for rent | $2,300+4.5%$1/sqft |
Source: RE/MAX Platinum Living #5267745 Report a problem | ||
| 1/29/2013 | Listing removed | $2,200$1/sqft |
Source: Rose Realty #4823667 Report a problem | ||
| 1/5/2013 | Price change | $2,200-4.3%$1/sqft |
Source: Rose Realty #4823667 Report a problem | ||
| 12/6/2012 | Price change | $2,300-4.2%$1/sqft |
Source: Rose Realty #4823667 Report a problem | ||
| 10/16/2012 | Price change | $2,400-7.7%$1/sqft |
Source: Rose Realty #4823667 Report a problem | ||
| 9/25/2012 | Listed for rent | $2,600+10.6%$1/sqft |
Source: Rose Realty #4823667 Report a problem | ||
| 11/6/2011 | Listing removed | $2,350$1/sqft |
Source: Rose Realty #4665862 Report a problem | ||
| 10/24/2011 | Listed for rent | $2,350+9.3%$1/sqft |
Source: Rose Realty #4665862 Report a problem | ||
| 6/4/2011 | Listing removed | $2,150$1/sqft |
Source: Rose Realty #4570577 Report a problem | ||
| 5/27/2011 | Price change | $2,150-6.3%$1/sqft |
Source: Rose Realty #4570577 Report a problem | ||
| 5/13/2011 | Price change | $2,295-4.2%$1/sqft |
Source: Rose Realty #4570577 Report a problem | ||
| 4/20/2011 | Listed for rent | $2,395$1/sqft |
Source: Rose Realty #4570577 Report a problem | ||
| 12/1/2005 | Sold | $500,000+42.9%$253/sqft |
Source: Public Record Report a problem | ||
| 8/29/2001 | Sold | $350,000$177/sqft |
Source: ARMLS #1645405 Report a problem | ||
Public tax history
| Year | Property taxes | Tax assessment |
|---|---|---|
| 2025 | $5,723 +4.3% | $69,960 -15.1% |
| 2024 | $5,486 +1.3% | $82,410 +94.1% |
| 2023 | $5,416 +4.6% | $42,460 -6.9% |
| 2022 | $5,179 +0.1% | $45,610 +6.6% |
| 2021 | $5,176 +0.8% | $42,770 +11.2% |
| 2020 | $5,135 +2.4% | $38,460 -8.3% |
| 2019 | $5,018 | $41,960 +5.6% |
| 2018 | $5,018 +4.5% | $39,750 +13.4% |
| 2017 | $4,801 +12% | $35,050 +5.4% |
| 2016 | $4,287 +24.8% | $33,260 +4% |
| 2015 | $3,434 | $31,970 +16.8% |
| 2014 | -- | $27,370 -1% |
| 2013 | -- | $27,650 -3.3% |
| 2012 | -- | $28,600 -12.3% |
| 2011 | -- | $32,600 -25.5% |
| 2010 | -- | $43,750 -4% |
| 2009 | -- | $45,550 -7% |
| 2008 | -- | $49,000 +6.4% |
| 2007 | -- | $46,050 +48.1% |
| 2006 | -- | $31,100 |
| 2005 | -- | $31,100 +9.5% |
| 2004 | -- | $28,400 |
| 2003 | -- | $28,400 +11.8% |
| 2002 | -- | $25,400 |
Find assessor info on the county website
Monthly payment
Est. payment
Payment breakdown
Explore the cost of this home by adjusting the details. Changes won't be saved.Climate risks
Neighborhood: Camelback East
Nearby schools
GreatSchools rating
- 7/10Biltmore Preparatory AcademyGrades: K-8Distance: 2 mi
- 3/10Camelback High SchoolGrades: 9-12Distance: 2.4 mi
Schools provided by the listing agent
- Elementary: Creighton Virtual Academy
- Middle: Creighton Virtual Academy
- High: Camelback High School
- District: Creighton Elementary District
Source: ARMLS. This data may not be complete. We recommend contacting the local school district to confirm school assignments for this home.
- $1,300,0003 bd2 ba2k sqft3800 E Lincoln Dr UNIT 43, Phoenix, AZ 85018Sold
- $1,300,0003 bd3 ba3k sqft3800 E Lincoln Dr UNIT 39, Phoenix, AZ 85018Sold

- $1,875,0004 bd4 ba4.3k sqft3800 E Lincoln Dr UNIT 42, Phoenix, AZ 85018For Sale

- $2,275,0003 bd3 ba3.2k sqft3800 E Lincoln Dr UNIT 1, Phoenix, AZ 85018Sold

- $1,510,0002 bd2 ba2.6k sqft3800 E Lincoln Dr UNIT 15, Phoenix, AZ 85018Sold
- $5,592,400-- bd7 ba7.1k sqft3910 E Sierra Vista Dr, Paradise Valley, AZ 85253Off Market
- $1,295,0004 bd3 ba3.5k sqft3800 E Lincoln Dr UNIT 14, Phoenix, AZ 85018For Sale
- $891,0003 bd3 ba3.3k sqft3800 E Lincoln Dr UNIT 7, Phoenix, AZ 85018Sold
A local agent can set up tours, give advice and negotiate with sellers.
Similar homes
- $1,250,0002 bd2 ba2.6k sqft3800 E LINCOLN Drive #6, Phoenix, AZ 85018For Sale
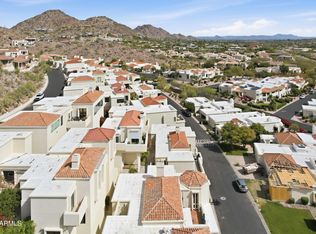 MLS ID #6993906, Andrew Waite, Coldwell Banker Realty. ARMLS
 - $1,299,0003 bd3 ba2.1k sqft3341 E COCHISE Drive, Phoenix, AZ 85028For Sale
 MLS ID #7056941, Burt Campbell, Delex Realty. ARMLS
 - $1,145,0003 bd3 ba2.3k sqft5101 E KAREN Drive, Scottsdale, AZ 85254For Sale
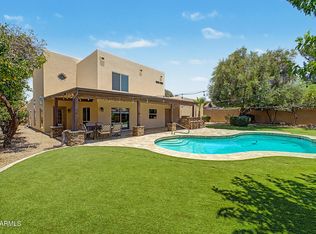 MLS ID #7028947, Lisa Parsons, Incyte Realty, LLC. ARMLS
 - $1,299,0003 bd3 ba2.1k sqft7123 E BUENA TERRA Way, Paradise Valley, AZ 85253For Sale
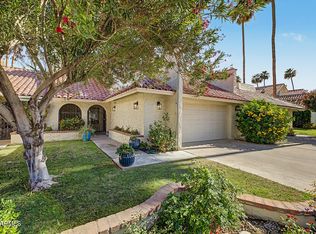 MLS ID #7041500, Sharon Terhune, eXp Realty. ARMLS
 - $899,9993 bd2 ba1.9k sqft1903 E OCOTILLO Road, Phoenix, AZ 85016For SaleMLS ID #7037940, Brandon Schlueter, Midland Real Estate Alliance. ARMLS
- $950,0004 bd3 ba2.2k sqft2276 E CHRISTY Drive, Phoenix, AZ 85028For SaleMLS ID #7055211, Shawn Beaird, Real Broker. ARMLS
- $825,0003 bd2 ba2.3k sqft4303 E FAIRMOUNT Avenue, Phoenix, AZ 85018For SaleMLS ID #7025743, Roseanne Finocchiaro, HomeSmart. ARMLS
- $875,0003 bd2 ba1.9k sqft2802 E MISSION Lane, Phoenix, AZ 85028For SaleMLS ID #7047890, Shawn Bellamak, Shawn Bellamak Realty. ARMLS
- $1,095,0004 bd3 ba2.1k sqft5539 E SWEETWATER Avenue, Scottsdale, AZ 85254For SaleMLS ID #7023118, Rebecca Kennard, My Home Group Real Estate. ARMLS
- $1,725,0004 bd3 ba2.4k sqft4136 E GLENROSA Avenue, Phoenix, AZ 85018For SaleMLS ID #7046298, Tony Payne, Keller Williams Realty Sonoran Living. ARMLS
- $1,339,0003 bd3 ba2.7k sqft2626 E ARIZONA BILTMORE Circle #40, Phoenix, AZ 85016For SaleMLS ID #6991745, Denise L Sharp, The Brokery. ARMLS
- $1,170,0004 bd3 ba2.4k sqft17835 N 51st Way, Scottsdale, AZ 85254For SaleMLS ID #7038637, Laryn E. Callaway, Compass. ARMLS
- $779,0004 bd3 ba1.7k sqft11206 N 26TH Place, Phoenix, AZ 85028For SaleMLS ID #7056761, Ryan P Ledbetter, HomeSmart. ARMLS
- $1,015,0003 bd2 ba2k sqft7748 E ASTER Drive, Scottsdale, AZ 85260For SaleMLS ID #7026380, Lucinda E. Connelly, Realty ONE Group. ARMLS
- $1,325,0005 bd3 ba2.3k sqft7021 N 78TH Place, Scottsdale, AZ 85258For SaleMLS ID #7045784, Jennifer Wandoloski, Grigg's Group Powered by The Altman Brothers. ARMLS
- $875,0004 bd3 ba2.4k sqft4242 E SHEENA Drive, Phoenix, AZ 85032For SaleMLS ID #7020350, AnaMarie Rigo, West USA Realty. ARMLS
- $1,200,0004 bd3 ba2.8k sqft22852 N 52ND Street, Phoenix, AZ 85054For SaleMLS ID #7047133, Michael Harris, Delex Realty. ARMLS
- $950,0003 bd2 ba1.9k sqft5519 E GRANDVIEW Road, Scottsdale, AZ 85254For SaleMLS ID #7059742, James Lanier, Lanier Real Estate, LLC. ARMLS
- $950,0003 bd3 ba2.7k sqft5011 E JUSTICA Street, Cave Creek, AZ 85331For SaleMLS ID #7061539, Kodi K Riddle, eXp Realty. ARMLS
- $989,0003 bd2 ba2.1k sqft6240 E NISBET Road, Scottsdale, AZ 85254For SaleMLS ID #7036934, Kari Davis, Source Real Estate. ARMLS
