A thoughtfully designed split floor plan meets serene living in this well-maintained home, offering immediate comfort today and an inspiring canvas for tomorrow - complete with a backyard that feels like your own private sanctuary.
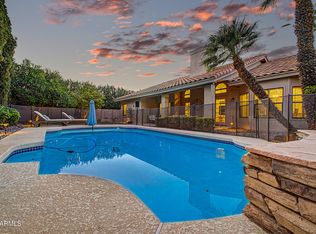
Exceptional location near Central and North Scottsdale's renowned lifestyle destinations, with no HOA! This 3 BR + Office or Den /2 BA home, with North / South exposure, is just minutes from the shopping and dining areas of Kierland Commons, Scottsdale Quarter, The Promenade, and the Scottsdale /Shea Corridor. Within close proximity is Sonoran Sky Elementary School, The Valley of The Sun J, City of Scottsdale Cactus Aquatic & Fitness Center, as well as multiple premier golf courses. Quick access to Loop 101 and AZ SR51 for easy commuting throughout the Valley Situated on a large, manicured lot, the well-designed floor plan features a split layout which includes primary suite with a fireplace, plus two additional bedrooms. A versatile bonus room is ideal for a home office or den. Kitchen offers an eat-in area and bar seating, opening to a spacious great room with fireplace and combined living / dining areas. Clerestory windows provide abundant natural light, enhancing the home's timeless design. Expansive backyard offers sanctuary style living and entertaining.
In addition to the newly epoxy-coated 2-car garage, there is a new (2024) gated and covered compact carport provides ideal space for motorcycles or an ATV.
Pending
Price cut: $60K (6/27)
$1,015,000
7748 E ASTER Drive, Scottsdale, AZ 85260
3beds
2,064sqft
Single Family Residence
Built in 1984
0.29 Acres Lot
$-- Zestimate®
$492/sqft
$-- HOA
What's special
- 90 days |
- 1,036 |
- 37 |
Zillow last checked:
Listing updated:
Listed by:
Lucinda E. Connelly 757-771-0761,
Realty ONE Group,
Holly Simmons 757-377-3337,
Realty ONE Group
Source: ARMLS,MLS#: 7026380
Facts & features
Interior
Bedrooms & bathrooms
- Bedrooms: 3
- Bathrooms: 2
- Full bathrooms: 2
Heating
- Heat Pump
Cooling
- Central Air, Ceiling Fan(s)
Appliances
- Included: Dryer, Washer, Refrigerator, Dishwasher, Disposal
- Laundry: Inside
Features
- Quartz Countertops, Double Vanity, Other, See Remarks, Breakfast Bar, Kitchen Island, Full Bth Master Bdrm
- Flooring: Carpet, Wood
- Windows: Skylight(s)
- Has basement: No
- Number of fireplaces: 2
- Fireplace features: Wood Burning, Living Room, Master Bedroom
Interior area
- Total structure area: 2,064
- Total interior livable area: 2,064 sqft
Video & virtual tour
Property
Parking
- Total spaces: 5
- Parking features: Attached, Attached Carport, Garage Door Opener
- Attached garage spaces: 2
- Carport spaces: 1
- Covered spaces: 3
- Uncovered spaces: 2
Features
- Stories: 1
- Patio & porch: Covered, Patio
- Exterior features: Built-in Barbecue
- Spa features: None
- Fencing: Block
Lot
- Size: 0.29 Acres
- Features: North/South Exposure, Sprinklers In Rear, Sprinklers In Front, Desert Back, Desert Front
Details
- Additional structures: Shed(s)
- Parcel number: 17510057
Construction
Type & style
- Home type: SingleFamily
- Property subtype: Single Family Residence
Materials
- Stucco, Wood Frame, Painted
- Foundation: Slab
- Roof: Tile,Built-Up
Condition
- Year built: 1984
Details
- Builder name: BLOGETT
Utilities & green energy
- Sewer: Public Sewer
- Water: City Water
Community & HOA
Community
- Security: Security System Owned
- Subdivision: RANCHO SAN CARLOS
HOA
- Has HOA: No
- Services included: No Fees
Location
- Region: Scottsdale
Financial & listing details
- Price per square foot: $492/sqft
- Tax assessed value: $766,100
- Annual tax amount: $3,136
- Date on market: 5/21/2026
- Cumulative days on market: 90 days
- Listing terms: Cash,Conventional,1031 Exchange
- Ownership: Fee Simple
Estimated market value
Not available
Estimated sales range
Not available
Not available
Price history
| Date | Event | Price |
|---|---|---|
| 8/17/2026 | Pending sale | $1,015,000$492/sqft |
Source:  ARMLS #7026380 Report a problem ARMLS #7026380 Report a problem | ||
| 6/27/2026 | Price change | $1,015,000-5.6%$492/sqft |
Source: ARMLS #7026380 Report a problem | ||
| 5/21/2026 | Listed for sale | $1,075,000+277.2%$521/sqft |
Source: ARMLS #7026380 Report a problem | ||
| 2/26/2001 | Sold | $285,000$138/sqft |
Source: ARMLS #1593836 Report a problem | ||
Public tax history
| Year | Property taxes | Tax assessment |
|---|---|---|
| 2025 | $3,050 -3.3% | $76,610 |
| 2024 | $3,153 +1.7% | $76,610 +95.5% |
| 2023 | $3,102 -1% | $39,187 -18.5% |
| 2022 | $3,132 +0.7% | $48,070 +11.1% |
| 2021 | $3,111 -1.3% | $43,270 +6.4% |
| 2020 | $3,152 +3.2% | $40,660 +6.5% |
| 2019 | $3,055 | $38,180 +7.8% |
| 2018 | $3,055 +5% | $35,430 +1.3% |
| 2017 | $2,909 +5.1% | $34,960 +6.8% |
| 2016 | $2,768 +6.7% | $32,730 +9.1% |
| 2015 | $2,594 | $30,010 +18.8% |
| 2014 | -- | $25,260 +2.7% |
| 2013 | -- | $24,600 -3% |
| 2012 | -- | $25,350 -4.2% |
| 2011 | -- | $26,460 -25.1% |
| 2010 | -- | $35,330 -17% |
| 2009 | -- | $42,550 -6.6% |
| 2008 | -- | $45,550 +10.2% |
| 2007 | -- | $41,350 +73.7% |
| 2006 | -- | $23,800 |
| 2005 | -- | $23,800 +10.2% |
| 2004 | -- | $21,600 |
| 2003 | -- | $21,600 +17.7% |
| 2002 | -- | $18,350 |
Find assessor info on the county website
Monthly payment
Est. payment
Payment breakdown
Explore the cost of this home by adjusting the details. Changes won't be saved.Climate risks
Neighborhood: 85260
Nearby schools
GreatSchools rating
- 10/10Sonoran Sky Elementary SchoolGrades: PK-6Distance: 0.4 mi
- 8/10Desert Shadows Middle SchoolGrades: 5-8Distance: 2.4 mi
- 7/10Horizon High SchoolGrades: 7-12Distance: 3 mi
Schools provided by the listing agent
- Elementary: Sonoran Sky Elementary School
- Middle: Desert Shadows Elementary School
- High: Horizon High School
- District: Paradise Valley Unified District
Source: ARMLS. This data may not be complete. We recommend contacting the local school district to confirm school assignments for this home.
- $838,800-- bd2 ba1.9k sqft7766 E Aster Dr, Scottsdale, AZ 85260Off Market
- $879,700-- bd2 ba2.1k sqft7730 E Aster Dr, Scottsdale, AZ 85260Off Market
- $1,318,9004 bd3 ba2.4k sqft7784 E Aster Dr, Scottsdale, AZ 85260Off Market

- $1,144,000-- bd2 ba3k sqft7712 E Aster Dr, Scottsdale, AZ 85260Off Market
- $2,615,0005 bd6 ba6k sqft7715 E Sweetwater Ave, Scottsdale, AZ 85260Sold
- $1,843,6004 bd3 ba3.7k sqft7805 E Sweetwater Ave, Scottsdale, AZ 85260Off Market
- $1,425,7004 bd2 ba2.9k sqft7755 E Aster Dr, Scottsdale, AZ 85260Off Market
- $1,154,6004 bd3 ba2.5k sqft7775 E Aster Dr, Scottsdale, AZ 85260Off Market
A local agent can set up tours, give advice and negotiate with sellers.
Similar homes
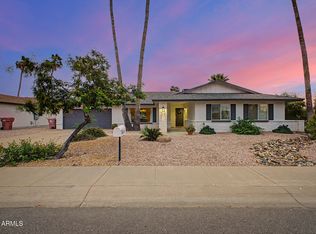
- $969,0003 bd2 ba2k sqft8302 N 85TH Place, Scottsdale, AZ 85258For Sale
 MLS ID #7065141, Richard L Berry, Realty ONE Group. ARMLS
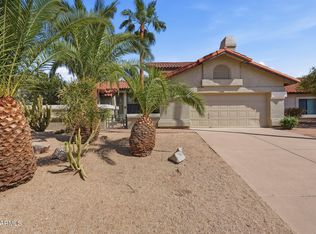
 - $849,9993 bd2 ba1.7k sqft9943 E CAMINO DEL SANTO --, Scottsdale, AZ 85260For Sale
 MLS ID #7060249, Kimberley Doering, Redfin Corporation. ARMLS
 - $840,0004 bd2 ba2k sqft8819 E CORTEZ Street, Scottsdale, AZ 85260For Sale
 MLS ID #7007207, Ian M Toner, My Home Group Real Estate. ARMLS
 - $1,025,0003 bd3 ba2.4k sqft10587 E PALOMINO Road, Scottsdale, AZ 85258For Sale
 MLS ID #7063604, Merrilee A Edwards, Fathom Realty Elite. ARMLS
 - $790,0003 bd2 ba1.5k sqft9337 E Cortez Street, Scottsdale, AZ 85260For SaleMLS ID #7052318, Paul Aslaber, HomeSmart. ARMLS
- $950,0003 bd2 ba1.9k sqft8337 N 85TH Street, Scottsdale, AZ 85258For SaleMLS ID #7026878, Andrea D Garcia, Keller Williams Realty Sonoran Living. ARMLS
- $1,200,0003 bd3 ba2.6k sqft10062 N 76TH Place, Scottsdale, AZ 85258For SaleMLS ID #7062177, Virginia Lanphere, HomeSmart. ARMLS
- $1,145,0003 bd3 ba2.3k sqft5101 E KAREN Drive, Scottsdale, AZ 85254For SaleMLS ID #7028947, Lisa Parsons, Incyte Realty, LLC. ARMLS
- $1,295,0004 bd3 ba2.7k sqft6048 E KATHLEEN Road, Scottsdale, AZ 85254For SaleMLS ID #7065935, Debbi Jacobs, Realty ONE Group. ARMLS
- $980,0004 bd3 ba2.6k sqft16442 N PICATINNY Way, Fountain Hills, AZ 85268For SaleMLS ID #7056441, Chey Castro, The Agency. ARMLS
- $999,0003 bd3 ba3k sqft16957 E MONTEREY Drive, Fountain Hills, AZ 85268For SaleMLS ID #6921981, Kimberlee Robinson, HomeSmart Lifestyles. ARMLS
- $1,485,0004 bd3 ba2.6k sqft6921 E VOLTAIRE Avenue, Scottsdale, AZ 85254For SaleMLS ID #7057240, Esther R Bronsteyn, E & G Real Estate Services. ARMLS
- $798,7003 bd2 ba2.3k sqft7847 E VIA DE BELLEZA --, Scottsdale, AZ 85258For SaleMLS ID #7058615, Marcus Bowen, Realty ONE Group. ARMLS
- $875,0003 bd2 ba2k sqft7706 N VIA DE FONDA Drive, Scottsdale, AZ 85258For SaleMLS ID #7055200, Tracy Williamson, Citiea. ARMLS
- $699,9993 bd2 ba1.4k sqft14010 N 60TH Street, Scottsdale, AZ 85254For SaleMLS ID #7048909, Nicholas Staffieri, My Home Group Real Estate. ARMLS
- $730,0003 bd2 ba2.1k sqft3827 E MERCER Lane, Phoenix, AZ 85028For SaleMLS ID #7064378, Lisa Ann Schantz, First Team Real Estate. ARMLS
- $975,0004 bd3 ba2.4k sqft530 E ROSE Lane, Phoenix, AZ 85012For SaleMLS ID #7061905, Rebekah Liperote, Redfin Corporation. ARMLS
- $900,0004 bd3 ba2.2k sqft2276 E CHRISTY Drive, Phoenix, AZ 85028For SaleMLS ID #7055211, Shawn Beaird, Real Broker. ARMLS
- $850,0004 bd2 ba2.1k sqft2347 E MESCAL Street, Phoenix, AZ 85028For SaleMLS ID #7037059, Minnamarie Caines, RE/MAX Desert Showcase. ARMLS
- $1,000,0006 bd5 ba2.3k sqft3217 E FLOWER Street, Phoenix, AZ 85018For SaleMLS ID #6894020, Shanna Day, Keller Williams Realty Phoenix. ARMLS
