A rare opportunity in one of Scottsdale's most coveted communities. Tucked within McCormick Ranch's iconic Santa Fe enclave, this beautifully updated 2,046 sq. ft. townhome offers distinctive Southwestern architecture, a central Scottsdale location, and the low-maintenance lock-and-leave lifestyle buyers seek. Featuring 2 bedrooms plus a versatile den that can easily serve as a 3rd bedroom, this rarely available home blends character with thoughtful upgrades. Updates include the kitchen and baths, custom stairwell, open-concept living with no sunken living room, patio slider, garage door and opener, newer A/C, and stainless-steel appliances. Santa Fe residents enjoy mature landscaping, multiple community pools, and private access to Scottsdale's scenic greenbelt walking and biking paths. Set along McCormick Ranch Golf Course and close to Scottsdale dining, shopping, golf, and entertainment, this sought-after patio-home community is tightly held for a reason. But there is one feature residents quietly treasure--and newcomers rarely discover until they experience it in person. Come see why this special McCormick Ranch townhome is an opportunity you will not want to miss.
For sale
$875,000
7706 N VIA DE FONDA Drive, Scottsdale, AZ 85258
3beds
2,046sqft
Townhouse
Built in 1979
4,089 Square Feet Lot
$-- Zestimate®
$428/sqft
$369/mo HOA
What's special
Garage door and openerMature landscapingMultiple community poolsCustom stairwellDistinctive southwestern architecturePatio sliderStainless-steel appliances
- 29 days |
- 1,104 |
- 48 |
Likely to sell faster than
Zillow last checked:
Listing updated:
Listed by:
Tracy Williamson 602-818-1481,
Citiea
Source: ARMLS,MLS#: 7055200
Facts & features
Interior
Bedrooms & bathrooms
- Bedrooms: 3
- Bathrooms: 2
- Full bathrooms: 2
Heating
- Electric
Cooling
- Central Air, Ceiling Fan(s), Mini Split
Appliances
- Included: Dryer, Washer, Refrigerator, Built-in Microwave, Dishwasher, Disposal, Electric Range
Features
- Pantry, Granite Counters, Double Vanity, Upstairs, Eat-in Kitchen, Breakfast Bar, Kitchen Island, 3/4 Bath Master Bdrm
- Flooring: Stone, Wood
- Has basement: No
- Number of fireplaces: 1
- Fireplace features: Family Room
Interior area
- Total structure area: 2,046
- Total interior livable area: 2,046 sqft
Property
Parking
- Total spaces: 4
- Parking features: Attached, Garage Door Opener, Direct Access
- Attached garage spaces: 2
- Uncovered spaces: 2
Features
- Stories: 2
- Patio & porch: Patio
- Exterior features: Misting System, Private Yard
- Spa features: None, Bath
- Fencing: Block
- Has view: Yes
- View description: Mountain(s)
Lot
- Size: 4,089 Square Feet
- Features: Sprinklers In Rear, Sprinklers In Front, Desert Back, Grass Front, Auto Timer H2O Front, Auto Timer H2O Back
Details
- Parcel number: 17406287
Construction
Type & style
- Home type: Townhouse
- Property subtype: Townhouse
- Attached to another structure: Yes
Materials
- Stucco, Painted, Block
- Roof: Tile,Foam
Condition
- Year built: 1979
Details
- Builder name: Ballard
Utilities & green energy
- Sewer: Public Sewer
- Water: City Water
Community & HOA
Community
- Features: Pool, Lake, Community Spa, Community Spa Htd, Biking/Walking Path
- Subdivision: SANTA FE SUBDIVISION UNIT 2
HOA
- Has HOA: Yes
- Services included: Insurance, Maintenance Grounds, Front Yard Maint, Trash, Maintenance Exterior
- HOA fee: $347 monthly
- HOA name: Santa Fe Unit 2
- HOA phone: 480-539-1396
- Second HOA fee: $265 annually
- Second HOA name: McCormick Ranch POA
- Second HOA phone: 480-860-1122
Location
- Region: Scottsdale
Financial & listing details
- Price per square foot: $428/sqft
- Tax assessed value: $584,700
- Annual tax amount: $2,762
- Date on market: 7/20/2026
- Cumulative days on market: 29 days
- Listing terms: Cash,Conventional,FHA,VA Loan
- Ownership: Fee Simple
Estimated market value
Not available
Estimated sales range
Not available
Not available
Price history
| Date | Event | Price |
|---|---|---|
| 7/20/2026 | Listed for sale | $875,000+2.9%$428/sqft |
Source:  ARMLS #7055200 Report a problem ARMLS #7055200 Report a problem | ||
| 9/12/2025 | Sold | $850,000-4%$415/sqft |
Source: Public Record Report a problem | ||
| 4/16/2024 | Listing removed | $885,000$433/sqft |
Source: ARMLS #6687460 Report a problem | ||
| 4/5/2024 | Listed for sale | $885,000+86.3%$433/sqft |
Source: ARMLS #6687460 Report a problem | ||
| 6/6/2018 | Listing removed | $475,000$232/sqft |
Source: Scottsdale - WEICHERT, REALTORS - Civic Center #5697083 Report a problem | ||
| 4/30/2018 | Price change | $475,000-4%$232/sqft |
Source: Scottsdale - WEICHERT, REALTORS - Civic Center #5697083 Report a problem | ||
| 4/4/2018 | Price change | $495,000-0.4%$242/sqft |
Source: Scottsdale - WEICHERT, REALTORS - Civic Center #5697083 Report a problem | ||
| 2/9/2018 | Price change | $497,000-0.4%$243/sqft |
Source: Scottsdale - WEICHERT, REALTORS - Civic Center #5697083 Report a problem | ||
| 12/9/2017 | Listed for sale | $499,000+8.5%$244/sqft |
Source: Civic Center Real Estate #5697083 Report a problem | ||
| 8/9/2017 | Listing removed | $459,999$225/sqft |
Source: Congress Realty, Inc. #5580117 Report a problem | ||
| 3/24/2017 | Listed for sale | $459,999+7%$225/sqft |
Source: Congress Realty, Inc. #5580117 Report a problem | ||
| 6/4/2015 | Listing removed | $1,975$1/sqft |
Source: Jack Fritz Report a problem | ||
| 5/26/2015 | Listed for rent | $1,975$1/sqft |
Source: Jack Fritz Report a problem | ||
| 5/26/2015 | Listing removed | $429,777$210/sqft |
Source: Keller Williams Realty Biltmore Partners #5198975 Report a problem | ||
| 11/13/2014 | Listed for sale | $429,777+1.4%$210/sqft |
Source: Keller Williams Sonoran Living #5198975 Report a problem | ||
| 5/1/2014 | Listing removed | $424,000$207/sqft |
Source: Keller Williams Sonoran Living #5044191 Report a problem | ||
| 4/11/2014 | Price change | $424,000-3.5%$207/sqft |
Source: Keller Williams Sonoran Living #5044191 Report a problem | ||
| 12/19/2013 | Listed for sale | $439,500+35.2%$215/sqft |
Source: Keller Williams Sonoran Living #5044191 Report a problem | ||
| 3/13/2008 | Sold | $325,000+35.4%$159/sqft |
Source: Public Record Report a problem | ||
| 7/5/2000 | Sold | $240,000+13.7%$117/sqft |
Source: ARMLS #1496890 Report a problem | ||
| 4/13/1999 | Sold | $211,000$103/sqft |
Source: Public Record Report a problem | ||
Public tax history
| Year | Property taxes | Tax assessment |
|---|---|---|
| 2025 | $2,731 +4.4% | $58,470 -3.2% |
| 2024 | $2,616 +1.1% | $60,410 +71% |
| 2023 | $2,587 +4.2% | $35,324 -6.4% |
| 2022 | $2,482 -5.1% | $37,750 +3.7% |
| 2021 | $2,614 +3.5% | $36,420 +4.1% |
| 2020 | $2,525 +3.3% | $35,000 +4.8% |
| 2019 | $2,445 | $33,400 +5.4% |
| 2018 | $2,445 +4.4% | $31,680 +3.4% |
| 2017 | $2,341 +7.1% | $30,630 +4% |
| 2016 | $2,186 +0.3% | $29,450 -1.9% |
| 2015 | $2,180 | $30,010 +20.7% |
| 2014 | -- | $24,870 +20.1% |
| 2013 | -- | $20,700 -12.3% |
| 2012 | -- | $23,600 -13.1% |
| 2011 | -- | $27,150 -18.1% |
| 2010 | -- | $33,150 -15.6% |
| 2009 | -- | $39,300 -8.8% |
| 2008 | -- | $43,100 +16.5% |
| 2007 | -- | $37,000 +70.9% |
| 2006 | -- | $21,650 |
| 2005 | -- | $21,650 +11.6% |
| 2004 | -- | $19,400 |
| 2003 | -- | $19,400 +25.6% |
| 2002 | -- | $15,450 |
Find assessor info on the county website
Monthly payment
Est. payment
Payment breakdown
Explore the cost of this home by adjusting the details. Changes won't be saved.Climate risks
Neighborhood: 85258
Nearby schools
GreatSchools rating
- 10/10Kiva Elementary SchoolGrades: PK-6Distance: 2.4 mi
- 6/10Mohave Middle SchoolGrades: 6-8Distance: 2.2 mi
- 9/10Saguaro High SchoolGrades: 9-12Distance: 1.5 mi
Schools provided by the listing agent
- Elementary: Kiva Elementary School
- Middle: Mohave Middle School
- High: Saguaro High School
- District: Scottsdale Unified District
Source: ARMLS. This data may not be complete. We recommend contacting the local school district to confirm school assignments for this home.
- $920,0002 bd3 ba1.9k sqft7710 N Via De Fonda, Scottsdale, AZ 85258Sold

- $734,000-- bd2 ba1.8k sqft7702 N Via De Fonda, Scottsdale, AZ 85258Off Market
- $4,9952 bd2 ba1.8k sqft7650 N Via De Fonda, Scottsdale, AZ 85258For Rent
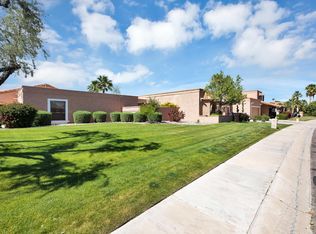
- $730,7002 bd2 ba1.8k sqft7714 N Via De Fonda, Scottsdale, AZ 85258Off Market

- $751,100-- bd2 ba1.8k sqft7729 N Via Camello Del Sur, Scottsdale, AZ 85258Off Market
- $790,3003 bd2 ba2k sqft7733 N Via Camello Del Sur, Scottsdale, AZ 85258Off Market
- $792,6002 bd2 ba1.9k sqft7725 N Via Camello Del Sur, Scottsdale, AZ 85258Off Market
- $790,4002 bd2 ba1.8k sqft7737 N Via Camello Del Sur, Scottsdale, AZ 85258Off Market
A local agent can set up tours, give advice and negotiate with sellers.
Similar homes
- $969,0003 bd2 ba2k sqft8302 N 85TH Place, Scottsdale, AZ 85258For Sale
 MLS ID #7065141, Richard L Berry, Realty ONE Group. ARMLS
 - $975,0002 bd2 ba1.8k sqft7814 N VIA DE FRONTERA --, Scottsdale, AZ 85258For Sale
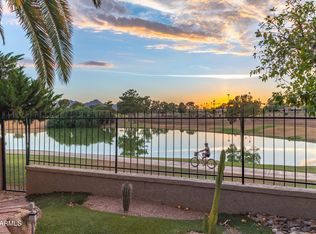 MLS ID #7053247, Sue B Shapiro, Russ Lyon Sotheby's International Realty. ARMLS
 - $798,7003 bd2 ba2.3k sqft7847 E VIA DE BELLEZA --, Scottsdale, AZ 85258For Sale
 MLS ID #7058615, Marcus Bowen, Realty ONE Group. ARMLS
 - $825,0002 bd2 ba2k sqft9994 E CAROL Avenue, Scottsdale, AZ 85258For Sale
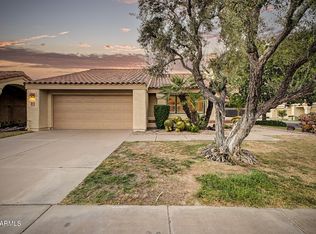 MLS ID #7045377, Austin Fenhaus, eXp Realty. ARMLS
 - $899,9004 bd2 ba2k sqft6308 N 85TH Street, Scottsdale, AZ 85250For SaleMLS ID #7020460, Kristin L. Graziano, Locality Real Estate. ARMLS
- $725,0003 bd3 ba2k sqft5629 N 78TH Way, Scottsdale, AZ 85250For SaleMLS ID #7036683, Donna Cilley, Realty Executives Arizona Territory. ARMLS
- $783,0003 bd2 ba1.9k sqft9493 N 105TH Place N #67, Scottsdale, AZ 85258For SaleMLS ID #7010462, Ellen Blum, West USA Realty. ARMLS
- $750,0002 bd2 ba1.6k sqft7955 E CHAPARRAL Road #111, Scottsdale, AZ 85250For SaleMLS ID #7041414, Hannah Mason, HomeSmart. ARMLS
- $1,099,9003 bd3 ba2.8k sqft7330 E PALO VERDE Drive #22, Scottsdale, AZ 85250For SaleMLS ID #7054635, Antonio Pellegrini, MCO Realty. ARMLS
- $925,0003 bd2 ba1.9k sqft5508 E PARADISE Lane, Scottsdale, AZ 85254For SaleMLS ID #7057898, Donna Cilley, Realty Executives Arizona Territory. ARMLS
- $1,075,0004 bd3 ba2.4k sqft10565 E SAN SALVADOR Drive, Scottsdale, AZ 85258For SaleMLS ID #7059921, Curt Johnson, HomeSmart. ARMLS
- $849,9993 bd2 ba1.7k sqft9943 E CAMINO DEL SANTO --, Scottsdale, AZ 85260For SaleMLS ID #7060249, Kimberley Doering, Redfin Corporation. ARMLS
- $765,0002 bd2 ba1.7k sqft8100 E CAMELBACK Road #94, Scottsdale, AZ 85251For SaleMLS ID #7005781, Terri Lousignont, Realty ONE Group. ARMLS
- $748,0002 bd2 ba1.8k sqft9987 E FANFOL Drive, Scottsdale, AZ 85258For SaleMLS ID #7014603, Karl Isenburg, eXp Realty. ARMLS
- $840,0004 bd2 ba2k sqft8819 E CORTEZ Street, Scottsdale, AZ 85260For SaleMLS ID #7007207, Ian M Toner, My Home Group Real Estate. ARMLS
- $790,0003 bd2 ba2k sqft11478 N 109th Street, Scottsdale, AZ 85259For SaleMLS ID #7048713, Megan Lloyd, Locality Real Estate. ARMLS
- $1,200,0003 bd3 ba2.6k sqft10062 N 76TH Place, Scottsdale, AZ 85258For SaleMLS ID #7062177, Virginia Lanphere, HomeSmart. ARMLS
- $715,0003 bd2 ba1.7k sqft1801 E WINTER Drive, Phoenix, AZ 85020For SaleMLS ID #7062047, Trevor Halpern, eXp Realty. ARMLS
- $544,0003 bd3 ba1.6k sqft5634 N 79TH Way #5, Scottsdale, AZ 85250For SaleMLS ID #7024828, Trent Windsor, Real Broker. ARMLS
- $875,0003 bd3 ba2.6k sqft7240 E AURORA Drive, Scottsdale, AZ 85266For SaleMLS ID #7042272, Josiah Krol, eXp Realty. ARMLS
