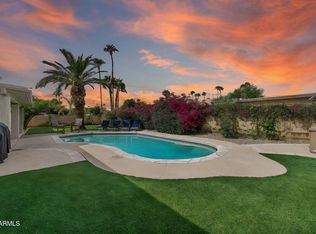
Nestled in the desirable Sweetwater Ranch community, this beautifully maintained single-level home offers 3 bedrooms, 2 bathrooms, and a bright, open layout with soaring vaulted ceilings and abundant natural light. The updated kitchen features white cabinetry, granite countertops, newer stainless steel appliances, and a breakfast bar that opens to the main living spaces, making everyday living and entertaining effortless. The spacious primary suite includes a walk-in closet, dual vanities, a soaking tub, and a beautifully updated glass-enclosed shower. The garage is equipped with an EV charger for added convenience. Step outside to your private backyard retreat featuring a sparkling pool with a brand new pump, mature trees for added shade and privacy, low-maintenance artificial turf, and lush landscaping. Enjoy scenic mountain views, nearby parks, and easy access to Loop 101, shopping, dining, and entertainment.
Accepting backups
$849,999
9943 E CAMINO DEL SANTO --, Scottsdale, AZ 85260
3beds
1,782sqft
Single Family Residence
Built in 1986
8,401 Square Feet Lot
$-- Zestimate®
$477/sqft
$45/mo HOA
What's special
Sparkling poolUpdated kitchenBright open layoutLush landscapingBeautifully updated glass-enclosed showerLow-maintenance artificial turfAbundant natural light
- 28 days |
- 1,843 |
- 141 |
Zillow last checked:
Listing updated:
Listed by:
Kimberley Doering 602-909-3828,
Redfin Corporation
Source: ARMLS,MLS#: 7060249
Facts & features
Interior
Bedrooms & bathrooms
- Bedrooms: 3
- Bathrooms: 2
- Full bathrooms: 2
Heating
- Electric
Cooling
- Central Air
Appliances
- Included: Dryer, Washer, Reverse Osmosis, Refrigerator, Built-in Microwave, Dishwasher, Disposal, Electric Range, Electric Oven, Water Purifier
- Laundry: Inside
Features
- High Speed Internet, Granite Counters, Double Vanity, Eat-in Kitchen, Breakfast Bar, No Interior Steps, Pantry, Full Bth Master Bdrm, Separate Shwr & Tub
- Flooring: Carpet, Vinyl
- Windows: Screens
- Has basement: No
- Number of fireplaces: 1
- Fireplace features: Living Room
Interior area
- Total structure area: 1,782
- Total interior livable area: 1,782 sqft
Property
Parking
- Total spaces: 4
- Parking features: Attached, Direct Access
- Attached garage spaces: 2
- Uncovered spaces: 2
Features
- Stories: 1
- Patio & porch: Covered
- Has private pool: Yes
- Pool features: Outdoor Pool, Fenced
- Spa features: None
- Fencing: Block
Lot
- Size: 8,401 Square Feet
- Features: North/South Exposure, Gravel/Stone Front, Gravel/Stone Back, Synthetic Grass Back
Details
- Parcel number: 21723812
Construction
Type & style
- Home type: SingleFamily
- Property subtype: Single Family Residence
Materials
- Stucco, Wood Frame, Painted
- Roof: Tile
Condition
- Year built: 1986
Details
- Builder name: UDC Homes
Utilities & green energy
- Sewer: Public Sewer
- Water: City Water
Community & HOA
Community
- Subdivision: SWEETWATER RANCH FOOTHILLS UNIT 2
HOA
- Has HOA: Yes
- Services included: Maintenance Grounds
- HOA fee: $540 annually
- HOA name: Sweetwater Ranch
- HOA phone: 480-948-5860
Location
- Region: Scottsdale
Financial & listing details
- Price per square foot: $477/sqft
- Tax assessed value: $595,300
- Annual tax amount: $2,487
- Date on market: 7/31/2026
- Cumulative days on market: 28 days
- Listing terms: Cash,Conventional,VA Loan
- Ownership: Fee Simple
Estimated market value
Not available
Estimated sales range
Not available
Not available
Price history
| Date | Event | Price |
|---|---|---|
| 7/31/2026 | Listed for sale | $849,999+77.1%$477/sqft |
Source:  ARMLS #7060249 Report a problem ARMLS #7060249 Report a problem | ||
| 10/30/2019 | Sold | $480,000+0.2%$269/sqft |
Source: ARMLS #5995564 Report a problem | ||
| 10/23/2019 | Listed for sale | $479,000+27.7%$269/sqft |
Source: eXp Realty #5995564 Report a problem | ||
| 11/20/2015 | Sold | $375,000$210/sqft |
Source: ARMLS #5346375 Report a problem | ||
| 10/9/2015 | Listed for sale | $375,000+7.1%$210/sqft |
Source: Dynamic Resource Realty #5346375 Report a problem | ||
| 11/3/2009 | Sold | $350,000-4.1%$196/sqft |
Source: Public Record Report a problem | ||
| 9/19/2009 | Price change | $365,000-2.1%$205/sqft |
Source: 21000 Holdings LLC (dba RE/MAX Fine Properties #4208956 Report a problem | ||
| 7/18/2009 | Listed for sale | $373,000+43.5%$209/sqft |
Source: 21000 Holdings LLC (dba RE/MAX Fine Properties #4208956 Report a problem | ||
| 9/19/2002 | Sold | $260,000+50.3%$146/sqft |
Source: Public Record Report a problem | ||
| 10/25/1995 | Sold | $173,000+10.2%$97/sqft |
Source: Public Record Report a problem | ||
| 8/26/1994 | Sold | $157,000$88/sqft |
Source: Public Record Report a problem | ||
Public tax history
| Year | Property taxes | Tax assessment |
|---|---|---|
| 2025 | $2,436 +4.2% | $59,530 -7.5% |
| 2024 | $2,338 +2.2% | $64,370 +71.7% |
| 2023 | $2,287 +3% | $37,480 -7.4% |
| 2022 | $2,221 -6.8% | $40,470 +9.6% |
| 2021 | $2,384 +3% | $36,930 +5.8% |
| 2020 | $2,315 +2.4% | $34,900 +4.8% |
| 2019 | $2,261 | $33,310 +3.6% |
| 2018 | $2,261 +6% | $32,150 +1.2% |
| 2017 | $2,134 +6.1% | $31,760 +4.4% |
| 2016 | $2,011 | $30,410 +6% |
| 2015 | $2,011 | $28,680 +18.7% |
| 2014 | -- | $24,160 +8.2% |
| 2013 | -- | $22,320 |
| 2012 | -- | $22,320 -9.9% |
| 2011 | -- | $24,770 -12.9% |
| 2010 | -- | $28,430 -14.7% |
| 2009 | -- | $33,320 -12.8% |
| 2008 | -- | $38,200 +12.5% |
| 2007 | -- | $33,950 +75% |
| 2006 | -- | $19,400 |
| 2005 | -- | $19,400 +11.5% |
| 2004 | -- | $17,400 |
| 2003 | -- | $17,400 +15.2% |
| 2002 | -- | $15,100 |
Find assessor info on the county website
Monthly payment
Est. payment
Payment breakdown
Explore the cost of this home by adjusting the details. Changes won't be saved.Climate risks
Neighborhood: Sweetwater
Nearby schools
GreatSchools rating
- 10/10Cheyenne Traditional Elementary SchoolGrades: PK-8Distance: 0.2 mi
- 10/10Desert Mountain High SchoolGrades: 9-12Distance: 3.5 mi
- 9/10Redfield Elementary SchoolGrades: PK-6Distance: 1.2 mi
Schools provided by the listing agent
- Elementary: Cheyenne Traditional School
- Middle: Cheyenne Traditional School
- High: Desert Mountain High School
- District: Scottsdale Unified District
Source: ARMLS. This data may not be complete. We recommend contacting the local school district to confirm school assignments for this home.
- $819,400-- bd2 ba2.2k sqft9953 E Camino Del Santo, Scottsdale, AZ 85260Off Market
- $855,300-- bd2 ba1.8k sqft9933 E Camino Del Santo, Scottsdale, AZ 85260Off Market
- $828,7003 bd2 ba2.2k sqft9920 E Wood Dr, Scottsdale, AZ 85260Off Market
- $762,500-- bd2 ba1.8k sqft9906 E Wood Dr, Scottsdale, AZ 85260Off Market
- $793,1003 bd2 ba1.8k sqft9934 E Wood Dr, Scottsdale, AZ 85260Off Market
- $778,800-- bd2 ba2.2k sqft9963 E Camino Del Santo, Scottsdale, AZ 85260Off Market
- $810,0003 bd2 ba2.2k sqft9942 E Camino Del Santo, Scottsdale, AZ 85260Sold
- $936,0004 bd3 ba2.3k sqft9892 E Wood Dr, Scottsdale, AZ 85260Off Market
A local agent can set up tours, give advice and negotiate with sellers.
Similar homes
- $895,0004 bd2 ba2k sqft10018 E KAREN Drive, Scottsdale, AZ 85260For Sale
 MLS ID #7066631, Judith Valles, Russ Lyon Sotheby's International Realty. ARMLS
 - $690,0003 bd3 ba1.7k sqft13635 N 103RD Way, Scottsdale, AZ 85260For Sale
 MLS ID #7018199, Nga Nguyen, West USA Realty. ARMLS
 - $765,0004 bd2 ba1.8k sqft9380 E BLANCHE Drive E, Scottsdale, AZ 85260For Sale
 MLS ID #7020924, Mark Berndt, West USA Realty. ARMLS
 - $950,0004 bd2 ba2.2k sqft6928 E FRIESS Drive, Scottsdale, AZ 85254For Sale
 MLS ID #7070732, Carson R Eilers, Original Realty Co. ARMLS
 - $899,0003 bd3 ba2.3k sqft15507 E THISTLE Drive, Fountain Hills, AZ 85268For SaleMLS ID #7067393, Amy Wilms, Berkshire Hathaway HomeServices Arizona Properties. ARMLS
- $885,0003 bd2 ba1.9k sqft5508 E PARADISE Lane, Scottsdale, AZ 85254For SaleMLS ID #7057898, Donna Cilley, Realty Executives Arizona Territory. ARMLS
- $950,0003 bd2 ba1.9k sqft5447 E TERRY Drive, Scottsdale, AZ 85254For SaleMLS ID #7068907, Heidi A Stevens, Distinct Real Estate Services. ARMLS
- $830,0002 bd2 ba1.5k sqft9047 E ROCKWOOD Drive, Scottsdale, AZ 85255For SaleMLS ID #7064315, Sharane Dorrah, Real Broker. ARMLS
- $825,0004 bd2 ba1.8k sqft4921 E LE MARCHE Avenue, Scottsdale, AZ 85254For SaleMLS ID #7064211, Donna Jeffries, HomeSmart. ARMLS
- $819,0003 bd2 ba1.8k sqft8143 E MICHELLE Drive, Scottsdale, AZ 85255For SaleMLS ID #7029162, Shane Tschida, ZENDOOR. ARMLS
- $829,9003 bd2 ba1.6k sqft3152 N 83RD Place, Scottsdale, AZ 85251For SaleMLS ID #7059970, Brian L Duncan, Barrett Real Estate. ARMLS
- $849,0004 bd2 ba1.9k sqft8720 E WHITTON Avenue, Scottsdale, AZ 85251For SaleMLS ID #7043582, William Clark Hoppel, eXp Realty. ARMLS
- $789,0002 bd2 ba1.1k sqft9442 N 106TH Place, Scottsdale, AZ 85258For SaleMLS ID #7051747, Patricia Collins, Realty ONE Group. ARMLS
- $950,0003 bd2 ba1.9k sqft5519 E GRANDVIEW Road, Scottsdale, AZ 85254For SaleMLS ID #7059742, James Lanier, Lanier Real Estate, LLC. ARMLS
- $975,0002 bd2 ba2k sqft8920 N 83RD Place, Scottsdale, AZ 85258For SaleMLS ID #7065355, Stacey Mayes, Citiea. ARMLS
- $429,0002 bd2 ba1.2k sqft9100 E RAINTREE Drive #101, Scottsdale, AZ 85260For SaleMLS ID #7070795, Cristen Corupe, Keller Williams Arizona Realty. ARMLS
- $875,0004 bd2 ba2.1k sqft4242 E LUPINE Avenue, Phoenix, AZ 85028For SaleMLS ID #7049440, Jennifer Avrhami, DeLex Realty. ARMLS
- $684,9953 bd2 ba1.4k sqft14010 N 60TH Street, Scottsdale, AZ 85254For SaleMLS ID #7048909, Nicholas Staffieri, My Home Group Real Estate. ARMLS
- $748,0002 bd2 ba1.8k sqft9987 E FANFOL Drive, Scottsdale, AZ 85258For SaleMLS ID #7014603, Karl Isenburg, eXp Realty. ARMLS
- $875,0003 bd2 ba2k sqft7706 N VIA DE FONDA Drive, Scottsdale, AZ 85258For SaleMLS ID #7055200, Tracy Williamson, Citiea. ARMLS
