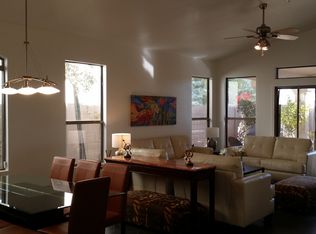
Beautifully upgraded North Scottsdale gem featuring 3 bedrooms, 2 bathrooms, plus a versatile den perfect for a home office, gym, or flex space. This light and bright open-concept home offers modern finishes, updated flooring, remodeled kitchen and baths, and stylish touches throughout. The spacious primary suite provides a relaxing retreat, while the backyard is designed for Arizona living with a sparkling pool, covered patio, and plenty of space to entertain. The back yard faces the field in the back as a lot premium opportunity. Located in a highly desirable North Scottsdale neighborhood close to top dining, shopping, golf, and hiking. Move-in ready and meticulously maintained! Buyer to verify all important facts and information prior to closing.
For sale
Price cut: $11K (7/22)
$819,000
8143 E MICHELLE Drive, Scottsdale, AZ 85255
3beds
1,854sqft
:
Get pre-qualified$4,922/mo
Single Family Residence
Built in 1995
6,169 Square Feet Lot
$-- Zestimate®
$442/sqft
$43/mo HOA
What's special
Sparkling poolCovered patioModern finishesStylish touches throughoutRemodeled kitchen and bathsUpdated flooring
- 66 days |
- 1,340 |
- 93 |
Likely to sell faster than
Zillow last checked:
Listing updated:
Listed by:
Shane Tschida 602-571-0796,
ZENDOOR
Source: ARMLS,MLS#: 7029162
Facts & features
Interior
Bedrooms & bathrooms
- Bedrooms: 3
- Bathrooms: 2
- Full bathrooms: 2
Heating
- Natural Gas
Cooling
- Central Air, Ceiling Fan(s)
Appliances
- Included: Dryer, Washer, Refrigerator, Built-in Microwave, Dishwasher, Disposal, Electric Cooktop
- Laundry: Inside
Features
- High Speed Internet, Granite Counters, Double Vanity, Eat-in Kitchen, Breakfast Bar, Vaulted Ceiling(s), Pantry, Full Bth Master Bdrm, Separate Shwr & Tub
- Flooring: Carpet, Vinyl, Concrete
- Windows: Double Pane Windows
- Has basement: No
- Number of fireplaces: 1
Interior area
- Total structure area: 1,854
- Total interior livable area: 1,854 sqft
Property
Parking
- Total spaces: 4
- Parking features: Garage Door Opener, Direct Access
- Garage spaces: 2
- Uncovered spaces: 2
Features
- Stories: 1
- Has private pool: Yes
- Pool features: Outdoor Pool
- Spa features: None
- Fencing: Block
Lot
- Size: 6,169 Square Feet
- Features: Borders Common Area, North/South Exposure, Sprinklers In Rear, Sprinklers In Front, Grass Back, Auto Timer H2O Front, Auto Timer H2O Back
Details
- Parcel number: 21507038
Construction
Type & style
- Home type: SingleFamily
- Architectural style: Ranch
- Property subtype: Single Family Residence
Materials
- Stucco, Wood Frame, Painted
- Roof: Tile
Condition
- Year built: 1995
Utilities & green energy
- Sewer: Public Sewer
- Water: City Water
Community & HOA
Community
- Features: Biking/Walking Path
- Security: Fire Sprinkler System
- Subdivision: SCOTTSDALE STONEBROOK 2
HOA
- Has HOA: Yes
- Services included: Maintenance Grounds
- HOA fee: $260 semi-annually
- HOA name: AAM
- HOA phone: 602-957-9191
Location
- Region: Scottsdale
Financial & listing details
- Price per square foot: $442/sqft
- Tax assessed value: $608,800
- Annual tax amount: $3,218
- Date on market: 5/22/2026
- Cumulative days on market: 67 days
- Listing terms: Cash,Conventional,FHA,VA Loan
- Ownership: Fee Simple
Estimated market value
Not available
Estimated sales range
Not available
Not available
Price history
| Date | Event | Price |
|---|---|---|
| 7/22/2026 | Price change | $819,000-1.3%$442/sqft |
Source:  ARMLS #7029162 Report a problem ARMLS #7029162 Report a problem | ||
| 5/22/2026 | Listed for sale | $830,000+98.1%$448/sqft |
Source: ARMLS #7029162 Report a problem | ||
| 5/20/2016 | Sold | $419,000-3.7%$226/sqft |
Source: ARMLS #5354944 Report a problem | ||
| 3/7/2016 | Pending sale | $435,000$235/sqft |
Source: Keller Williams - East Valley #5354944 Report a problem | ||
| 2/24/2016 | Price change | $435,000+2.4%$235/sqft |
Source: Keller Williams - East Valley #5354944 Report a problem | ||
| 2/12/2016 | Price change | $425,000-3.4%$229/sqft |
Source: Keller Williams - East Valley #5354944 Report a problem | ||
| 10/30/2015 | Listed for sale | $440,000+178.3%$237/sqft |
Source: Keller Williams - East Valley #5354944 Report a problem | ||
| 9/27/1995 | Sold | $158,128$85/sqft |
Source: Public Record Report a problem | ||
Public tax history
| Year | Property taxes | Tax assessment |
|---|---|---|
| 2025 | $3,129 +2.5% | $60,880 -6.4% |
| 2024 | $3,052 +1.7% | $65,060 +70.6% |
| 2023 | $3,002 -0.9% | $38,132 -5.3% |
| 2022 | $3,030 +0.3% | $40,280 +0.8% |
| 2021 | $3,021 -1.2% | $39,980 +6.4% |
| 2020 | $3,058 +3.1% | $37,560 +15.8% |
| 2019 | $2,967 | $32,430 +1.5% |
| 2018 | $2,967 +5.1% | $31,960 +1.9% |
| 2017 | $2,824 +5.1% | $31,370 +3.1% |
| 2016 | $2,687 +6.6% | $30,430 +4.3% |
| 2015 | $2,522 | $29,170 +18.7% |
| 2014 | -- | $24,580 +3.8% |
| 2013 | -- | $23,680 |
| 2012 | -- | $23,680 -1.2% |
| 2011 | -- | $23,960 -12.4% |
| 2010 | -- | $27,360 -18.8% |
| 2009 | -- | $33,680 -6.8% |
| 2008 | -- | $36,150 +6.3% |
| 2007 | -- | $34,000 +65% |
| 2006 | -- | $20,600 |
| 2005 | -- | $20,600 +7.3% |
| 2004 | -- | $19,200 |
| 2003 | -- | $19,200 +20.8% |
| 2002 | -- | $15,900 |
Find assessor info on the county website
Monthly payment
Est. payment
Payment breakdown
Explore the cost of this home by adjusting the details. Changes won't be saved.Climate risks
Neighborhood: 85255
Nearby schools
GreatSchools rating
- 10/10Sonoran Sky Elementary SchoolGrades: PK-6Distance: 3.2 mi
- 7/10Horizon High SchoolGrades: 7-12Distance: 3.5 mi
- 8/10Desert Shadows Middle SchoolGrades: 5-8Distance: 4 mi
Schools provided by the listing agent
- Elementary: Sonoran Sky Elementary School
- Middle: Desert Shadows Middle School
- High: Horizon High School
- District: Paradise Valley Unified District
Source: ARMLS. This data may not be complete. We recommend contacting the local school district to confirm school assignments for this home.
- $692,8003 bd2 ba1.8k sqft8149 E Michelle Dr, Scottsdale, AZ 85255Off Market
- $750,200-- bd2 ba1.8k sqft8137 E Michelle Dr, Scottsdale, AZ 85255Off Market
- $1,025,0004 bd3 ba2.4k sqft8155 E Michelle Dr, Scottsdale, AZ 85255Sold

- $725,0003 bd2 ba1.8k sqft8131 E Michelle Dr, Scottsdale, AZ 85255Sold

- $691,7003 bd2 ba1.8k sqft8161 E Michelle Dr, Scottsdale, AZ 85255Off Market
- $810,500-- bd3 ba1.8k sqft8125 E Michelle Dr, Scottsdale, AZ 85255Off Market
- $788,3003 bd2 ba1.8k sqft8180 E Michelle Dr, Scottsdale, AZ 85255Off Market
- $934,9003 bd3 ba2.4k sqft8188 E Michelle Dr, Scottsdale, AZ 85255Off Market
A local agent can set up tours, give advice and negotiate with sellers.
Similar homes
- $833,9004 bd2 ba2k sqft6025 E Beck Lane, Scottsdale, AZ 85254For Sale
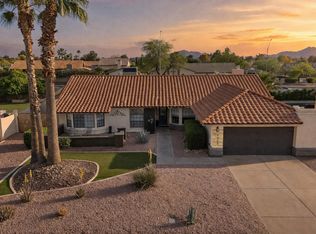 MLS ID #7004812, Jennifer S Nelson, Compass. ARMLS
 - $925,0004 bd2 ba2.1k sqft7526 E DE LA O Road, Scottsdale, AZ 85255For Sale
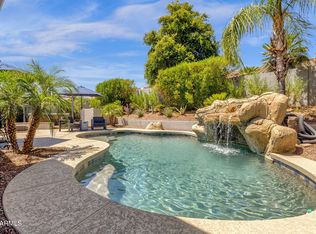 MLS ID #7037368, Kelly Cook, Real Broker. ARMLS
 - $830,0003 bd3 ba2.4k sqft7345 E CASITAS DEL RIO Drive, Scottsdale, AZ 85255For Sale
 MLS ID #7041412, Linda Kondrosky, Realty ONE Group. ARMLS
 - $775,0003 bd2 ba1.8k sqft10768 N 109TH Street, Scottsdale, AZ 85259For Sale
 MLS ID #7047033, Max Shadle, Redfin Corporation. ARMLS
 - $980,0004 bd3 ba2.2k sqft9042 E PARAISO Drive, Scottsdale, AZ 85255For SaleMLS ID #7011671, Kathleen Miller, RETSY. ARMLS
- $850,0004 bd2 ba2k sqft8819 E CORTEZ Street, Scottsdale, AZ 85260For SaleMLS ID #7007207, Ian M Toner, My Home Group Real Estate. ARMLS
- $989,0003 bd2 ba2.1k sqft6240 E NISBET Road, Scottsdale, AZ 85254For SaleMLS ID #7036934, Kari Davis, Source Real Estate. ARMLS
- $824,9003 bd3 ba2.5k sqft12338 E NORTH Lane, Scottsdale, AZ 85259For SaleMLS ID #7042019, Matthew S. Potter, Real Broker. ARMLS
- $949,0004 bd2 ba2.2k sqft7020 E Friess Drive, Scottsdale, AZ 85254For SaleMLS ID #7001053, Cody Bauer, Best Flagstaff Homes Realty. ARMLS
- $732,0002 bd2 ba1.5k sqft18650 N THOMPSON PEAK Parkway #2042, Scottsdale, AZ 85255For SaleMLS ID #7028032, Van D. Welborn, Redfin Corporation. ARMLS
- $767,8002 bd2 ba1.8k sqft9987 E FANFOL Drive, Scottsdale, AZ 85258For SaleMLS ID #7014603, Karl Isenburg, eXp Realty. ARMLS
- $1,129,0003 bd2 ba2.4k sqft7655 E STARLA Drive, Scottsdale, AZ 85255For SaleMLS ID #7014815, Darren H Tackett, eXp Realty. ARMLS
- $779,0004 bd3 ba1.7k sqft11206 N 26TH Place, Phoenix, AZ 85028For SaleMLS ID #7056761, Ryan P Ledbetter, HomeSmart. ARMLS
- $830,0003 bd3 ba2.6k sqft2732 E HILLERY Drive, Phoenix, AZ 85032For SaleMLS ID #6981528, Natosha Moore, Realty ONE Group. ARMLS
- $798,0005 bd2 ba2.2k sqft802 E Forest HIlls Drive, Phoenix, AZ 85022For SaleMLS ID #7021350, Nicole Rimsza, HomeSmart. ARMLS
- $869,0004 bd2 ba1.9k sqft8720 E WHITTON Avenue, Scottsdale, AZ 85251For SaleMLS ID #7043582, William Clark Hoppel, eXp Realty. ARMLS
- $695,0003 bd3 ba1.7k sqft13635 N 103RD Way, Scottsdale, AZ 85260For SaleMLS ID #7018199, Nga Nguyen, West USA Realty. ARMLS
- $825,0003 bd2 ba2.4k sqft18415 N 13TH Place, Phoenix, AZ 85022For SaleMLS ID #7045798, Stacey Rene Crow, HomeSmart. ARMLS
- $875,0004 bd2 ba2.1k sqft4242 E LUPINE Avenue, Phoenix, AZ 85028For SaleMLS ID #7049440, Jennifer Avrhami, DeLex Realty. ARMLS
- $750,0003 bd2 ba1.6k sqft8330 E MONTE VISTA Road, Scottsdale, AZ 85257For SaleMLS ID #7042073, Ashley B Walters, Realty ONE Group. ARMLS
