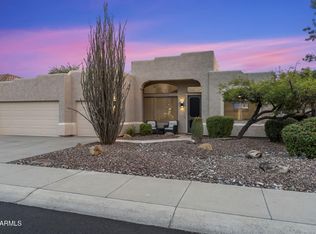
Nestled in prestigious Pinnacle Peak in highly desirable North Scottsdale's 85255 zip code, this beautifully maintained single-level home captures the essence of Arizona's signature indoor-outdoor lifestyle.
Featuring four bedrooms and three full bathrooms, the open layout offers a spacious family room with vaulted ceilings, a stunning stone-carved gas fireplace, and expansive windows that fill the home with natural light.
Recent updates include fresh interior paint, new hardwood flooring throughout, all new appliances, and an updated primary bathroom.
Additional highlights include a three-car garage and low-maintenance Sonoran Desert landscaping with several mature citrus trees, offering the perfect foundation to design your ideal outdoor oasis. Located in a charming, well-kept neighborhood where pride of ownership is evident, this home is just minutes from premier hiking, world-class golf, fine dining, and upscale shopping.
Combining luxury, comfort, and the best of the Scottsdale lifestyle, this home is truly a one-of-a-Kind-find!
For sale
Price cut: $165K (7/10)
$980,000
9042 E PARAISO Drive, Scottsdale, AZ 85255
4beds
2,268sqft
:
Get pre-qualified$5,917/mo
Single Family Residence
Built in 1996
8,062 Square Feet Lot
$-- Zestimate®
$432/sqft
$78/mo HOA
What's special
Three-car garageStunning stone-carved gas fireplaceOpen layoutFresh interior paintSeveral mature citrus treesVaulted ceilingsNew hardwood flooring throughout
- 111 days |
- 998 |
- 64 |
Zillow last checked:
Listing updated:
Listed by:
Kathleen Miller 602-369-2732,
RETSY,
Linda Beller 602-284-9484,
RETSY
Source: ARMLS,MLS#: 7011671
Facts & features
Interior
Bedrooms & bathrooms
- Bedrooms: 4
- Bathrooms: 3
- Full bathrooms: 3
Heating
- Electric
Cooling
- Central Air, Ceiling Fan(s)
Appliances
- Included: Refrigerator, Built-in Microwave, Dishwasher, Disposal, Electric Range, Electric Oven
Features
- Eat-in Kitchen, No Interior Steps, Vaulted Ceiling(s), Full Bth Master Bdrm, Separate Shwr & Tub
- Flooring: Tile, Wood
- Has basement: No
- Number of fireplaces: 1
- Fireplace features: Gas
Interior area
- Total structure area: 2,268
- Total interior livable area: 2,268 sqft
Property
Parking
- Total spaces: 3
- Parking features: Attached, Garage Door Opener, Direct Access
- Attached garage spaces: 3
Features
- Stories: 1
- Patio & porch: Covered
- Spa features: None
- Fencing: Back Yard,Block
Lot
- Size: 8,062 Square Feet
- Features: Desert Back, Desert Front, Gravel/Stone Front, Auto Timer H2O Front, Auto Timer H2O Back
Details
- Parcel number: 21707725
Construction
Type & style
- Home type: SingleFamily
- Architectural style: Ranch
- Property subtype: Single Family Residence
Materials
- Stucco, Wood Frame, Painted
- Roof: Tile,Concrete
Condition
- Year built: 1996
Details
- Builder name: Monterey Homes
Utilities & green energy
- Sewer: Public Sewer
- Water: City Water
Community & HOA
Community
- Subdivision: CANADA RIDGE
HOA
- Has HOA: Yes
- Services included: Other (See Remarks)
- HOA fee: $235 quarterly
- HOA name: Canada Ridge
- HOA phone: 941-960-5000
Location
- Region: Scottsdale
Financial & listing details
- Price per square foot: $432/sqft
- Tax assessed value: $743,600
- Annual tax amount: $3,101
- Date on market: 4/9/2026
- Cumulative days on market: 111 days
- Listing terms: Cash,Conventional,VA Loan
- Ownership: Fee Simple
- Road surface type: Asphalt
Estimated market value
Not available
Estimated sales range
Not available
Not available
Price history
| Date | Event | Price |
|---|---|---|
| 7/10/2026 | Price change | $980,000-14.4%$432/sqft |
Source:  ARMLS #7011671 Report a problem ARMLS #7011671 Report a problem | ||
| 6/7/2026 | Price change | $1,145,000-4.2%$505/sqft |
Source: ARMLS #7011671 Report a problem | ||
| 5/6/2026 | Price change | $1,195,000-6.3%$527/sqft |
Source: ARMLS #7011671 Report a problem | ||
| 4/9/2026 | Listed for sale | $1,275,000+504.7%$562/sqft |
Source: ARMLS #7011671 Report a problem | ||
| 7/18/1996 | Sold | $210,854$93/sqft |
Source: Public Record Report a problem | ||
Public tax history
| Year | Property taxes | Tax assessment |
|---|---|---|
| 2025 | $3,075 +4.2% | $74,360 -1.1% |
| 2024 | $2,952 +2.2% | $75,180 +58.9% |
| 2023 | $2,887 +4.2% | $47,316 +2.4% |
| 2022 | $2,771 -7% | $46,200 +6.1% |
| 2021 | $2,979 +3.1% | $43,550 +6% |
| 2020 | $2,888 +2.3% | $41,100 +3.2% |
| 2019 | $2,822 | $39,830 +1% |
| 2018 | $2,822 +6% | $39,450 +1.4% |
| 2017 | $2,663 +6.2% | $38,900 +3.8% |
| 2016 | $2,508 +3.5% | $37,460 +3.9% |
| 2015 | $2,424 | $36,060 +18.2% |
| 2014 | -- | $30,500 +2.6% |
| 2013 | -- | $29,730 |
| 2012 | -- | $29,730 -7.5% |
| 2011 | -- | $32,150 -11.2% |
| 2010 | -- | $36,210 -18.8% |
| 2009 | -- | $44,620 -6.8% |
| 2008 | -- | $47,900 +6.2% |
| 2007 | -- | $45,100 +65.2% |
| 2006 | -- | $27,300 |
| 2005 | -- | $27,300 +9% |
| 2004 | -- | $25,050 |
| 2003 | -- | $25,050 +24.3% |
| 2002 | -- | $20,150 |
Find assessor info on the county website
Monthly payment
Est. payment
Payment breakdown
Explore the cost of this home by adjusting the details. Changes won't be saved.Climate risks
Neighborhood: 85255
Nearby schools
GreatSchools rating
- 8/10Copper Ridge SchoolGrades: PK-8Distance: 2.2 mi
- 9/10Chaparral High SchoolGrades: 9-12Distance: 8.6 mi
Schools provided by the listing agent
- Elementary: Copper Ridge School
- Middle: Copper Ridge School
- High: Chaparral High School
- District: Scottsdale Unified District
Source: ARMLS. This data may not be complete. We recommend contacting the local school district to confirm school assignments for this home.
- $895,300-- bd4 ba2.2k sqft9034 E Paraiso Dr, Scottsdale, AZ 85255Off Market
- $1,014,200-- bd4 ba2.2k sqft9041 E Calle De Valle Dr, Scottsdale, AZ 85255Off Market
- $741,100-- bd2 ba1.8k sqft9026 E Paraiso Dr, Scottsdale, AZ 85255Off Market
- $696,700-- bd2 ba1.8k sqft22975 N 90th Way, Scottsdale, AZ 85255Off Market
- $888,4004 bd3 ba2.2k sqft9033 E Calle De Valle Dr, Scottsdale, AZ 85255Off Market
- $779,7003 bd2 ba1.8k sqft23001 N 90th Way, Scottsdale, AZ 85255Off Market
- $903,3003 bd2 ba2k sqft9025 E Calle De Valle Dr, Scottsdale, AZ 85255Off Market
- $1,016,5005 bd3 ba2.9k sqft9039 E Paraiso Dr, Scottsdale, AZ 85255Off Market
A local agent can set up tours, give advice and negotiate with sellers.
Similar homes
- $925,0003 bd4 ba1.9k sqft25555 N WINDY WALK Drive #11, Scottsdale, AZ 85255For Sale
 MLS ID #7041938, Laura Lucky, Russ Lyon Sotheby's International Realty. ARMLS
 - $1,129,0003 bd2 ba2.4k sqft7655 E STARLA Drive, Scottsdale, AZ 85255For Sale
 MLS ID #7014815, Darren H Tackett, eXp Realty. ARMLS
 - $875,0003 bd2 ba1.9k sqft15984 N 106th Way, Scottsdale, AZ 85255For Sale
 MLS ID #7034852, Jacob Rockwell, eXp Realty. ARMLS
 - $675,0002 bd2 ba1.4k sqft8859 E CONQUISTADORES Drive, Scottsdale, AZ 85255For Sale
 MLS ID #6988843, Yvonne Faustinos, Russ Lyon Sotheby's International Realty. ARMLS
 - $1,270,0004 bd3 ba3k sqft8530 E LARIAT Lane, Scottsdale, AZ 85255For SaleMLS ID #6978515, Stephanie A. Brewer, HomeSmart. ARMLS
- $999,0003 bd3 ba2.5k sqft38253 N 3RD Street, Phoenix, AZ 85086For SaleMLS ID #7052294, Kimberli Horyza, Compass. ARMLS
- $989,0004 bd4 ba2.9k sqft4419 E ROBIN Lane, Phoenix, AZ 85050For SaleMLS ID #6968952, George Laughton, EveryPlace. ARMLS
- $1,095,0004 bd4 ba2.5k sqft12929 N 99TH Street, Scottsdale, AZ 85260For SaleMLS ID #7041934, Chris Harvey, HomeSmart. ARMLS
- $985,0003 bd2 ba2.3k sqft14321 E CHERYL Drive, Scottsdale, AZ 85259For SaleMLS ID #7055229, Alexander Rodenburg, My Home Group Real Estate. ARMLS
- $1,000,0004 bd2 ba2.8k sqft34611 N SUNSET Trail, Carefree, AZ 85377For SaleMLS ID #7025118, Asher Cohen, Realty ONE Group. ARMLS
- $947,0003 bd2 ba2.1k sqft8041 E DEL TORNASOL Drive, Scottsdale, AZ 85258For SaleMLS ID #6991692, Betsy A Olson, Capture Arizona, LLC. ARMLS
- $1,204,0004 bd3 ba3k sqft13912 E CAVEDALE Drive, Scottsdale, AZ 85262For SaleMLS ID #7012195, Danielle L Dror, West USA Realty. ARMLS
- $833,9004 bd2 ba2k sqft6025 E Beck Lane, Scottsdale, AZ 85254For SaleMLS ID #7004812, Jennifer S Nelson, Compass. ARMLS
- $700,0003 bd2 ba1.8k sqft20750 N 87TH Street #2041, Scottsdale, AZ 85255For SaleMLS ID #7015415, Nicole Hedges, Russ Lyon Sotheby's International Realty. ARMLS
- $975,0004 bd3 ba3k sqft15403 E WRANGLER Court, Fountain Hills, AZ 85268For SaleMLS ID #6907307, Heather M Tolis, West USA Realty. ARMLS
- $964,9005 bd4 ba3.3k sqft4658 E KINGS Avenue, Phoenix, AZ 85032For SaleMLS ID #6982964, Cari Dandy, Russ Lyon Sotheby's International Realty. ARMLS
- $1,295,0003 bd2 ba2.2k sqft16024 N 111th Place, Scottsdale, AZ 85255For SaleMLS ID #7043651, Wendy Miller, HomeSmart. ARMLS
- $725,0002 bd2 ba1.9k sqft20802 N GRAYHAWK Drive N #1068, Scottsdale, AZ 85255For SaleMLS ID #7036329, Will Foote, Russ Lyon Sotheby's International Realty. ARMLS
- $1,279,0003 bd3 ba2.7k sqft7534 E Visao Drive, Scottsdale, AZ 85266For SaleMLS ID #7038249, Jennifer Kusmer, DeLex Realty. ARMLS
- $949,0004 bd3 ba2.8k sqft11203 N PINTO Drive, Fountain Hills, AZ 85268For SaleMLS ID #6982919, Thomas L Wiederstein, Redfin Corporation. ARMLS
