Welcome to this completely reimagined Scottsdale residence, where timeless design meets exceptional craftsmanship. Backing to a scenic mountain preserve, this beautifully remodeled home features soaring 12-foot ceilings, oversized Italian porcelain tile throughout, and designer finishes at every turn.
The chef's kitchen showcases quartzite countertops, custom solid wood cabinetry, an oversized island, a 36-inch gas range, and a handcrafted Venetian plaster hood.
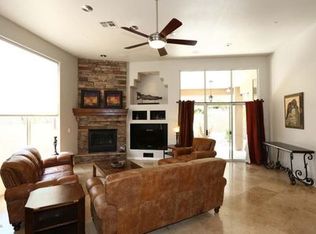
The great room features a Venetian plaster gas fireplace with custom built-ins, while the bathrooms offer quartz countertops, solid wood vanities, and floor-to-ceiling tile.
Enjoy an expansive paver patio, lush turf, custom water feature, epoxy-coated garage floor, and premium finishes throughout.
Pending
$985,000
14321 E CHERYL Drive, Scottsdale, AZ 85259
3beds
2,350sqft
Single Family Residence
Built in 1998
6,596 Square Feet Lot
$-- Zestimate®
$419/sqft
$51/mo HOA
What's special
Epoxy-coated garage floorLush turfExpansive paver patioOversized islandCustom water featureQuartzite countertopsPremium finishes throughout
- 32 days |
- 734 |
- 31 |
Likely to sell faster than
Zillow last checked:
Listing updated:
Listed by:
Alexander Rodenburg 480-292-6517,
My Home Group Real Estate
Source: ARMLS,MLS#: 7055229
Facts & features
Interior
Bedrooms & bathrooms
- Bedrooms: 3
- Bathrooms: 2
- Full bathrooms: 2
Heating
- Natural Gas
Cooling
- Central Air
Appliances
- Included: Refrigerator, Built-in Microwave, Dishwasher, Disposal, Gas Range
- Laundry: Inside, Engy Star (See Rmks)
Features
- Non-laminate Counter, High Speed Internet, Granite Counters, Double Vanity, Eat-in Kitchen, 9+ Flat Ceilings, Wet Bar, Kitchen Island, Pantry, Full Bth Master Bdrm
- Flooring: Tile
- Windows: Skylight(s), Double Pane Windows
- Has basement: No
- Number of fireplaces: 1
- Fireplace features: Family Room, Gas
Interior area
- Total structure area: 2,350
- Total interior livable area: 2,350 sqft
Property
Parking
- Total spaces: 4
- Parking features: Garage Door Opener, Direct Access
- Garage spaces: 2
- Uncovered spaces: 2
Features
- Stories: 1
- Patio & porch: Covered, Patio
- Spa features: None
- Fencing: Block,Wrought Iron
- Has view: Yes
- View description: Desert, Mountain(s)
Lot
- Size: 6,596 Square Feet
- Features: North/South Exposure, Hillside Lot, Borders Preserve/Public Land, Sprinklers In Rear, Sprinklers In Front, Desert Back, Desert Front, Synthetic Grass Back
Details
- Parcel number: 21730142
- Special conditions: Owner/Agent
Construction
Type & style
- Home type: SingleFamily
- Property subtype: Single Family Residence
Materials
- Stucco, Wood Frame, Painted
- Roof: Tile
Condition
- Year built: 1998
Details
- Builder name: BARTON HOMES
Utilities & green energy
- Electric: 220 Volts in Kitchen
- Sewer: Public Sewer
- Water: City Water
Community & HOA
Community
- Security: Fire Sprinkler System
- Subdivision: SADDLEVIEW
HOA
- Has HOA: Yes
- Services included: Maintenance Grounds
- HOA fee: $609 annually
- HOA name: Integrity Property
- HOA phone: 480-635-1133
Location
- Region: Scottsdale
Financial & listing details
- Price per square foot: $419/sqft
- Tax assessed value: $655,000
- Annual tax amount: $3,154
- Date on market: 7/21/2026
- Cumulative days on market: 33 days
- Listing terms: Cash,Conventional,VA Loan
- Ownership: Fee Simple
- Electric utility on property: Yes
- Road surface type: Paved
Estimated market value
Not available
Estimated sales range
Not available
Not available
Price history
| Date | Event | Price |
|---|---|---|
| 8/7/2026 | Pending sale | $985,000$419/sqft |
Source:  ARMLS #7055229 Report a problem ARMLS #7055229 Report a problem | ||
| 7/17/2026 | Listed for sale | $985,000+52.7%$419/sqft |
Source: ARMLS #7055229 Report a problem | ||
| 2/24/2026 | Sold | $645,000-14%$274/sqft |
Source: ARMLS #6912104 Report a problem | ||
| 12/5/2025 | Price change | $750,000-6.3%$319/sqft |
Source: ARMLS #6912104 Report a problem | ||
| 10/22/2025 | Price change | $800,000-1.8%$340/sqft |
Source: ARMLS #6912104 Report a problem | ||
| 8/28/2025 | Listed for sale | $815,000+226%$347/sqft |
Source: ARMLS #6912104 Report a problem | ||
| 6/26/2000 | Sold | $250,000+429.1%$106/sqft |
Source: ARMLS #1503569 Report a problem | ||
| 8/28/1998 | Sold | $47,250-78.8%$20/sqft |
Source: Public Record Report a problem | ||
| 2/24/1998 | Sold | $222,498$95/sqft |
Source: Public Record Report a problem | ||
Public tax history
| Year | Property taxes | Tax assessment |
|---|---|---|
| 2025 | $3,130 +4.4% | $65,500 -6.6% |
| 2024 | $2,999 +1.1% | $70,160 +73.3% |
| 2023 | $2,965 +4.7% | $40,490 -6.2% |
| 2022 | $2,833 -5% | $43,160 +4.8% |
| 2021 | $2,983 +3.6% | $41,170 +5.7% |
| 2020 | $2,879 +3.3% | $38,950 +1.3% |
| 2019 | $2,787 | $38,460 +1.7% |
| 2018 | $2,787 +4.4% | $37,800 +4.9% |
| 2017 | $2,669 +7.1% | $36,020 +2.9% |
| 2016 | $2,492 +2.8% | $35,000 +7.8% |
| 2015 | $2,424 | $32,470 +24.4% |
| 2014 | -- | $26,100 -0.8% |
| 2013 | -- | $26,300 -2% |
| 2012 | -- | $26,830 -3.4% |
| 2011 | -- | $27,770 -12.8% |
| 2010 | -- | $31,850 -20% |
| 2009 | -- | $39,810 -9.6% |
| 2008 | -- | $44,050 +2.6% |
| 2007 | -- | $42,950 +58.5% |
| 2006 | -- | $27,100 |
| 2005 | -- | $27,100 +14.6% |
| 2004 | -- | $23,650 |
| 2003 | -- | $23,650 +10.8% |
| 2002 | -- | $21,350 |
Find assessor info on the county website
Monthly payment
Est. payment
Payment breakdown
Explore the cost of this home by adjusting the details. Changes won't be saved.Climate risks
Neighborhood: 85259
Nearby schools
GreatSchools rating
- 8/10Laguna Elementary SchoolGrades: PK-5Distance: 4.9 mi
- 7/10Mountainside Middle SchoolGrades: 6-8Distance: 2.2 mi
- 10/10Desert Mountain High SchoolGrades: 9-12Distance: 2.3 mi
Schools provided by the listing agent
- Elementary: Laguna Elementary School
- Middle: Mountainside Middle School
- High: Desert Mountain High School
- District: Scottsdale Unified District
Source: ARMLS. This data may not be complete. We recommend contacting the local school district to confirm school assignments for this home.
- $980,1004 bd3 ba3k sqft14313 E Cheryl Dr, Scottsdale, AZ 85259Off Market
- $833,9003 bd2 ba2.3k sqft14329 E Cheryl Dr, Scottsdale, AZ 85259Off Market
- $899,9004 bd2 ba2.3k sqft14305 E Cheryl Dr, Scottsdale, AZ 85259Off Market

- $993,7003 bd2 ba2.3k sqft14337 E Cheryl Dr, Scottsdale, AZ 85259Off Market
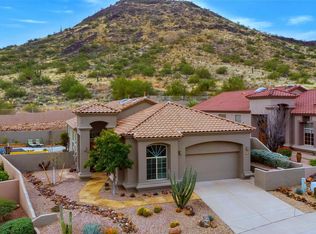
- $949,3004 bd2 ba2.3k sqft14322 E Cheryl Dr, Scottsdale, AZ 85259Off Market
- $949,0004 bd3 ba3k sqft14297 E Cheryl Dr, Scottsdale, AZ 85259Off Market
- $795,600-- bd2 ba2.3k sqft14330 E Cheryl Dr, Scottsdale, AZ 85259Off Market
- $751,8004 bd2 ba2.3k sqft14314 E Cheryl Dr, Scottsdale, AZ 85259Off Market
A local agent can set up tours, give advice and negotiate with sellers.
Similar homes
- $1,250,0004 bd4 ba2.8k sqft12560 N 146TH Way, Scottsdale, AZ 85259For Sale
 MLS ID #7067219, Sarah Gates, Keller Williams Realty Sonoran Living. ARMLS
 - $1,179,0004 bd3 ba3k sqft15128 E WESTRIDGE Drive, Fountain Hills, AZ 85268For Sale
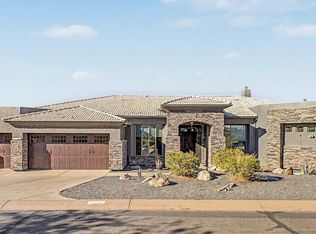 MLS ID #7049298, Christopher Purvis, eXp Realty. ARMLS
 - $1,199,9003 bd3 ba2.6k sqft11673 N 136TH Street #2025, Scottsdale, AZ 85259For Sale
 MLS ID #7046709, Patrick Bailey, My Home Group Real Estate. ARMLS
 - $975,0004 bd3 ba2.7k sqft3632 N EAGLE CANYON --, Mesa, AZ 85207For Sale
 MLS ID #7049408, Doug Bonham, Balboa Realty, LLC. ARMLS
 - $1,050,0003 bd2 ba2.4k sqft11571 E RANCH GATE Road, Scottsdale, AZ 85255For SaleMLS ID #7049479, Lauren Rosin, eXp Realty. ARMLS
- $949,9003 bd2 ba1.9k sqft10618 N 27TH Street, Phoenix, AZ 85028For SaleMLS ID #7064777, Edwin Marc, Fathom Realty Elite. ARMLS
- $1,250,0003 bd3 ba2.6k sqft11673 N 136TH Street #2003, Scottsdale, AZ 85259For SaleMLS ID #7008572, Monica C Monson, The Noble Agency. ARMLS
- $1,200,0004 bd2 ba2.7k sqft15832 N BOULDER Drive, Fountain Hills, AZ 85268For SaleMLS ID #7042945, Tanya Dawson, LPT Realty, LLC. ARMLS
- $1,395,0003 bd2 ba2k sqft11477 E Raintree Drive, Scottsdale, AZ 85255For SaleMLS ID #7065466, John A Cunningham, DeLex Realty. ARMLS
- $1,000,0003 bd3 ba2.3k sqft10913 N 78TH Street, Scottsdale, AZ 85260For SaleMLS ID #7056417, Michelle Mojica, eXp Realty. ARMLS
- $1,095,0003 bd2 ba1.9k sqft6412 E Jean Drive, Scottsdale, AZ 85254For SaleMLS ID #7031681, Colby McMahon, Grayson Real Estate. ARMLS
- $839,5003 bd2 ba1.6k sqft8787 E VIA DEL VALLE --, Scottsdale, AZ 85258For SaleMLS ID #7037668, Julie Davis, Berkshire Hathaway HomeServices Arizona Properties. ARMLS
- $1,195,0003 bd3 ba1.9k sqft7163 N VIA DE AMIGOS --, Scottsdale, AZ 85258For SaleMLS ID #7058539, Katherine R Ortmeier, eXp Realty. ARMLS
- $1,089,9004 bd3 ba2.1k sqft5539 E SWEETWATER Avenue, Scottsdale, AZ 85254For SaleMLS ID #7023118, Rebecca Kennard, My Home Group Real Estate. ARMLS
- $995,0004 bd2 ba2.3k sqft5242 E HERRERA Drive, Phoenix, AZ 85054For SaleMLS ID #7026036, Michael Fabbro, West USA Realty. ARMLS
- $829,9003 bd2 ba1.6k sqft3152 N 83RD Place, Scottsdale, AZ 85251For SaleMLS ID #7059970, Brian L Duncan, Barrett Real Estate. ARMLS
- $920,0005 bd2 ba2.5k sqft7703 E SAYAN Street, Mesa, AZ 85207For SaleMLS ID #7051233, Brian Elder, HomeSmart. ARMLS
- $995,0004 bd3 ba2.7k sqft13016 N 1ST Place, Phoenix, AZ 85022For SaleMLS ID #7049929, Manny Peraza, HomeSmart. ARMLS
- $899,0005 bd3 ba2.7k sqft3060 N RIDGECREST -- #79, Mesa, AZ 85207For SaleMLS ID #7061150, Hope A. Salas, Keller Williams Integrity First Realty. ARMLS
- $1,025,0003 bd3 ba2.1k sqft6005 E SMOKEHOUSE Trail, Scottsdale, AZ 85266For SaleMLS ID #7040325, Nicole Wolfe, West USA Realty. ARMLS
