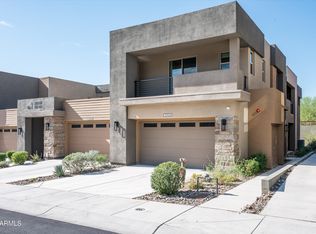
Experience elevated living at The Reserve Scottsdale. This two-story modern residence combines lock-and-leave ease with luxury design, featuring an in-home elevator, soaring ceilings, and wonderful indoor-outdoor flow. Enjoy mountain views from your private balcony with gas fireplace and heaters, a chef's kitchen with pantry, and a serene spa-style primary suite. Two additional en-suite bedrooms perfect for additional guests. This beautiful condo also features several luxury upgrades and is moments away from hiking trails, wellness clubs, fine dining, and top Scottsdale conveniences, this is the perfect retreat for those who value exceptional luxury, style, comfort, and convenience.
For sale
$1,250,000
11673 N 136TH Street #2003, Scottsdale, AZ 85259
3beds
2,656sqft
Townhouse
Built in 2022
2,476 Square Feet Lot
$-- Zestimate®
$471/sqft
$658/mo HOA
What's special
In-home elevatorSerene spa-style primary suiteSoaring ceilingsSeveral luxury upgradesWonderful indoor-outdoor flowTwo additional en-suite bedrooms
- 136 days |
- 440 |
- 24 |
Zillow last checked:
Listing updated:
Listed by:
Monica C Monson 480-250-0848,
The Noble Agency,
Deborah Farrar 317-371-2172,
The Noble Agency
Source: ARMLS,MLS#: 7008572
Facts & features
Interior
Bedrooms & bathrooms
- Bedrooms: 3
- Bathrooms: 3
- Full bathrooms: 3
Heating
- ENERGY STAR Qualified Equipment, Natural Gas
Cooling
- HVAC SEER Rating, Central Air, Ceiling Fan(s), ENERGY STAR Qualified Equipment, Programmable Thmstat
Appliances
- Included: Dryer, Washer, Water Softener Owned, Reverse Osmosis, Refrigerator, Built-in Microwave, Dishwasher, Disposal, Gas Range, Gas Oven, Gas Cooktop
- Laundry: Engy Star (See Rmks)
Features
- Pantry, Quartz Countertops, High Speed Internet, Smart Home, Double Vanity, 9+ Flat Ceilings, Elevator, Kitchen Island, Full Bth Master Bdrm, Separate Shwr & Tub
- Flooring: Carpet, Tile, Wood
- Windows: Screens, Low Emissivity Windows, Double Pane Windows
- Has basement: No
- Number of fireplaces: 1
- Fireplace features: Gas
- Common walls with other units/homes: Neighbor Below
Interior area
- Total structure area: 2,656
- Total interior livable area: 2,656 sqft
Property
Parking
- Total spaces: 4
- Parking features: Attached, Garage Door Opener
- Attached garage spaces: 2
- Uncovered spaces: 2
Features
- Stories: 2
- Patio & porch: Covered
- Exterior features: Other, Balcony
- Spa features: None
- Fencing: Block
- Has view: Yes
- View description: City, Mountain(s)
- Waterfront features: Wash
Lot
- Size: 2,476 Square Feet
- Features: Borders Common Area, East/West Exposure, North/South Exposure, Desert Front
Details
- Parcel number: 21731834
Construction
Type & style
- Home type: Townhouse
- Architectural style: Contemporary
- Property subtype: Townhouse
- Attached to another structure: Yes
Materials
- Stucco, Wood Frame, Painted, Stone
- Roof: Foam
Condition
- Year built: 2022
Details
- Builder name: Family Development
Utilities & green energy
- Sewer: Public Sewer
- Water: City Water
Green energy
- Water conservation: Tankless Ht Wtr Heat, Recirculation Pump
Community & HOA
Community
- Features: Pool, Gated, Community Spa Htd, Biking/Walking Path
- Subdivision: RESERVE SCOTTSDALE CONDOMINIUM
HOA
- Has HOA: Yes
- Services included: Roof Repair, Pest Control, Maintenance Grounds, Trash, Water, Roof Replacement, Maintenance Exterior
- HOA fee: $658 monthly
- HOA name: The Reserve
- HOA phone: 480-355-1190
Location
- Region: Scottsdale
Financial & listing details
- Price per square foot: $471/sqft
- Annual tax amount: $3,627
- Date on market: 4/3/2026
- Cumulative days on market: 136 days
- Listing terms: Cash,Conventional
- Ownership: Condominium
Estimated market value
Not available
Estimated sales range
Not available
Not available
Price history
| Date | Event | Price |
|---|---|---|
| 4/3/2026 | Listed for sale | $1,250,000+14.7%$471/sqft |
Source:  ARMLS #7008572 Report a problem ARMLS #7008572 Report a problem | ||
| 11/30/2022 | Sold | $1,089,878+19.9%$410/sqft |
Source: ARMLS #6216709 Report a problem | ||
| 4/4/2021 | Pending sale | $908,800$342/sqft |
Source: ARMLS #6216709 Report a problem | ||
Public tax history
Tax history is unavailable.
Monthly payment
Est. payment
Payment breakdown
Explore the cost of this home by adjusting the details. Changes won't be saved.Climate risks
Neighborhood: 85259
Nearby schools
GreatSchools rating
- 9/10Anasazi Elementary SchoolGrades: PK-5Distance: 1.5 mi
- 7/10Mountainside Middle SchoolGrades: 6-8Distance: 1.2 mi
- 10/10Desert Mountain High SchoolGrades: 9-12Distance: 1.3 mi
Schools provided by the listing agent
- Elementary: Anasazi Elementary
- Middle: Mountainside Middle School
- High: Desert Mountain High School
- District: Scottsdale Unified District
Source: ARMLS. This data may not be complete. We recommend contacting the local school district to confirm school assignments for this home.
- $1,100,0003 bd3 ba2.5k sqft11673 N 136th St #2004, Scottsdale, AZ 85259Sold
- $700,0003 bd3 ba2.1k sqft11673 N 136th St #1005, Scottsdale, AZ 85259Sold

- $810,0002 bd3 ba2k sqft11673 N 136th St N #1006, Scottsdale, AZ 85259Sold

- $1,199,9003 bd3 ba2.6k sqft11673 N 136th St #2025, Scottsdale, AZ 85259For Sale

- $1,280,900-- bd-- ba-- sqft11755 N 136th St, Scottsdale, AZ 85259Off Market
- $1,399,9503 bd3 ba2.6k sqft11673 N 136th St #2024, Scottsdale, AZ 85259Sold
- $745,0002 bd3 ba2k sqft11673 N 136th St UNIT 1022, Scottsdale, AZ 85259Sold
- $508,100-- bd2 ba1.3k sqft11701 N 135th Way, Scottsdale, AZ 85259Off Market
A local agent can set up tours, give advice and negotiate with sellers.
Similar homes
- $1,199,9003 bd3 ba2.6k sqft11673 N 136TH Street #2025, Scottsdale, AZ 85259For SaleMLS ID #7046709, Patrick Bailey, My Home Group Real Estate. ARMLS
- $1,549,0004 bd3 ba2.8k sqft13647 E GERONIMO Road, Scottsdale, AZ 85259For Sale
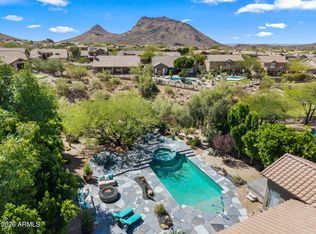 MLS ID #7022471, Roger A Malcolm, Realty Executives Arizona Territory. ARMLS
 - $1,495,0003 bd3 ba2.7k sqft10748 N 121st Way, Scottsdale, AZ 85259For Sale
 MLS ID #7032425, Connor Sabanosh, Silverleaf Realty. ARMLS
 - $1,200,0003 bd3 ba2.1k sqft17105 E LA MONTANA Drive #204, Fountain Hills, AZ 85268For Sale
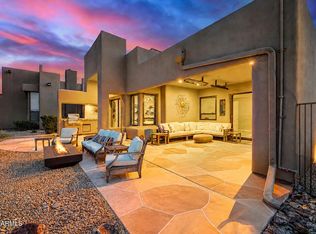 MLS ID #7065678, Rich Madden, Realty ONE Group. ARMLS
 - $1,395,0003 bd2 ba2k sqft11477 E Raintree Drive, Scottsdale, AZ 85255For SaleMLS ID #7065466, John A Cunningham, DeLex Realty. ARMLS
- $1,699,9994 bd3 ba2.7k sqft10251 N 135TH Street, Scottsdale, AZ 85259For SaleMLS ID #7053788, Jim Steimer, Apex Residential. ARMLS
- $1,250,0004 bd3 ba2.2k sqft4546 N 86TH Street, Scottsdale, AZ 85251For SaleMLS ID #7062602, Eugene E Parker, Apex Residential. ARMLS
- $1,299,0004 bd3 ba2.5k sqft10228 N NICKLAUS Drive, Fountain Hills, AZ 85268For SaleMLS ID #7018436, Donna Walkosz, eXp Realty. ARMLS
- $1,875,0004 bd4 ba3.5k sqft12344 E POINSETTIA Drive, Scottsdale, AZ 85259For SaleMLS ID #7034548, Joelle Addante, Compass. ARMLS
- $1,445,0003 bd4 ba2.8k sqft23875 N 125TH Place, Scottsdale, AZ 85255For SaleMLS ID #7035622, Laura Lucky, Russ Lyon Sotheby's International Realty. ARMLS
- $1,550,0004 bd3 ba2.3k sqft10572 E BELLA VISTA Drive, Scottsdale, AZ 85258For SaleMLS ID #7061224, Elizabeth Corti, The Ave Collective. ARMLS
- $1,750,0004 bd3 ba2.7k sqft10968 E KORA Lane, Scottsdale, AZ 85255For SaleMLS ID #7065831, Don Matheson, RE/MAX Fine Properties. ARMLS
- $1,050,0003 bd3 ba2.3k sqft10913 N 78TH Street, Scottsdale, AZ 85260For SaleMLS ID #7056417, Michelle Mojica, eXp Realty. ARMLS
- $1,499,9993 bd3 ba3.2k sqft15341 E Verbena Drive, Fountain Hills, AZ 85268For SaleMLS ID #7003312, Ryan J Goodman, HomeSmart. ARMLS
- $1,099,0003 bd2 ba1.9k sqft6412 E Jean Drive, Scottsdale, AZ 85254For SaleMLS ID #7031681, Colby McMahon, Grayson Real Estate. ARMLS
- $938,0003 bd3 ba2.2k sqft9850 E MCDOWELL MOUNTAIN RANCH Road #1019, Scottsdale, AZ 85260For SaleMLS ID #7025945, Don Matheson, RE/MAX Fine Properties. ARMLS
- $1,250,0003 bd3 ba2k sqft7083 E WHISPERING MESQUITE Trail, Scottsdale, AZ 85266For SaleMLS ID #7048385, Randy Bos, AZ-REP. ARMLS
- from $1,375,0002 bd3 ba2.7k sqftOverlook Plan, Bellos at The Summit, Fountain Hills, AZ 85268New ConstructionKLMR Home
- $1,475,0004 bd2 ba2.2k sqft5851 E WALTANN Lane, Scottsdale, AZ 85254For SaleMLS ID #7027349, Sean Steimer, Apex Residential. ARMLS
- $1,050,0003 bd2 ba2.4k sqft11571 E RANCH GATE Road, Scottsdale, AZ 85255For SaleMLS ID #7049479, Lauren Rosin, eXp Realty. ARMLS
