Rare opportunity to own just one of 29 unique homes in the gated Alta Vista at Bella Lago community! Set atop a ridge overlooking stunning panoramic Four Peaks views and incredible stargazing set the stage for this beautifully appointed home. Great room showcases a media wall with linear gas fireplace and dry bar with 2 Sub-Zero beverage refrigerators. Gourmet kitchen features granite counters and island, KitchenAid natural gas cooktop, electric oven and microwave, plus Bosch dishwasher. Wood-grain porcelain tile and Low-E Fleetwood windows and doors flow throughout. Two east-facing patios--off the great room and primary suite--offer exceptional outdoor living with breathtaking mountain views and dark Arizona skies. Built-in outdoor kitchen features grill, sink and refrigerator. High-efficiency Bryant HVAC, solar panels with transferable warranty and EV charger. Sparkling heated community pool, cabana with exercise room, park and Overlook trail are just steps away. Ideally located near the World Famous Fountain Park, with convenient access to dining, shopping, and everything Town Center has to offer.
Pending
$1,200,000
17105 E LA MONTANA Drive #204, Fountain Hills, AZ 85268
3beds
2,183sqft
Condominium
Built in 2004
-- sqft lot
$-- Zestimate®
$550/sqft
$450/mo HOA
What's special
Kitchenaid natural gas cooktopIncredible stargazingBosch dishwasherHigh-efficiency bryant hvacWood-grain porcelain tileElectric oven and microwave
- 20 days
- 709
- 27
Likely to sell faster than
Zillow last checked:
Listing updated:
Listed by:
Rich Madden 480-226-7373,
Realty ONE Group,
Amy Madden 602-448-9120,
Realty ONE Group
Source: ARMLS,MLS#: 7065678
Facts & features
Interior
Bedrooms & bathrooms
- Bedrooms: 3
- Bathrooms: 3
- Full bathrooms: 2
- 1/2 bathrooms: 1
Heating
- Forced Air, Natural Gas
Cooling
- HVAC SEER Rating, Gas, Central Air, Ceiling Fan(s), Programmable Thmstat
Appliances
- Included: Dryer, Washer, Water Softener Owned, Gas Stub for Range, Reverse Osmosis, Refrigerator, Built-in Microwave, Dishwasher, Disposal, Electric Oven, Gas Cooktop, Built-In Electric Oven
- Laundry: Inside, Gas Dryer Hookup
Features
- High Speed Internet, Granite Counters, Double Vanity, Breakfast Bar, 9+ Flat Ceilings, No Interior Steps, Kitchen Island, Pantry, Full Bth Master Bdrm, Separate Shwr & Tub
- Flooring: Tile
- Windows: Screens, Skylight(s), Low Emissivity Windows, Double Pane Windows, Mechanical Sun Shds
- Has basement: No
- Number of fireplaces: 1
- Fireplace features: Family Room, Gas
- Common walls with other units/homes: 1 Common Wall
Interior area
- Total structure area: 2,183
- Total interior livable area: 2,183 sqft
Property
Parking
- Total spaces: 4
- Parking features: Attached, Garage Door Opener, Direct Access, Attch'd Gar Cabinets, Electric Vehicle Charging Station(s)
- Attached garage spaces: 2
- Uncovered spaces: 2
Features
- Stories: 1
- Patio & porch: Covered, Patio
- Exterior features: Private Street(s), Private Yard, Built-in Barbecue
- Spa features: None
- Fencing: Front Yard,Block,Wrought Iron
- Has view: Yes
- View description: Desert, Panoramic, Mountain(s)
Lot
- Size: 3,480 Square Feet
- Features: East/West Exposure, Sprinklers In Rear, Sprinklers In Front, Desert Back, Desert Front, Auto Timer H2O Front, Auto Timer H2O Back
Details
- Parcel number: 17625484
Construction
Type & style
- Home type: Condo
- Property subtype: Condominium
- Attached to another structure: Yes
Materials
- Synthetic Stucco, Wood Frame, Painted
- Roof: Foam
Condition
- Year built: 2004
Details
- Builder name: VISSER
Utilities & green energy
- Electric: 220 Volts in Kitchen
- Sewer: Public Sewer
- Water: Pvt Water Company
- Utilities for property: Phone Available, Natural Gas Connected
Green energy
- Energy efficient items: Solar Panels
Community & HOA
Community
- Features: Pool, Gated, Biking/Walking Path, Fitness Center
- Security: Fire Sprinkler System
- Subdivision: BELLA LAGO CONDOMINIUMS REPLAT
HOA
- Has HOA: Yes
- Services included: Roof Repair, Insurance, Pest Control, Maintenance Grounds, Street Maint, Front Yard Maint, Trash, Roof Replacement, Maintenance Exterior
- HOA fee: $450 monthly
- HOA name: ALTA VISTA
- HOA phone: 866-516-7424
Location
- Region: Fountain Hills
Financial & listing details
- Price per square foot: $550/sqft
- Tax assessed value: $786,100
- Annual tax amount: $3,111
- Date on market: 8/12/2026
- Cumulative days on market: 20 days
- Listing terms: Cash,Conventional,VA Loan
- Ownership: Condominium
- Electric utility on property: Yes
- Road surface type: Asphalt
Estimated market value
Not available
Estimated sales range
Not available
Not available
Price history
| Date | Event | Price |
|---|---|---|
| 8/25/2026 | Pending sale | $1,200,000$550/sqft |
Source:  ARMLS #7065678 Report a problem ARMLS #7065678 Report a problem | ||
| 8/12/2026 | Listed for sale | $1,200,000+58.9%$550/sqft |
Source: ARMLS #7065678 Report a problem | ||
| 10/15/2018 | Sold | $755,000-1.8%$346/sqft |
Source: ARMLS #5792401 Report a problem | ||
| 7/12/2018 | Listed for sale | $769,000+64%$352/sqft |
Source: MCO Realty #5792401 Report a problem | ||
| 12/21/2004 | Sold | $469,000$215/sqft |
Source: ARMLS #2073213 Report a problem | ||
Public tax history
| Year | Property taxes | Tax assessment |
|---|---|---|
| 2025 | $2,409 -5.2% | $78,610 -6.1% |
| 2024 | $2,542 +5.9% | $83,680 +70.1% |
| 2023 | $2,401 -18.3% | $49,193 -24.2% |
| 2022 | $2,938 -6.2% | $64,880 +6.1% |
| 2021 | $3,132 -1.7% | $61,160 +5.4% |
| 2020 | $3,187 +13.9% | $58,020 +3.8% |
| 2019 | $2,799 | $55,910 +5.8% |
| 2018 | $2,799 +4.2% | $52,860 +41.2% |
| 2017 | $2,686 +8.1% | $37,430 -2.4% |
| 2016 | $2,484 +12.6% | $38,370 -0.1% |
| 2015 | $2,206 | $38,420 +21.2% |
| 2014 | -- | $31,710 +7.7% |
| 2013 | -- | $29,450 +4.4% |
| 2012 | -- | $28,200 -14.3% |
| 2011 | -- | $32,900 -5.7% |
| 2010 | -- | $34,900 -34.5% |
| 2009 | -- | $53,300 -7% |
| 2008 | -- | $57,300 +0.6% |
| 2007 | -- | $56,950 +68.2% |
| 2006 | -- | $33,850 +617.2% |
| 2005 | -- | $4,720 |
| 2004 | -- | $4,720 +68.6% |
| 2003 | -- | $2,800 |
| 2002 | -- | $2,800 |
Find assessor info on the county website
Monthly payment
Est. payment
Payment breakdown
Explore the cost of this home by adjusting the details. Changes won't be saved.Climate risks
Neighborhood: 85268
Nearby schools
Schools provided by the listing agent
- Elementary: McDowell Mountain Elementary School
- Middle: Fountain Hills Middle School
- High: Fountain Hills High School
- District: Fountain Hills Unified District
Source: ARMLS. This data may not be complete. We recommend contacting the local school district to confirm school assignments for this home.
- $726,8003 bd3 ba2.5k sqft17105 N La Montana Dr #202, Fountain Hills, AZ 85268Off Market

- $--1 bd1 ba-- sqft17105 E La Montana Dr #1, Fountain Hills, AZ 85268Off Market
- $998,0002 bd3 ba2.1k sqft17105 E La Montana Dr UNIT 227, Fountain Hills, AZ 85268Sold
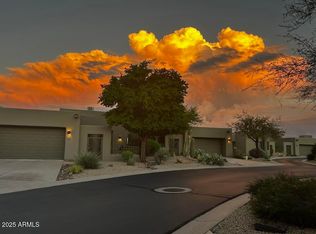
- $624,7003 bd2 ba1.6k sqft13511 N Vista Del Lago, Fountain Hills, AZ 85268Off Market

Similar homes
- $1,200,0004 bd2 ba2.7k sqft15832 N BOULDER Drive, Fountain Hills, AZ 85268For Sale
 MLS ID #7042945, Tanya Dawson, LPT Realty, LLC. ARMLS
 - $760,0002 bd2 ba1.7k sqft13013 N PANORAMA Drive #113, Fountain Hills, AZ 85268For Sale
 MLS ID #7050032, Valerie O'Keefe, Russ Lyon Sotheby's International Realty. ARMLS
 - $1,149,0004 bd3 ba3k sqft15128 E WESTRIDGE Drive, Fountain Hills, AZ 85268For Sale
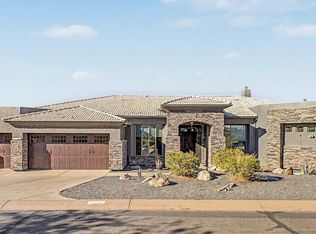 MLS ID #7049298, Christopher Purvis, eXp Realty. ARMLS
 - $1,299,0004 bd3 ba2.5k sqft10228 N NICKLAUS Drive, Fountain Hills, AZ 85268For Sale
 MLS ID #7018436, Donna Walkosz, eXp Realty. ARMLS
