Private premium cul-de-sac lot in coveted Canada Ridge -- one of North Scottsdale's most desirable communities in the prestigious 85255 zip code. Offering exceptional privacy, abundant guest parking for gatherings, and thoughtfully upgraded lighting throughout, this refreshed luxury home is designed for both elegant entertaining and everyday living. Custom 6-inch recessed LED lighting features an integrated amber night-glow mode, creating a soft evening ambiance and upscale atmosphere throughout the home.
Featuring 2,809 sq ft with 4 bedrooms and 3 bathrooms, including a professionally converted downstairs executive office, this home blends sophistication, comfort, and functionality. The newly updated kitchen showcases quartz countertops, refreshed cabinetry, modern finishes, and an ope concept layout that flows seamlessly into the main living spaces.
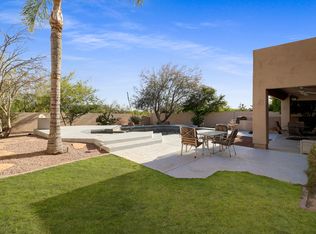
Step outside to your own private backyard retreat with sparkling pool, expansive entertainment pergola, outdoor lounge areas, and a rare sense of privacy that makes the property feel like a secluded resort. Thoughtfully installed exterior lighting enhances the landscaping and architectural details with a warm evening glow, while programmable multicolor LED pool lighting creates the perfect setting for entertaining.
Additional highlights include updated flooring and finishes throughout, plantation shutters, refreshed interiors, upgraded pool equipment including new pumps, and multiple flexible living spaces ideal for work, relaxation, and hosting guests.
Located in highly sought-after North Scottsdale near premier dining, golf, hiking, shopping, and top-tier amenities, this move-in ready home delivers the luxury Arizona lifestyle buyers are searching for.
For sale
Price cut: $25K (7/20)
$1,195,000
9023 E PARAISO Drive, Scottsdale, AZ 85255
3beds
2,809sqft
:
Get pre-qualified$6,885/mo
Single Family Residence
Built in 1995
7,471 Square Feet Lot
$-- Zestimate®
$425/sqft
$78/mo HOA
What's special
- 63 days |
- 964 |
- 58 |
Likely to sell faster than
Zillow last checked:
Listing updated:
Listed by:
Dave Pries 602-481-8414,
HomeSmart
Source: ARMLS,MLS#: 7025834
Facts & features
Interior
Bedrooms & bathrooms
- Bedrooms: 3
- Bathrooms: 3
- Full bathrooms: 3
Heating
- Forced Air, Natural Gas
Cooling
- Central Air, Ceiling Fan(s), Programmable Thmstat
Appliances
- Included: Dryer, Washer, Refrigerator, Built-in Microwave, Dishwasher, Disposal, Electric Range, Electric Oven
- Laundry: Inside
Features
- Pantry, Quartz Countertops, Double Vanity, Other, Eat-in Kitchen, Breakfast Bar, 9+ Flat Ceilings, Vaulted Ceiling(s), Wet Bar, Full Bth Master Bdrm, Separate Shwr & Tub
- Flooring: Carpet, Tile, Wood
- Windows: Double Pane Windows
- Has basement: No
- Number of fireplaces: 1
- Fireplace features: Wood Burning, Family Room
Interior area
- Total structure area: 2,809
- Total interior livable area: 2,809 sqft
Property
Parking
- Total spaces: 6
- Parking features: Garage Door Opener, Over Height Garage
- Garage spaces: 3
- Uncovered spaces: 3
Features
- Stories: 2
- Patio & porch: Covered, Patio
- Exterior features: Balcony, Private Street(s), Built-in Barbecue
- Has private pool: Yes
- Pool features: Variable Speed Pump, Outdoor Pool, Play Pool
- Spa features: None
- Fencing: Back Yard
- Has view: Yes
- View description: Panoramic, Trees/Woods, Mountain(s)
Lot
- Size: 7,471 Square Feet
- Features: Borders Common Area, North/South Exposure, Cul-De-Sac, Gravel/Stone Front, Synthetic Grass Back
Details
- Additional structures: Gazebo
- Parcel number: 21707726
Construction
Type & style
- Home type: SingleFamily
- Property subtype: Single Family Residence
Materials
- Stucco, Wood Frame, Painted
- Foundation: Slab
- Roof: Tile
Condition
- Year built: 1995
Details
- Builder name: Monterey Homes
Utilities & green energy
- Sewer: Public Sewer
- Water: City Water
Green energy
- Water conservation: Tankless Ht Wtr Heat
Community & HOA
Community
- Subdivision: CANADA RIDGE
HOA
- Has HOA: Yes
- Services included: Maintenance Grounds
- HOA fee: $235 quarterly
- HOA name: Canada Ridger HOA
- HOA phone: 602-903-4818
Location
- Region: Scottsdale
Financial & listing details
- Price per square foot: $425/sqft
- Tax assessed value: $805,000
- Annual tax amount: $3,341
- Date on market: 5/30/2026
- Cumulative days on market: 63 days
- Listing terms: Cash,Conventional,FHA,VA Loan
- Ownership: Fee Simple
- Road surface type: Paved
Estimated market value
Not available
Estimated sales range
Not available
Not available
Price history
| Date | Event | Price |
|---|---|---|
| 7/20/2026 | Price change | $1,195,000-2%$425/sqft |
Source:  ARMLS #7025834 Report a problem ARMLS #7025834 Report a problem | ||
| 5/30/2026 | Listed for sale | $1,220,000+238.9%$434/sqft |
Source: ARMLS #7025834 Report a problem | ||
| 1/22/2010 | Sold | $360,000-10%$128/sqft |
Source: ARMLS #4153648 Report a problem | ||
| 9/20/2009 | Listing removed | $399,900$142/sqft |
Source: foreclosure.com Report a problem | ||
| 8/22/2009 | Price change | $399,900-3.6%$142/sqft |
Source: foreclosure.com Report a problem | ||
| 7/19/2009 | Price change | $415,000-4%$148/sqft |
Source: foreclosure.com Report a problem | ||
| 6/27/2009 | Price change | $432,500-15.2%$154/sqft |
Source: foreclosure.com Report a problem | ||
| 4/11/2009 | Price change | $509,900+21.7%$182/sqft |
Source: foreclosure.com Report a problem | ||
| 3/23/2009 | Listed for sale | -- |
Source: foreclosure.com Report a problem | ||
| 3/20/2009 | Sold | $419,000+62%$149/sqft |
Source: Public Record Report a problem | ||
| 9/22/1995 | Sold | $258,643$92/sqft |
Source: Public Record Report a problem | ||
Public tax history
| Year | Property taxes | Tax assessment |
|---|---|---|
| 2025 | $3,313 +4.9% | $80,500 +0.5% |
| 2024 | $3,158 +1.6% | $80,080 +58.2% |
| 2023 | $3,107 +4.8% | $50,616 +4.2% |
| 2022 | $2,964 -7% | $48,560 +5.8% |
| 2021 | $3,187 +0.3% | $45,910 +5% |
| 2020 | $3,178 +2.3% | $43,730 +2.1% |
| 2019 | $3,106 | $42,830 +0.5% |
| 2018 | $3,106 +6% | $42,630 +0.4% |
| 2017 | $2,931 +6.2% | $42,470 +2.7% |
| 2016 | $2,760 +3.5% | $41,350 +4.3% |
| 2015 | $2,668 | $39,630 +18.1% |
| 2014 | -- | $33,570 +4.2% |
| 2013 | -- | $32,220 |
| 2012 | -- | $32,220 -7.2% |
| 2011 | -- | $34,710 -12.6% |
| 2010 | -- | $39,710 -19.2% |
| 2009 | -- | $49,150 -5.7% |
| 2008 | -- | $52,100 +6.2% |
| 2007 | -- | $49,050 +66.6% |
| 2006 | -- | $29,450 |
| 2005 | -- | $29,450 +8.3% |
| 2004 | -- | $27,200 |
| 2003 | -- | $27,200 +26.2% |
| 2002 | -- | $21,550 |
Find assessor info on the county website
Monthly payment
Est. payment
Payment breakdown
Explore the cost of this home by adjusting the details. Changes won't be saved.Climate risks
Neighborhood: 85255
Nearby schools
GreatSchools rating
- 8/10Copper Ridge SchoolGrades: PK-8Distance: 2.2 mi
- 9/10Chaparral High SchoolGrades: 9-12Distance: 8.6 mi
Schools provided by the listing agent
- Elementary: Copper Ridge School
- Middle: Copper Ridge School
- High: Saguaro High School
- District: Scottsdale Unified District
Source: ARMLS. This data may not be complete. We recommend contacting the local school district to confirm school assignments for this home.
- $1,084,2005 bd3 ba2.8k sqft9031 E Paraiso Dr, Scottsdale, AZ 85255Off Market

- $1,013,5005 bd3 ba2.9k sqft9039 E Paraiso Dr, Scottsdale, AZ 85255Off Market
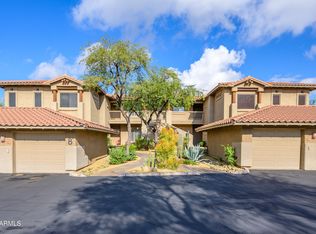
- $545,0003 bd2 ba1.4k sqft8880 E Paraiso Dr UNIT 223, Scottsdale, AZ 85255Sold
- $736,900-- bd2 ba1.8k sqft9026 E Paraiso Dr, Scottsdale, AZ 85255Off Market
- $887,400-- bd4 ba2.2k sqft9034 E Paraiso Dr, Scottsdale, AZ 85255Off Market
- $868,300-- bd2 ba2k sqft9047 E Paraiso Dr, Scottsdale, AZ 85255Off Market
- $482,8002 bd2 ba1.2k sqft8880 E Paraiso Dr UNIT 119, Scottsdale, AZ 85255Off Market
- $600,0003 bd2 ba1.4k sqft8880 E Paraiso Dr UNIT 117, Scottsdale, AZ 85255Sold
A local agent can set up tours, give advice and negotiate with sellers.
Similar homes
- $925,0004 bd2 ba2.1k sqft7526 E DE LA O Road, Scottsdale, AZ 85255For Sale
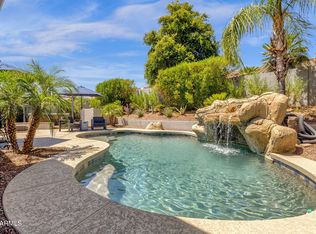 MLS ID #7037368, Kelly Cook, Real Broker. ARMLS
 - $1,199,9004 bd4 ba3.6k sqft11082 E MARK Lane, Scottsdale, AZ 85262For Sale
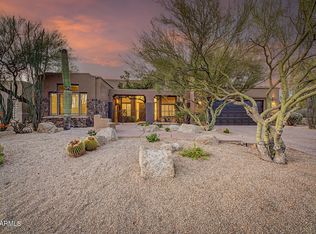 MLS ID #7049240, David C Zajdzinski, eXp Realty. ARMLS
 - $1,200,0004 bd3 ba2.8k sqft22852 N 52ND Street, Phoenix, AZ 85054For Sale
 MLS ID #7047133, Michael Harris, Delex Realty. ARMLS
 - $1,195,0003 bd3 ba2.7k sqft21614 N 39TH Place, Phoenix, AZ 85050For Sale
 MLS ID #7054719, Erica Ginand, Local Luxury Christie's International Real Estate. ARMLS
 - $1,159,0004 bd2 ba2.4k sqft5701 E ANDERSON Drive, Scottsdale, AZ 85254For SaleMLS ID #7037020, Kimberly MacDonald, My Home Group Real Estate. ARMLS
- $1,375,0004 bd3 ba2.8k sqft6430 E KATHLEEN Road, Scottsdale, AZ 85254For SaleMLS ID #7057498, Pooyan Mesdaghi, HomeSmart Realty. ARMLS
- $1,090,0004 bd3 ba2.8k sqft11146 E RUNNING DEER Trail, Scottsdale, AZ 85262For SaleMLS ID #7027995, Robert Lontkowski, Sonoran Properties Associates. ARMLS
- $1,300,0003 bd4 ba3.2k sqft9270 E THOMPSON PEAK Parkway #354, Scottsdale, AZ 85255For SaleMLS ID #6936153, Erin L Mora Child, Realty Executives Arizona Territory. ARMLS
- $1,680,0003 bd3 ba3k sqft11144 E JUAN TABO Road, Scottsdale, AZ 85255For SaleMLS ID #6997883, Kristen Spayd, RE/MAX Fine Properties. ARMLS
- $1,350,0003 bd3 ba3.1k sqft38844 N SPUR CROSS Road, Cave Creek, AZ 85331For SaleMLS ID #7060713, Melissa Powell, eXp Realty. ARMLS
- $1,200,0005 bd4 ba3.7k sqft5102 E GRANDVIEW Road, Scottsdale, AZ 85254For SaleMLS ID #7014975, Donna Cilley, Realty Executives Arizona Territory. ARMLS
- $899,0002 bd2 ba1.5k sqft8941 E MAPLE Drive, Scottsdale, AZ 85255For SaleMLS ID #7034780, Erkan Kurnaz, Realty ONE Group. ARMLS
- $1,575,0004 bd3 ba2.9k sqft10766 E PALM RIDGE Drive, Scottsdale, AZ 85255For SaleMLS ID #7027913, Shawn M Shackelton, Real Broker. ARMLS
- $1,600,0004 bd4 ba3.4k sqft9993 E SOUTH BEND Drive, Scottsdale, AZ 85255For SaleMLS ID #7049485, Chey Castro, The Agency. ARMLS
- $1,370,0385 bd3 ba2.5k sqft17801 N 55TH Street, Scottsdale, AZ 85254For SaleMLS ID #7039191, Agata Kennedy, HomeSmart. ARMLS
- $1,599,9004 bd3 ba3.2k sqft17735 N 99TH Place, Scottsdale, AZ 85255For SaleMLS ID #6995764, Allan J. Macdonald, Russ Lyon Sotheby's International Realty. ARMLS
- $1,370,0005 bd3 ba3.3k sqft6775 E HORNED OWL Trail, Scottsdale, AZ 85266For SaleMLS ID #7043971, McKenna Symons, Good Oak Real Estate. ARMLS
- $1,200,0004 bd2 ba2.7k sqft15832 N BOULDER Drive, Fountain Hills, AZ 85268For SaleMLS ID #7042945, Tanya Dawson, LPT Realty, LLC. ARMLS
- $1,300,0005 bd4 ba3k sqft13209 N 101ST Place, Scottsdale, AZ 85260For SaleMLS ID #7038062, Mara Benson, Bliss Realty & Investments. ARMLS
- $1,099,0003 bd2 ba1.9k sqft6412 E Jean Drive, Scottsdale, AZ 85254For SaleMLS ID #7031681, Colby McMahon, Grayson Real Estate. ARMLS
