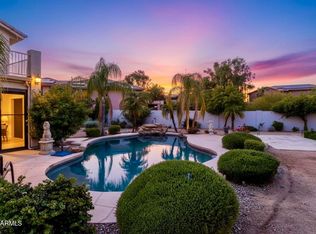
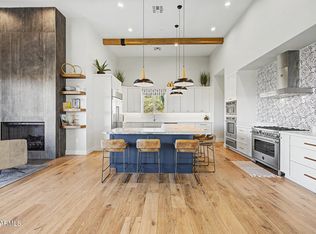
Great location in Echo Ridge at Troon North. Updated Home: updated roof, windows, HVAC, floors and ceiling fans. Updated bathrooms, including vanities, plumbing hardware, mirrors, upstairs bath showers, installed freestanding bathtub in primary bath. New light fixtures throughout, including chandeliers, and 6 ceiling fans, new flooring, Interior paint & painted walls and epoxy floor in garage, 2 new garage doors and garage openers and charging! 4 bedroom/2.5 bath/3 C-Garage! Professionally landscaped & inviting backyard! Remodeled Pool w/water feature. Spacious home. Kitchen w/stainless appliances, granite counters; updated cabinets and backsplashes in kitchen; opens Family room updated Fireplace! Home on Cul-de-sac Street. Golf/Hiking Biking all close and Near Fraesfield Trailhead. More.. 1. Added several plants to front landscape 2025
2. All new windows with transferable lifetime warranty 2025
3. New Pool Filter 2025
4. New epoxy garage floor 2025
5. New Propane Gas Grill 2025
6. New Pebble Tec Pool interior and new pool tile 2025
7. All new Exterior Lighting entryway and garage Front and back. 2025
8. 2 new Outdoor Ceiling Fans under patio cover and Flood lights 2025
9. New Putting Green 2025
10. New Concrete paint entire yard 2025
11. New Paint outside fence wall along 111th street 2025
INTERIOR
1. All new interior heating and A/C vents and returns entire house 2025
2. New ceiling fan TV room 2025
3. All new engineered hardwood floors entire home 2025
5 New stone around Fireplace 2025
6 New Kitchen cabinets and TV room cabinets 2025
7. New kitchen countertops Quartz 2025
8. New kitchen sink 2025
9. New garbage disposal 2025
10 All new lighting 1st floor 2025 including 2 restoration hardware chandeliers 2025
11. Power window treatments installed 1st floor and Master Bedroom 2025
12. All new floor and door trim 2025
13. Entire home, every room painted 2025
14. New Entryway door lock hardware 2025
15. New fireplace mantel 2025
16. New lighting laundry room 2025
17 New Lighting inside Garage 2025
18. New car charging electric in garage 2025
19 New manual window treatments in all bedrooms and laundry room 2025
20. New faucet Cabinet and Mirror and towel bars powder room 2025
21. New plumbing hoses all sinks and toilets and laundry room 2025
22. New shelving tv room 2025
23 New kitchen faucet 2025
24 New backsplash 2025
25. New ikea custom closet master bedroom 2025
26. New engineered hardwood stairs 2025
All of these improvements were made in addition to the 2 newly remodeled upstairs bathrooms 2 new overhead garage doors 2 new garage door openers 4 new ceiling fans new tile entryway walkway new roof 2 new thermostats and all new appliances that was installed by the previous owner in 2024
Other nearby trails are the Pima Dynamite Trail and the Brown Ranch Trails. Brown Ranch Trails is connected to the McDowell Mountain Preserve with 120 miles of trails.
Troon North offers two parks, a 4-acre community park with pickle ball, tennis courts, a tot park, & outdoor play areas. It is within walking distance of most homes and connected to a bike path and trail network. Doc Cavilliere Park is a 34-acre park featuring a shaded playground, two lighted basketball courts, a one-mile loop hiking trail, a picnic area, ramada's.
Troon North neighborhoods are wrapped around the Pinnacle Peak foothills, this 1800-acre master-planned community offers town homes, single-family homes of various sizes and price ranges, custom homes, and golf course homes.
Troon North is 45 minutes to Phoenix Sky Harbor International Airport, 20 minutes to Scottsdale Airport, 15 minutes to Loop 101 Frwy, and 10 minutes too shopping.
For sale
Price cut: $35K (7/27)
$1,090,000
11146 E RUNNING DEER Trail, Scottsdale, AZ 85262
4beds
2,826sqft
:
Get pre-qualified$6,233/mo
Single Family Residence
Built in 1991
8,786 Square Feet Lot
$-- Zestimate®
$386/sqft
$25/mo HOA
What's special
Epoxy floor in garageUpdated fireplaceNew fireplace mantelNew stone around fireplaceNew kitchen sinkNew kitchen faucetUpdated roof
- 87 days |
- 744 |
- 53 |
Zillow last checked:
Listing updated:
Listed by:
Robert Lontkowski 480-375-1940,
Sonoran Properties Associates
Source: ARMLS,MLS#: 7027995
Facts & features
Interior
Bedrooms & bathrooms
- Bedrooms: 4
- Bathrooms: 3
- Full bathrooms: 2
- 1/2 bathrooms: 1
Heating
- Electric
Cooling
- Central Air, Ceiling Fan(s), Programmable Thmstat
Appliances
- Included: Dryer, Washer, Water Softener Owned, Refrigerator, Built-in Microwave, Dishwasher, Disposal, Electric Range, Electric Oven
- Laundry: Inside
Features
- Pantry, Quartz Countertops, High Speed Internet, Double Vanity, Upstairs, Eat-in Kitchen, Kitchen Island, Full Bth Master Bdrm, Separate Shwr & Tub
- Flooring: Wood
- Windows: Low Emissivity Windows, Double Pane Windows
- Has basement: No
- Number of fireplaces: 1
- Fireplace features: Fire Pit, Family Room
Interior area
- Total structure area: 2,826
- Total interior livable area: 2,826 sqft
Video & virtual tour
Property
Parking
- Total spaces: 3
- Parking features: Garage Door Opener, Direct Access, Attch'd Gar Cabinets, Electric Vehicle Charging Station(s)
- Garage spaces: 3
Features
- Stories: 2
- Patio & porch: Covered, Patio
- Exterior features: Built-in Barbecue
- Has private pool: Yes
- Pool features: Variable Speed Pump, Play Pool
- Spa features: None
- Fencing: Block
- Has view: Yes
- View description: Mountain(s)
Lot
- Size: 8,786 Square Feet
- Features: North/South Exposure, Sprinklers In Rear, Sprinklers In Front, Corner Lot, Desert Back, Desert Front, Cul-De-Sac, Synthetic Grass Back, Auto Timer H2O Front, Auto Timer H2O Back
Details
- Parcel number: 21681067
Construction
Type & style
- Home type: SingleFamily
- Architectural style: Ranch
- Property subtype: Single Family Residence
Materials
- Stucco, Wood Frame, Painted
- Foundation: Slab
- Roof: Tile
Condition
- Year built: 1991
Details
- Builder name: Ryland
Utilities & green energy
- Sewer: Public Sewer
- Water: City Water
Green energy
- Energy efficient items: Multi-Zones
Community & HOA
Community
- Security: Fire Sprinkler System
- Subdivision: ECHO RIDGE AT TROON NORTH
HOA
- Has HOA: Yes
- Services included: Maintenance Grounds
- HOA fee: $300 annually
- HOA name: Troon North
- HOA phone: 480-682-4994
Location
- Region: Scottsdale
Financial & listing details
- Price per square foot: $386/sqft
- Tax assessed value: $764,200
- Annual tax amount: $2,448
- Date on market: 5/14/2026
- Cumulative days on market: 87 days
- Listing terms: Cash,Conventional,VA Loan
- Ownership: Fee Simple
Estimated market value
Not available
Estimated sales range
Not available
Not available
Price history
| Date | Event | Price |
|---|---|---|
| 7/27/2026 | Price change | $1,090,000-3.1%$386/sqft |
Source:  ARMLS #7027995 Report a problem ARMLS #7027995 Report a problem | ||
| 6/22/2026 | Price change | $1,125,000-5.9%$398/sqft |
Source: ARMLS #7027995 Report a problem | ||
| 5/14/2026 | Listed for sale | $1,195,000+32.8%$423/sqft |
Source: ARMLS #7027995 Report a problem | ||
| 11/5/2024 | Sold | $900,000$318/sqft |
Source: ARMLS #6757662 Report a problem | ||
| 10/23/2024 | Pending sale | $900,000$318/sqft |
Source: ARMLS #6757662 Report a problem | ||
| 10/23/2024 | Price change | $900,000-6.7%$318/sqft |
Source: ARMLS #6757662 Report a problem | ||
| 9/16/2024 | Listed for sale | $965,000+13.8%$341/sqft |
Source: ARMLS #6757662 Report a problem | ||
| 3/10/2024 | Listing removed | $847,800$300/sqft |
Source: ARMLS #6617781 Report a problem | ||
| 2/8/2024 | Listed for sale | $847,800$300/sqft |
Source: ARMLS #6617781 Report a problem | ||
| 1/31/2024 | Pending sale | $847,800$300/sqft |
Source: ARMLS #6617781 Report a problem | ||
| 1/9/2024 | Price change | $847,800-3%$300/sqft |
Source: ARMLS #6617781 Report a problem | ||
| 11/18/2023 | Price change | $874,000-2.8%$309/sqft |
Source: ARMLS #6617781 Report a problem | ||
| 11/3/2023 | Price change | $899,000-0.1%$318/sqft |
Source: ARMLS #6617781 Report a problem | ||
| 10/20/2023 | Listed for sale | $899,999+6.5%$318/sqft |
Source: ARMLS #6617781 Report a problem | ||
| 9/6/2023 | Listing removed | -- |
Source: Zillow Rentals Report a problem | ||
| 8/28/2023 | Price change | $4,500-3.2%$2/sqft |
Source: Zillow Rentals Report a problem | ||
| 8/10/2023 | Price change | $4,650-3.1%$2/sqft |
Source: Zillow Rentals Report a problem | ||
| 7/8/2023 | Listed for rent | $4,800+65.8%$2/sqft |
Source: Zillow Rentals Report a problem | ||
| 5/5/2022 | Sold | $845,000$299/sqft |
Source: ARMLS #6382057 Report a problem | ||
| 4/11/2022 | Listed for sale | $845,000+31%$299/sqft |
Source: ARMLS #6382057 Report a problem | ||
| 4/19/2021 | Sold | $645,000+29%$228/sqft |
Source: Public Record Report a problem | ||
| 5/14/2019 | Listing removed | $499,995$177/sqft |
Source: West USA Realty #5860795 Report a problem | ||
| 5/10/2019 | Listing removed | $2,895$1/sqft |
Source: West USA Realty #5915745 Report a problem | ||
| 5/7/2019 | Price change | $499,995+53.8%$177/sqft |
Source: West USA Realty #5860795 Report a problem | ||
| 4/24/2019 | Listed for rent | $2,895$1/sqft |
Source: West USA Realty #5915745 Report a problem | ||
| 6/13/2012 | Sold | $325,000-24.6%$115/sqft |
Source: Public Record Report a problem | ||
| 1/10/2012 | Sold | $431,206-28%$153/sqft |
Source: Public Record Report a problem | ||
| 4/11/2006 | Sold | $599,000+44.3%$212/sqft |
Source: Public Record Report a problem | ||
| 6/30/2004 | Sold | $415,000$147/sqft |
Source: Public Record Report a problem | ||
Public tax history
| Year | Property taxes | Tax assessment |
|---|---|---|
| 2025 | $2,274 -12% | $76,420 -0.6% |
| 2024 | $2,583 +1.6% | $76,870 +64.6% |
| 2023 | $2,543 -2.6% | $46,687 +1.2% |
| 2022 | $2,612 -6.2% | $46,150 +7.9% |
| 2021 | $2,786 +2.2% | $42,780 +6.1% |
| 2020 | $2,725 -1.2% | $40,330 +4.1% |
| 2019 | $2,759 | $38,730 +0.9% |
| 2018 | $2,759 +2.1% | $38,400 -1.7% |
| 2017 | $2,701 +6.2% | $39,050 +1.9% |
| 2016 | $2,543 +5.9% | $38,320 +9.7% |
| 2015 | $2,401 | $34,920 +8.7% |
| 2014 | -- | $32,120 +9.9% |
| 2013 | -- | $29,230 |
| 2012 | -- | $29,230 -4.6% |
| 2011 | -- | $30,650 -19% |
| 2010 | -- | $37,820 -13.6% |
| 2009 | -- | $43,780 -8.6% |
| 2008 | -- | $47,900 +10.5% |
| 2007 | -- | $43,350 +49.7% |
| 2006 | -- | $28,950 |
| 2005 | -- | $28,950 +17.9% |
| 2004 | -- | $24,550 |
| 2003 | -- | $24,550 +15.3% |
| 2002 | -- | $21,300 |
Find assessor info on the county website
Monthly payment
Est. payment
Payment breakdown
Explore the cost of this home by adjusting the details. Changes won't be saved.Climate risks
Neighborhood: Troon North
Nearby schools
GreatSchools rating
- 6/10Desert Sun AcademyGrades: PK-6Distance: 6 mi
- 4/10Sonoran Trails Middle SchoolGrades: 6-8Distance: 7 mi
- 10/10Cactus Shadows High SchoolGrades: 8-12Distance: 7.3 mi
Schools provided by the listing agent
- Elementary: Black Mountain Elementary School
- Middle: Sonoran Trails Middle School
- High: Cactus Shadows High School
- District: Cave Creek Unified District
Source: ARMLS. This data may not be complete. We recommend contacting the local school district to confirm school assignments for this home.
- $844,9004 bd2 ba2.8k sqft11134 E Running Deer Trl, Scottsdale, AZ 85262Off Market

- $790,5004 bd2 ba2.3k sqft11161 E White Feather Ln, Scottsdale, AZ 85262Off Market

- $730,600-- bd3 ba2.3k sqft28173 N 111th Way, Scottsdale, AZ 85262Off Market
- $775,0004 bd2 ba2.3k sqft11149 E White Feather Ln, Scottsdale, AZ 85262Sold

- $732,000-- bd3 ba2.3k sqft28191 N 111th Way, Scottsdale, AZ 85262Off Market
- $710,1003 bd2 ba1.9k sqft11155 E Running Deer Trl, Scottsdale, AZ 85262Off Market
- $722,6003 bd2 ba2.3k sqft28155 N 111th Way, Scottsdale, AZ 85262Off Market
- $798,000-- bd3 ba2.3k sqft11143 E Running Deer Trl, Scottsdale, AZ 85262Off Market
A local agent can set up tours, give advice and negotiate with sellers.
Similar homes
- $1,249,9005 bd3 ba3k sqft9624 E SKINNER Drive, Scottsdale, AZ 85262For Sale
 MLS ID #7057888, Jason L Penrose, eXp Realty. ARMLS
 - $1,099,0004 bd3 ba3.6k sqft33209 N 61ST Street, Scottsdale, AZ 85266For Sale
 MLS ID #7061833, Brandon R Thompson, Real Broker. ARMLS
 - $825,0004 bd3 ba2.4k sqft15515 E PALO BREA Lane, Scottsdale, AZ 85262For Sale
 MLS ID #7060740, Marie Grier, HomeSmart. ARMLS
 - $1,249,8004 bd4 ba3.5k sqft35710 N 140TH Street, Scottsdale, AZ 85262For Sale
 MLS ID #7049405, Frank May, eXp Realty. ARMLS
 - $1,249,0004 bd4 ba2.8k sqft34660 N 93RD Place, Scottsdale, AZ 85262For SaleMLS ID #7026091, Timothy P McShane, RE/MAX Fine Properties. ARMLS
- $1,149,5004 bd3 ba2.9k sqft28210 N 60TH Place, Cave Creek, AZ 85331For SaleMLS ID #7055874, Thomas A Mastromatto, Mountain Lake Realty. ARMLS
- $1,098,8994 bd3 ba2.8k sqft5241 E HASHKNIFE Road, Phoenix, AZ 85054For SaleMLS ID #7046150, David Zook, The Agency. ARMLS
- $1,200,0004 bd4 ba4.1k sqft6102 E SONORAN Trail, Scottsdale, AZ 85266For SaleMLS ID #7061551, Sophie Zalinski, HomeSmart. ARMLS
- $975,0004 bd3 ba3.4k sqft26627 N 43RD Street, Cave Creek, AZ 85331For SaleMLS ID #7063458, Suzanne Miller, Russ Lyon Sotheby's International Realty. ARMLS
- $1,574,9004 bd3 ba3.6k sqft15512 E MORNING VISTA Lane, Scottsdale, AZ 85262For SaleMLS ID #7019519, John Andrews, Keller Williams Arizona Realty. ARMLS
- $1,195,0003 bd3 ba2.8k sqft9023 E PARAISO Drive, Scottsdale, AZ 85255For SaleMLS ID #7025834, Dave Pries, HomeSmart. ARMLS
- $1,095,0004 bd2 ba2.2k sqft5221 E PARADISE Lane, Scottsdale, AZ 85254For SaleMLS ID #7031691, Robert Mattisinko, Berkshire Hathaway HomeServices Arizona Properties. ARMLS
- $1,295,0003 bd3 ba2.2k sqft9934 E GRAYTHORN Drive, Scottsdale, AZ 85262For SaleMLS ID #6911882, Jeff Zieky, Berkshire Hathaway HomeServices Arizona Properties. ARMLS
- $1,100,0005 bd4 ba3.8k sqft5127 E MAZATZAL Drive, Cave Creek, AZ 85331For SaleMLS ID #7046738, Kodi K Riddle, eXp Realty. ARMLS
- $1,025,0003 bd3 ba2.1k sqft6005 E SMOKEHOUSE Trail, Scottsdale, AZ 85266For SaleMLS ID #7040325, Nicole Wolfe, West USA Realty. ARMLS
- $1,370,0005 bd3 ba3.3k sqft6775 E HORNED OWL Trail, Scottsdale, AZ 85266For SaleMLS ID #7043971, McKenna Symons, Good Oak Real Estate. ARMLS
- $995,0004 bd2 ba2.2k sqft9834 E DREYFUS Avenue, Scottsdale, AZ 85260For SaleMLS ID #7058141, Bruno Arapovic, HomeSmart. ARMLS
- $950,0003 bd3 ba2.7k sqft5011 E JUSTICA Street, Cave Creek, AZ 85331For SaleMLS ID #7061539, Kodi K Riddle, eXp Realty. ARMLS
- $1,550,0005 bd4 ba3.6k sqft27566 N 56TH Place, Scottsdale, AZ 85266For SaleMLS ID #7062964, Emily M Tyson, Compass. ARMLS
- $1,159,0004 bd2 ba2.4k sqft5701 E ANDERSON Drive, Scottsdale, AZ 85254For SaleMLS ID #7037020, Kimberly MacDonald, My Home Group Real Estate. ARMLS
