NEW PRICE! Perched along the 2nd fairway of Legend Trail Golf Course, this 2836 sqft, 4-beds/3.5-bath view home offers an incredible value & layout. The GREAT ROOM opens to the kitchen, where a wall of windows showcases panoramic golf course, mountain & amazing, ICONIC AZ SUNSETS. Soaring 12' ceilings & expansive glass blend indoor & outdoor living-the perfect canvas for your personal interior updates. Features a private GUEST CASITA & fresh paint. Step into your premier resort backyard w/ a gazebo, built in bbq, pool & spa, all overlooking breathtaking vistas. Many updates are done: new roof (2026), tankless water heater (2024), & newer SS appliances. Enjoy first class community amenities: golf, pools, fitness, hiking trails, tennis & pickleball. Bring your design ideas & make this home!
For sale
Price cut: $55K (6/23)
$1,295,000
34660 N 93RD Place, Scottsdale, AZ 85262
4beds
2,836sqft
:
Get pre-qualified$7,557/mo
Single Family Residence
Built in 2000
8,168 Square Feet Lot
$-- Zestimate®
$457/sqft
$100/mo HOA
What's special
Private guest casitaOverlooking breathtaking vistasFresh paintNewer ss appliances
- 47 days |
- 1,561 |
- 68 |
Likely to sell faster than
Zillow last checked:
Listing updated:
Listed by:
Timothy P McShane 480-220-9490,
RE/MAX Fine Properties,
Clayton McShane 480-335-2250,
RE/MAX Fine Properties
Source: ARMLS,MLS#: 7026091
Facts & features
Interior
Bedrooms & bathrooms
- Bedrooms: 4
- Bathrooms: 4
- Full bathrooms: 3
- 1/2 bathrooms: 1
Heating
- Forced Air, Natural Gas
Cooling
- Central Air, Ceiling Fan(s), Programmable Thmstat
Appliances
- Included: Dryer, Washer, Water Softener Owned, Refrigerator, Built-in Microwave, Dishwasher, Disposal, Gas Cooktop, Built-In Electric Oven
- Laundry: Inside
Features
- High Speed Internet, Granite Counters, Double Vanity, Eat-in Kitchen, Breakfast Bar, 9+ Flat Ceilings, No Interior Steps, Full Bth Master Bdrm, Separate Shwr & Tub
- Flooring: Carpet, Tile
- Windows: Screens, Double Pane Windows, Tinted Windows
- Has basement: No
- Number of fireplaces: 1
- Fireplace features: Living Room, Gas
Interior area
- Total structure area: 2,836
- Total interior livable area: 2,836 sqft
Property
Parking
- Total spaces: 4
- Parking features: Attached, Garage Door Opener, Attch'd Gar Cabinets
- Attached garage spaces: 2
- Uncovered spaces: 2
Features
- Stories: 1
- Patio & porch: Covered, Patio
- Exterior features: Built-in Barbecue
- Has private pool: Yes
- Pool features: Variable Speed Pump, Outdoor Pool, Play Pool, Heated
- Has spa: Yes
- Spa features: Heated, Private
- Fencing: Back Yard,Block,Partial,Wrought Iron
- Has view: Yes
- View description: Desert, Golf Course, Panoramic, Mountain(s)
Lot
- Size: 8,168 Square Feet
- Features: East/West Exposure, Desert Back, Desert Front, On Golf Course, Synthetic Grass Back, Auto Timer H2O Front, Auto Timer H2O Back
Details
- Additional structures: Gazebo
- Parcel number: 21635219
Construction
Type & style
- Home type: SingleFamily
- Architectural style: Spanish,Santa Barbara/Tuscan
- Property subtype: Single Family Residence
Materials
- Stucco, Wood Frame, Painted
- Foundation: Slab
- Roof: Tile,Concrete
Condition
- Year built: 2000
Details
- Builder name: Edmunds
Utilities & green energy
- Sewer: Public Sewer
- Water: City Water
- Utilities for property: Natural Gas Connected, Natural Gas Available
Green energy
- Energy efficient items: Multi-Zones
- Water conservation: Tankless Ht Wtr Heat
Community & HOA
Community
- Features: Pool, Golf, Pickleball, Community Spa, Community Spa Htd, Tennis Court(s), Biking/Walking Path, Fitness Center
- Security: Fire Sprinkler System, Security System Owned
- Subdivision: LEGEND TRAIL
HOA
- Has HOA: Yes
- Services included: Maintenance Grounds
- HOA fee: $300 quarterly
- HOA name: Legend Trail Comm As
- HOA phone: 480-595-1948
Location
- Region: Scottsdale
Financial & listing details
- Price per square foot: $457/sqft
- Tax assessed value: $947,200
- Annual tax amount: $2,302
- Date on market: 6/8/2026
- Cumulative days on market: 47 days
- Listing terms: Cash,Conventional,VA Loan
- Ownership: Fee Simple
- Road surface type: Asphalt
Estimated market value
Not available
Estimated sales range
Not available
Not available
Price history
| Date | Event | Price |
|---|---|---|
| 6/23/2026 | Price change | $1,295,000-4.1%$457/sqft |
Source:  ARMLS #7026091 Report a problem ARMLS #7026091 Report a problem | ||
| 6/8/2026 | Listed for sale | $1,350,000+91.5%$476/sqft |
Source: ARMLS #7026091 Report a problem | ||
| 12/30/2019 | Sold | $705,000-1.9%$249/sqft |
Source: ARMLS #5982188 Report a problem | ||
| 12/6/2019 | Pending sale | $719,000$254/sqft |
Source: Russ Lyon Sotheby's International Realty #5982188 Report a problem | ||
| 9/23/2019 | Listed for sale | $719,000+18.8%$254/sqft |
Source: Russ Lyon Sotheby's International Realty #5982188 Report a problem | ||
| 9/14/2019 | Listing removed | $2,200$1/sqft |
Source: SGT Fine Properties #5870959 Report a problem | ||
| 1/20/2019 | Listed for rent | $2,200$1/sqft |
Source: SGT Fine Properties #5870959 Report a problem | ||
| 12/1/2018 | Listing removed | $2,200$1/sqft |
Source: SGT Fine Properties #5186406 Report a problem | ||
| 2/20/2018 | Price change | $2,200-56%$1/sqft |
Source: SGT Fine Properties #5186406 Report a problem | ||
| 3/9/2016 | Price change | $5,000+2%$2/sqft |
Source: SGT Fine Properties #5186406 Report a problem | ||
| 5/29/2014 | Listed for rent | $4,900$2/sqft |
Source: SGT Fine Properties #4577494 Report a problem | ||
| 3/9/2005 | Sold | $605,000+27.4%$213/sqft |
Source: ARMLS #2247571 Report a problem | ||
| 4/8/2003 | Sold | $475,000+38.2%$167/sqft |
Source: Public Record Report a problem | ||
| 12/16/1999 | Sold | $343,754$121/sqft |
Source: Public Record Report a problem | ||
Public tax history
| Year | Property taxes | Tax assessment |
|---|---|---|
| 2025 | $2,138 +0.4% | $94,720 -6.2% |
| 2024 | $2,130 -22.9% | $100,960 +74.3% |
| 2023 | $2,761 -0.1% | $57,934 -3% |
| 2022 | $2,765 -8.5% | $59,750 +5.8% |
| 2021 | $3,022 -9.9% | $56,500 +5.8% |
| 2020 | $3,353 +2.8% | $53,410 +1.2% |
| 2019 | $3,261 | $52,780 +1.1% |
| 2018 | $3,261 +3.8% | $52,220 -2.5% |
| 2017 | $3,141 +6.2% | $53,560 +5.6% |
| 2016 | $2,957 +2.6% | $50,700 +10.8% |
| 2015 | $2,881 | $45,760 +6.2% |
| 2014 | -- | $43,080 +26.9% |
| 2013 | -- | $33,950 |
| 2012 | -- | $33,950 -10.7% |
| 2011 | -- | $38,010 -18.3% |
| 2010 | -- | $46,530 -22.4% |
| 2009 | -- | $59,950 +2.4% |
| 2008 | -- | $58,550 +6.4% |
| 2007 | -- | $55,050 +44.7% |
| 2006 | -- | $38,050 |
| 2005 | -- | $38,050 -0.7% |
| 2004 | -- | $38,300 |
| 2003 | -- | $38,300 +13.6% |
| 2002 | -- | $33,700 |
Find assessor info on the county website
Monthly payment
Est. payment
Payment breakdown
Explore the cost of this home by adjusting the details. Changes won't be saved.Climate risks
Neighborhood: Legend Trail
Nearby schools
GreatSchools rating
- 6/10Desert Sun AcademyGrades: PK-6Distance: 5.7 mi
- 10/10Cactus Shadows High SchoolGrades: 8-12Distance: 4.5 mi
- 4/10Sonoran Trails Middle SchoolGrades: 6-8Distance: 6.6 mi
Schools provided by the listing agent
- Elementary: Black Mountain Elementary School
- Middle: Sonoran Trails Middle School
- High: Cactus Shadows High School
- District: Cave Creek Unified District
Source: ARMLS. This data may not be complete. We recommend contacting the local school district to confirm school assignments for this home.
- $1,219,6004 bd4 ba2.8k sqft34682 N 93rd Pl, Scottsdale, AZ 85262Off Market

- $1,016,1003 bd2 ba2.2k sqft34638 N 93rd Pl, Scottsdale, AZ 85262Off Market

- $976,2004 bd3 ba2.6k sqft34704 N 93rd Pl, Scottsdale, AZ 85262Off Market

- $1,040,0003 bd2 ba2.2k sqft34616 N 93rd Pl, Scottsdale, AZ 85262Sold

- $998,400-- bd3 ba2.5k sqft34665 N 93rd Pl, Scottsdale, AZ 85262Off Market
- $985,800-- bd2 ba2.2k sqft34643 N 93rd Pl, Scottsdale, AZ 85262Off Market
- $900,0003 bd2 ba2k sqft34687 N 93rd Pl, Scottsdale, AZ 85262For Sale
- $1,275,0003 bd3 ba2.7k sqft34726 N 93rd Pl, Scottsdale, AZ 85262For Sale
A local agent can set up tours, give advice and negotiate with sellers.
Similar homes
- $1,449,0004 bd3 ba3.3k sqft37319 N 97TH Way, Scottsdale, AZ 85262For Sale
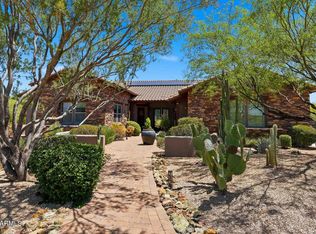 MLS ID #7044201, Phillip J Bogat, HomeSmart. ARMLS
 - $1,495,0004 bd3 ba3.1k sqft34545 N 99TH Street, Scottsdale, AZ 85262For Sale
 MLS ID #7003059, Yvonne Short, Realty ONE Group. ARMLS
 - $1,175,0004 bd3 ba3k sqft5892 E EVENING GLOW Drive, Scottsdale, AZ 85266For Sale
 MLS ID #7050208, Scott F. Naumann, Mountain & Desert Properties, LLC. ARMLS
 - $1,250,0003 bd3 ba3.2k sqft28713 N 148TH Street, Scottsdale, AZ 85262For Sale
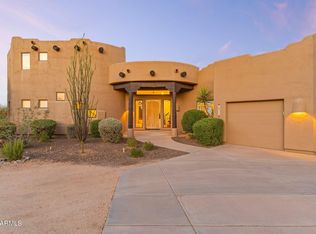 MLS ID #7045424, Janelle N Flaherty, First Team Real Estate. ARMLS
 - $1,279,0003 bd3 ba2.7k sqft7534 E Visao Drive, Scottsdale, AZ 85266For SaleMLS ID #7038249, Jennifer Kusmer, DeLex Realty. ARMLS
- $1,200,0004 bd3 ba3.2k sqft10894 E HEDGEHOG Place, Scottsdale, AZ 85262For SaleMLS ID #7014158, Celine Hatherly, Russ Lyon Sotheby's International Realty. ARMLS
- $1,175,0003 bd3 ba2.9k sqft31009 N 155th Place, Scottsdale, AZ 85262For SaleMLS ID #7052608, Bonnie Burke, RE/MAX Fine Properties. ARMLS
- $1,199,9004 bd4 ba3.6k sqft11082 E MARK Lane, Scottsdale, AZ 85262For SaleMLS ID #7049240, David C Zajdzinski, eXp Realty. ARMLS
- $1,725,0004 bd4 ba4.1k sqft8661 E Preserve Way, Scottsdale, AZ 85266For SaleMLS ID #6968102, Emily Duarte, Keller Williams Arizona Realty. ARMLS
- $1,495,0004 bd3 ba3.3k sqft11374 E DALE Lane, Scottsdale, AZ 85262For SaleMLS ID #7041722, Amy Cook, Berkshire Hathaway HomeServices Arizona Properties. ARMLS
- $1,105,0003 bd3 ba3.5k sqft34105 N 136TH Street, Scottsdale, AZ 85262For SaleMLS ID #7046442, Lisa M Varda, Realty ONE Group. ARMLS
- $1,575,0005 bd5 ba4k sqft36625 N PORTA NUOVA Road, Scottsdale, AZ 85262For SaleMLS ID #6985740, Rebecca Joy Holt, RE/MAX Fine Properties. ARMLS
- $1,250,0003 bd3 ba3k sqft7415 E PASARO Drive, Scottsdale, AZ 85266For SaleMLS ID #7032456, Tara Buntin, Real Broker. ARMLS
- $1,125,0004 bd3 ba2.8k sqft11146 E RUNNING DEER Trail, Scottsdale, AZ 85262For SaleMLS ID #7027995, Robert Lontkowski, Sonoran Properties Associates. ARMLS
- $1,535,0003 bd4 ba2.6k sqft33142 N 71ST Street, Scottsdale, AZ 85266For SaleMLS ID #7042484, Robert Lontkowski, Sonoran Properties Associates. ARMLS
- $1,325,0003 bd3 ba2.1k sqft7258 E HIGH POINT Drive, Scottsdale, AZ 85266For SaleMLS ID #6990484, Heather Martin, eXp Realty. ARMLS
- $1,385,0003 bd2 ba2.3k sqft6767 E AMBER SUN Drive, Scottsdale, AZ 85266For SaleMLS ID #6994468, Robert Lontkowski, Sonoran Properties Associates. ARMLS
- $700,0002 bd2 ba1.6k sqft9578 E RAINDANCE Trail, Scottsdale, AZ 85262For SaleMLS ID #7052940, Stephanie A Anderson, Russ Lyon Sotheby's International Realty. ARMLS
- $1,100,0003 bd3 ba2.3k sqft7156 E THIRSTY CACTUS Lane, Scottsdale, AZ 85266For SaleMLS ID #7051184, Suzanne Gaidos, Russ Lyon Sotheby's International Realty. ARMLS
- $1,400,0003 bd4 ba2.9k sqft10575 E RISING SUN Drive, Scottsdale, AZ 85262For SaleMLS ID #6932276, Lonnie Lopez, Russ Lyon Sotheby's International Realty. ARMLS
