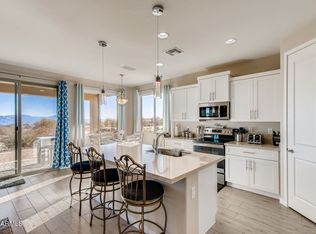
Experience elevated living in this stunning home featuring breathtaking mountain views and a thoughtfully designed open-concept floor plan. The spacious great room seamlessly connects to the gourmet kitchen, creating the perfect space for entertaining and everyday living. The chef-inspired kitchen boasts premium appliances, abundant cabinetry, expansive countertops, and a large center island. Natural light fills the living spaces through oversized windows that frame the picturesque mountain backdrop. Enjoy 3 beds, 2 flex spaces, newer ACs, water heater, epoxied 4 car garage, stunning paver driveway and hiking right outside your door. Fabulous yard with covered patios to enjoy with friends. Enjoy spectacular sunsets and serene views from the outdoor living spaces. Home set on over 1 acre! Enjoy newer ACs, beautiful paver driveway, RO system in kitchen, upgraded gas tank, epoxy floor in 4 car garage. There is natural preserve and hiking right across the street to enjoy. This home is waiting for you.
For sale
Price cut: $106K (7/29)
$999,000
34105 N 136TH Street, Scottsdale, AZ 85262
3beds
3,523sqft
:
Get pre-qualified$5,878/mo
Single Family Residence
Built in 2006
1.25 Acres Lot
$-- Zestimate®
$284/sqft
$-- HOA
What's special
Breathtaking mountain viewsLarge center islandAbundant cabinetryPremium appliancesStunning paver drivewayGourmet kitchenExpansive countertops
- 41 days |
- 551 |
- 28 |
Likely to sell faster than
Zillow last checked:
Listing updated:
Listed by:
Lisa M Varda 480-221-7629,
Realty ONE Group
Source: ARMLS,MLS#: 7046442
Facts & features
Interior
Bedrooms & bathrooms
- Bedrooms: 3
- Bathrooms: 3
- Full bathrooms: 3
Heating
- Electric
Cooling
- Central Air, Ceiling Fan(s), Programmable Thmstat
Appliances
- Included: Washer/Dryer Stacked, Dryer, Washer, Water Softener Owned, Refrigerator, Built-in Microwave, Dishwasher, Disposal, Gas Cooktop, Water Purifier
- Laundry: Inside
Features
- Pantry, High Speed Internet, Granite Counters, Double Vanity, Eat-in Kitchen, 9+ Flat Ceilings, No Interior Steps, Kitchen Island, Full Bth Master Bdrm, Separate Shwr & Tub
- Flooring: Carpet, Stone, Tile, Wood
- Windows: Low Emissivity Windows, Double Pane Windows
- Has basement: No
- Number of fireplaces: 1
- Fireplace features: Family Room, Gas
- Common walls with other units/homes: No Common Walls
Interior area
- Total structure area: 3,523
- Total interior livable area: 3,523 sqft
Property
Parking
- Total spaces: 10
- Parking features: Attached
- Attached garage spaces: 4
- Uncovered spaces: 6
Features
- Stories: 1
- Patio & porch: Patio
- Exterior features: Private Street(s), Private Yard, Built-in Barbecue
- Spa features: None, Bath
- Fencing: Back Yard,Wrought Iron
- Has view: Yes
- View description: Desert, Mountain(s)
Lot
- Size: 1.25 Acres
- Features: East/West Exposure, Borders Preserve/Public Land, Desert Back, Desert Front, Auto Timer H2O Front, Auto Timer H2O Back
Details
- Parcel number: 21936021P
- Other equipment: Intercom
- Horses can be raised: Yes
Construction
Type & style
- Home type: SingleFamily
- Architectural style: Santa Barbara/Tuscan
- Property subtype: Single Family Residence
Materials
- Stucco, Other, Painted
- Roof: Tile
Condition
- Year built: 2006
Details
- Builder name: Classic Stellar
Utilities & green energy
- Electric: 220 Volts in Kitchen
- Sewer: Septic Tank
- Water: Pvt Water Company, Hauled
- Utilities for property: Propane
Community & HOA
Community
- Security: Fire Sprinkler System
- Subdivision: Custom Home on over 1 acre
HOA
- Has HOA: No
- Services included: No Fees
Location
- Region: Scottsdale
Financial & listing details
- Price per square foot: $284/sqft
- Tax assessed value: $741,800
- Annual tax amount: $1,957
- Date on market: 6/25/2026
- Cumulative days on market: 41 days
- Listing terms: Cash,Conventional,1031 Exchange
- Ownership: Fee Simple
- Electric utility on property: Yes
- Road surface type: Gravel, Unimproved
Estimated market value
Not available
Estimated sales range
Not available
Not available
Price history
| Date | Event | Price |
|---|---|---|
| 7/29/2026 | Price change | $999,000-9.6%$284/sqft |
Source:  ARMLS #7046442 Report a problem ARMLS #7046442 Report a problem | ||
| 7/8/2026 | Price change | $1,105,000-1.8%$314/sqft |
Source: ARMLS #7046442 Report a problem | ||
| 6/25/2026 | Listed for sale | $1,125,000+19.7%$319/sqft |
Source: ARMLS #7046442 Report a problem | ||
| 12/23/2021 | Sold | $940,000-5.5%$267/sqft |
Source: ARMLS #6315164 Report a problem | ||
| 11/29/2021 | Contingent | $995,000$282/sqft |
Source: ARMLS #6315164 Report a problem | ||
| 11/11/2021 | Price change | $995,000-4.8%$282/sqft |
Source: ARMLS #6315164 Report a problem | ||
| 11/1/2021 | Listed for sale | $1,045,000+872.1%$297/sqft |
Source: ARMLS #6315164 Report a problem | ||
| 10/7/2004 | Sold | $107,500$31/sqft |
Source: Public Record Report a problem | ||
Public tax history
| Year | Property taxes | Tax assessment |
|---|---|---|
| 2025 | $1,785 -0.2% | $74,180 -3.5% |
| 2024 | $1,788 +2.4% | $76,880 +66.5% |
| 2023 | $1,747 -3.2% | $46,168 -6.3% |
| 2022 | $1,804 -9.6% | $49,260 +1.8% |
| 2021 | $1,996 +3.1% | $48,370 +6.9% |
| 2020 | $1,936 -21.5% | $45,230 +4.4% |
| 2019 | $2,467 +32.4% | $43,320 -0.5% |
| 2018 | $1,864 +3.7% | $43,550 +3.2% |
| 2017 | $1,796 +6.3% | $42,210 +3.1% |
| 2016 | $1,690 +8.1% | $40,950 +10.3% |
| 2015 | $1,564 | $37,130 +24.8% |
| 2014 | -- | $29,760 -6.3% |
| 2013 | -- | $31,760 |
| 2012 | -- | $31,760 -11.6% |
| 2011 | -- | $35,920 -29.7% |
| 2010 | -- | $51,110 -24.3% |
| 2009 | -- | $67,510 +146.7% |
| 2008 | -- | $27,360 +1.2% |
| 2007 | -- | $27,040 |
Find assessor info on the county website
Monthly payment
Est. payment
Payment breakdown
Explore the cost of this home by adjusting the details. Changes won't be saved.Climate risks
Neighborhood: 85262
Nearby schools
GreatSchools rating
- 6/10Desert Sun AcademyGrades: PK-6Distance: 9.9 mi
- 10/10Cactus Shadows High SchoolGrades: 8-12Distance: 9.8 mi
- 4/10Sonoran Trails Middle SchoolGrades: 6-8Distance: 11 mi
Schools provided by the listing agent
- Elementary: Desert Sun Academy
- Middle: Sonoran Trails Middle School
- High: Cactus Shadows High School
- District: Cave Creek Unified District
Source: ARMLS. This data may not be complete. We recommend contacting the local school district to confirm school assignments for this home.
- $139,700-- bd-- ba-- sqft34015 N 136th St, Scottsdale, AZ 85262Off Market
- $2,502,00010 bd7 ba5.4k sqft34011 N 136th St, Scottsdale, AZ 85262Off Market

- $553,3003 bd2 ba1.6k sqft34211 N 136th St, Scottsdale, AZ 85262Off Market
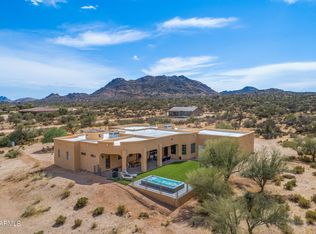
- $1,090,0005 bd5 ba5.3k sqft13626 E Olesen Rd, Scottsdale, AZ 85262Sold
- $88,0001.229 Acres136XX E Olesen Rd #1, Scottsdale, AZ 85262Sold
- $125,0001.024 Acres34300 N 136th St, Scottsdale, AZ 85262Lot/Land
- $99,884-- bd-- ba1.7k sqft33915 N 136th St, Scottsdale, AZ 85262Off Market
- $568,4004 bd2 ba2k sqft13705 E Amber Sun Dr, Scottsdale, AZ 85262Off Market
A local agent can set up tours, give advice and negotiate with sellers.
Similar homes
- $899,9005 bd3 ba3.3k sqft13849 E HAWKNEST Road, Scottsdale, AZ 85262For Sale
 MLS ID #7055925, Brian K Lynch, West USA Realty. ARMLS
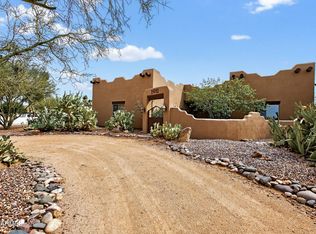
 - $999,9995 bd3 ba3.2k sqft14041 E Bajada Drive, Scottsdale, AZ 85262For Sale
 MLS ID #7053030, Eric Saenz, Realty ONE Group. ARMLS
 - $1,175,0003 bd3 ba2.9k sqft31009 N 155th Place, Scottsdale, AZ 85262For Sale
 MLS ID #7052608, Bonnie Burke, RE/MAX Fine Properties. ARMLS
 - $1,049,0004 bd4 ba3.5k sqft28025 N 156th Place, Scottsdale, AZ 85262For Sale
 MLS ID #6963573, Josie Pakula, Russ Lyon Sotheby's International Realty. ARMLS
 - $1,250,0003 bd3 ba3.2k sqft28713 N 148TH Street, Scottsdale, AZ 85262For SaleMLS ID #7045424, Janelle N Flaherty, First Team Real Estate. ARMLS
- $1,204,0004 bd3 ba3k sqft13912 E CAVEDALE Drive, Scottsdale, AZ 85262For SaleMLS ID #7012195, Danielle L Dror, West USA Realty. ARMLS
- $899,9004 bd2 ba2.7k sqft27821 N 155th Place, Scottsdale, AZ 85262For SaleMLS ID #7022299, Bonnie Burke, RE/MAX Fine Properties. ARMLS
- $799,0003 bd3 ba2.7k sqft27105 N 162nd Street, Scottsdale, AZ 85262For SaleMLS ID #7049344, Bonnie Burke, RE/MAX Fine Properties. ARMLS
- $1,320,0005 bd4 ba3k sqft14530 E PEAK VIEW Road, Scottsdale, AZ 85262For SaleMLS ID #7052660, Jeffrey T Raskin, HomeSmart. ARMLS
- $1,399,0005 bd4 ba4k sqft13919 E QUAIL TRACK Road, Scottsdale, AZ 85262For SaleMLS ID #7029956, Andrew R Bloom, Keller Williams Realty Sonoran Living. ARMLS
- $1,400,0004 bd3 ba2.9k sqft14422 E MONUMENT Drive, Scottsdale, AZ 85262For SaleMLS ID #6980245, Brian K Lynch, West USA Realty. ARMLS
- $1,399,0004 bd3 ba3.3k sqft37319 N 97TH Way, Scottsdale, AZ 85262For SaleMLS ID #7044201, Phillip J Bogat, HomeSmart. ARMLS
- $1,020,0002 bd3 ba2.9k sqft27902 N AGUA VERDE Drive, Rio Verde, AZ 85263For SaleMLS ID #7044711, Gary Loving, Realty ONE Group. ARMLS
- $1,495,0004 bd3 ba3.3k sqft11374 E DALE Lane, Scottsdale, AZ 85262For SaleMLS ID #7041722, Amy Cook, Berkshire Hathaway HomeServices Arizona Properties. ARMLS
- $1,275,0003 bd3 ba2.7k sqft34726 N 93RD Place, Scottsdale, AZ 85262For SaleMLS ID #7039701, Robert F. Long, West USA Realty. ARMLS
- $999,0004 bd3 ba3.6k sqft37809 N 9th Place, Phoenix, AZ 85086For SaleMLS ID #6978374, David Patterson, Patterson Real Estate Group. ARMLS
- $1,299,9005 bd3 ba3k sqft9624 E SKINNER Drive, Scottsdale, AZ 85262For SaleMLS ID #7057888, Jason L Penrose, eXp Realty. ARMLS
- $999,9994 bd2 ba2.6k sqft6032 E Skinner Drive, Cave Creek, AZ 85331For SaleMLS ID #6956299, Becca Maloy, Berkshire Hathaway HomeServices Arizona Properties. ARMLS
- $1,100,0003 bd3 ba2.3k sqft7156 E THIRSTY CACTUS Lane, Scottsdale, AZ 85266For SaleMLS ID #7051184, Suzanne Gaidos, Russ Lyon Sotheby's International Realty. ARMLS
- $999,0005 bd3 ba3.9k sqft1815 W MADDOCK Road, Phoenix, AZ 85086For SaleMLS ID #6986727, Chad M Schreiner, RMA-Mountain Properties. ARMLS
