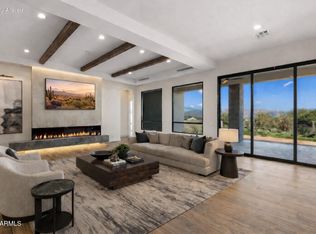
Beautifully crafted custom home on a premium 1.25 acre cul-de-sac lot in North Scottsdale, offering privacy, convenience, and lifestyle. Private well & no HOA. The thoughtful split floor plan features a master suite, 2 ensuite bedrooms plus a dedicated office. Spacious great room showcases exposed wood beam ceilings, gas fireplace & abundant natural light. The kitchen is both functional & stylish with hi end appliances, gas cooktop w/pot filler, walk in pantry, granite countertops & custom cabinetry. Outback you'll find an exceptional horse setup with a 4 stall barn with fly spray/misters, hay storage, two expansive 55' x 125' turnouts with shade & split-rail fencing. Easy access to hundreds of miles of trails, while still being close to fine dining & shopping.
For sale
$1,049,000
28025 N 156th Place, Scottsdale, AZ 85262
4beds
3,510sqft
:
Get pre-qualified$6,250/mo
Single Family Residence
Built in 2009
1.25 Acres Lot
$-- Zestimate®
$299/sqft
$-- HOA
What's special
Exceptional horse setupGas fireplaceThoughtful split floor planMaster suiteAbundant natural lightExposed wood beam ceilingsHay storage
- 177 days |
- 962 |
- 52 |
Zillow last checked:
Listing updated:
Listed by:
Josie Pakula 480-223-3633,
Russ Lyon Sotheby's International Realty,
Katie Scala 480-599-5828,
Russ Lyon Sotheby's International Realty
Source: ARMLS,MLS#: 6963573
Facts & features
Interior
Bedrooms & bathrooms
- Bedrooms: 4
- Bathrooms: 4
- Full bathrooms: 3
- 1/2 bathrooms: 1
Heating
- Electric
Cooling
- Central Air, Ceiling Fan(s), Programmable Thmstat
Appliances
- Included: Dryer, Washer, Water Softener Owned, Reverse Osmosis, Refrigerator, Built-in Microwave, Dishwasher, Disposal, Gas Cooktop, Water Purifier
- Laundry: Inside
Features
- Pantry, High Speed Internet, Granite Counters, Double Vanity, Eat-in Kitchen, Breakfast Bar, No Interior Steps, Wet Bar, Kitchen Island, Full Bth Master Bdrm, Separate Shwr & Tub
- Flooring: Carpet, Stone, Tile
- Windows: Double Pane Windows, Vinyl Frame
- Has basement: No
- Number of fireplaces: 1
- Fireplace features: Living Room, Gas
Interior area
- Total structure area: 3,510
- Total interior livable area: 3,510 sqft
Property
Parking
- Total spaces: 3
- Parking features: RV Gate, Garage Door Opener, Direct Access, Circular Driveway, Side Vehicle Entry
- Garage spaces: 3
Features
- Stories: 1
- Patio & porch: Covered, Patio
- Exterior features: Other, Balcony, Misting System, Storage
- Spa features: None
- Fencing: Chain Link,Wire
- Has view: Yes
- View description: Mountain(s)
Lot
- Size: 1.25 Acres
- Features: East/West Exposure, Sprinklers In Front, Desert Front, Cul-De-Sac, Natural Desert Back, Auto Timer H2O Front
Details
- Additional structures: Barn(s)
- Parcel number: 21937062V
- Horses can be raised: Yes
- Horse amenities: Barn, Corral(s), Stall, Tack Room
Construction
Type & style
- Home type: SingleFamily
- Architectural style: Santa Barbara/Tuscan
- Property subtype: Single Family Residence
Materials
- Stucco, Wood Frame, Painted, Stone
- Roof: Tile
Condition
- Year built: 2009
Utilities & green energy
- Water: Private Well
- Utilities for property: Propane
Green energy
- Water conservation: Recirculation Pump
Community & HOA
Community
- Security: Security System Owned
- Subdivision: Rio Verde Foothills
HOA
- Has HOA: No
- Services included: No Fees
Location
- Region: Scottsdale
Financial & listing details
- Price per square foot: $299/sqft
- Tax assessed value: $892,600
- Annual tax amount: $2,069
- Date on market: 1/8/2026
- Cumulative days on market: 178 days
- Listing terms: Cash,Conventional
- Ownership: Fee Simple
Estimated market value
Not available
Estimated sales range
Not available
Not available
Price history
| Date | Event | Price |
|---|---|---|
| 6/28/2026 | Listed for sale | $1,049,000$299/sqft |
Source:  ARMLS #6963573 Report a problem ARMLS #6963573 Report a problem | ||
| 6/10/2026 | Listing removed | $1,049,000$299/sqft |
Source: ARMLS #6963573 Report a problem | ||
| 4/6/2026 | Price change | $1,049,000-3.8%$299/sqft |
Source: ARMLS #6963573 Report a problem | ||
| 3/4/2026 | Price change | $1,090,000-3.1%$311/sqft |
Source: ARMLS #6963573 Report a problem | ||
| 2/12/2026 | Price change | $1,125,000-2.2%$321/sqft |
Source: ARMLS #6963573 Report a problem | ||
| 1/8/2026 | Listed for sale | $1,150,000+4.5%$328/sqft |
Source: ARMLS #6963573 Report a problem | ||
| 9/3/2025 | Listing removed | $1,100,000$313/sqft |
Source: ARMLS #6872647 Report a problem | ||
| 8/13/2025 | Price change | $1,100,000-8.3%$313/sqft |
Source: ARMLS #6872647 Report a problem | ||
| 5/29/2025 | Listed for sale | $1,200,000+627.3%$342/sqft |
Source: ARMLS #6872647 Report a problem | ||
| 5/30/2008 | Sold | $165,000-29.8%$47/sqft |
Source: Public Record Report a problem | ||
| 8/9/2005 | Sold | $235,000$67/sqft |
Source: Public Record Report a problem | ||
Public tax history
| Year | Property taxes | Tax assessment |
|---|---|---|
| 2025 | $1,887 -0.2% | $89,260 -0.6% |
| 2024 | $1,891 +2.4% | $89,830 +84% |
| 2023 | $1,848 -3.2% | $48,822 -13.2% |
| 2022 | $1,908 -9.6% | $56,260 +1.8% |
| 2021 | $2,111 +3.1% | $55,250 +9.6% |
| 2020 | $2,047 +3.9% | $50,400 +1.7% |
| 2019 | $1,971 | $49,580 -2.1% |
| 2018 | $1,971 +3.7% | $50,630 +3.9% |
| 2017 | $1,900 +6.3% | $48,710 +1.1% |
| 2016 | $1,788 +5.3% | $48,200 +4.7% |
| 2015 | $1,698 | $46,030 +26.1% |
| 2014 | -- | $36,510 +27.6% |
| 2013 | -- | $28,610 |
| 2012 | -- | $28,610 -6.3% |
| 2011 | -- | $30,530 +42.4% |
| 2010 | -- | $21,440 -54.7% |
| 2009 | -- | $47,360 -0.7% |
| 2008 | -- | $47,680 +22.4% |
| 2007 | -- | $38,960 |
Find assessor info on the county website
Monthly payment
Est. payment
Payment breakdown
Explore the cost of this home by adjusting the details. Changes won't be saved.Climate risks
Neighborhood: 85262
Nearby schools
GreatSchools rating
- 6/10Desert Sun AcademyGrades: PK-6Distance: 11.6 mi
- 4/10Sonoran Trails Middle SchoolGrades: 6-8Distance: 12.7 mi
- 10/10Cactus Shadows High SchoolGrades: 8-12Distance: 12.7 mi
Schools provided by the listing agent
- Elementary: Desert Sun Academy
- Middle: Sonoran Trails Middle School
- High: Cactus Shadows High School
- District: Cave Creek Unified District
Source: ARMLS. This data may not be complete. We recommend contacting the local school district to confirm school assignments for this home.
- $99,600-- bd-- ba-- sqft28007 N 156th Pl, Scottsdale, AZ 85262Off Market
- $--1.182 Acres0 N 156th Pl, Scottsdale, AZ 85262Off Market

- $1,315,0004 bd4 ba3.3k sqft28153 N 157th St, Scottsdale, AZ 85262Sold
- $504,1003 bd2 ba1.2k sqft28105 N 156th St, Scottsdale, AZ 85262Off Market
- $1,560,0004 bd4 ba3.4k sqft28091 N 157th St, Scottsdale, AZ 85262Sold
- $298,0001 bd1 ba657 sqft28017 N 156th St, Scottsdale, AZ 85262Sold
- $112,700-- bd-- ba-- sqft28023 N 157th St, Scottsdale, AZ 85262Off Market
- $975,0003 bd3 ba2.7k sqft28021 N 156th St, Scottsdale, AZ 85262Sold
A local agent can set up tours, give advice and negotiate with sellers.
Similar homes
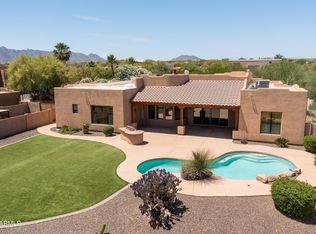
- $899,9004 bd2 ba2.7k sqft27821 N 155th Place, Scottsdale, AZ 85262For Sale
 MLS ID #7022299, Bonnie Burke, RE/MAX Fine Properties. ARMLS
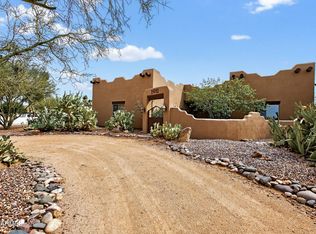
 - $999,9995 bd3 ba3.2k sqft14041 E Bajada Drive, Scottsdale, AZ 85262For Sale
 MLS ID #7053030, Eric Saenz, Realty ONE Group. ARMLS
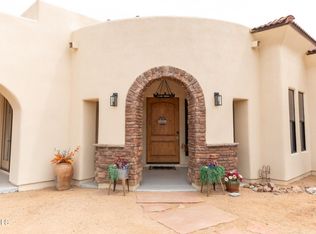
 - $1,100,0005 bd4 ba3.7k sqft16736 E GLORIA Lane, Scottsdale, AZ 85262For Sale
 MLS ID #7014917, Pete Kanton, HomeSmart. ARMLS
 - $1,175,0003 bd3 ba2.9k sqft31009 N 155th Place, Scottsdale, AZ 85262For Sale
 MLS ID #7052608, Bonnie Burke, RE/MAX Fine Properties. ARMLS
 - $1,250,0004 bd3 ba2.9k sqft15309 E RED BIRD Road, Scottsdale, AZ 85262For SaleMLS ID #7003191, Peggy Sala, Berkshire Hathaway HomeServices Arizona Properties. ARMLS
- $1,204,0004 bd3 ba3k sqft13912 E CAVEDALE Drive, Scottsdale, AZ 85262For SaleMLS ID #7012195, Danielle L Dror, West USA Realty. ARMLS
- $999,0003 bd3 ba3.5k sqft34105 N 136TH Street, Scottsdale, AZ 85262For SaleMLS ID #7046442, Lisa M Varda, Realty ONE Group. ARMLS
- $899,9005 bd3 ba3.3k sqft13849 E HAWKNEST Road, Scottsdale, AZ 85262For SaleMLS ID #7055925, Brian K Lynch, West USA Realty. ARMLS
- $799,0003 bd3 ba2.7k sqft27105 N 162nd Street, Scottsdale, AZ 85262For SaleMLS ID #7049344, Bonnie Burke, RE/MAX Fine Properties. ARMLS
- $1,250,0003 bd3 ba3.2k sqft28713 N 148TH Street, Scottsdale, AZ 85262For SaleMLS ID #7045424, Janelle N Flaherty, First Team Real Estate. ARMLS
- $1,400,0004 bd3 ba2.9k sqft14422 E MONUMENT Drive, Scottsdale, AZ 85262For SaleMLS ID #6980245, Brian K Lynch, West USA Realty. ARMLS
- $1,399,0005 bd4 ba4k sqft13919 E QUAIL TRACK Road, Scottsdale, AZ 85262For SaleMLS ID #7029956, Andrew R Bloom, Keller Williams Realty Sonoran Living. ARMLS
- $1,020,0002 bd3 ba2.9k sqft27902 N AGUA VERDE Drive, Rio Verde, AZ 85263For SaleMLS ID #7044711, Gary Loving, Realty ONE Group. ARMLS
- $1,555,0004 bd4 ba3.9k sqft32633 N 137TH Street, Scottsdale, AZ 85262For SaleMLS ID #6995943, Chey Castro, The Agency. ARMLS
- $1,495,0004 bd3 ba3.3k sqft11374 E DALE Lane, Scottsdale, AZ 85262For SaleMLS ID #7041722, Amy Cook, Berkshire Hathaway HomeServices Arizona Properties. ARMLS
- $1,150,0004 bd3 ba3k sqft27808 N Desierto Drive, Rio Verde, AZ 85263For SaleMLS ID #7010281, Diana Mettille, Realty ONE Group. ARMLS
- $799,0004 bd2 ba2.3k sqft31114 N 136TH Way, Scottsdale, AZ 85262For SaleMLS ID #6974289, Randy Schoenfeld, My Home Group Real Estate. ARMLS
- $1,549,9004 bd6 ba4.3k sqft34710 N 140th Street, Scottsdale, AZ 85262For SaleMLS ID #7043744, Bonnie Burke, RE/MAX Fine Properties. ARMLS
- $1,375,0004 bd4 ba3.4k sqft16908 E BUCKHORN Trail, Rio Verde, AZ 85263For SaleMLS ID #7052563, Nicholas R Kibby, Keller Williams Integrity First Realty. ARMLS
- $750,0004 bd3 ba3.4k sqft30124 N 174TH Street, Rio Verde, AZ 85263For SaleMLS ID #7016733, Alexes Jordan, Desert Canyon Properties, LLC. ARMLS
