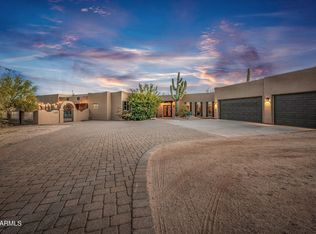
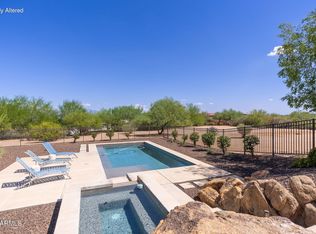
Beautiful North Scottsdale Living on 2.35 Private Acres with Stunning Mountain Views. This Single-Level Home features Vaulted Ceilings, Wood-Look Tile and Built-ins plus Fresh Interior Paint throughout. the Spacious Kitchen Offers Granite Counters, Breakfast Bar, Bosch Appliances, Double Wall Ovens, Induction Cooktop, Walk-in Pantry and Coffee Bar. The Primary Suite includes Custom Built-ins, Two Walk-in Closets, Shower and Soaking Tub. Relax With a Deeply Covered Patio, Sparkling Pool, Waterfall, Travertine Decking and Privacy. A 2,000 SF Air-Conditioned Workshop with 220 Outlets Ideal for Hobbies or More. Water is Excellent with Strong Producing Well. Enjoy Extensive Equestrian Amenities, Hiking and Biking with 67 Miles of Trails. OWNER FINANCING AVAILABLE For Qualified Buyers. Ride or Hike From your Own Backyard to McDowell Mountain Regional Park with 21,099 Acres and Gorgeous Trails to Truly Enjoy the Peace and Quiet of the Desert
For sale
$1,250,000
15309 E RED BIRD Road, Scottsdale, AZ 85262
4beds
2,974sqft
Single Family Residence
Built in 2013
2.35 Acres Lot
$-- Zestimate®
$420/sqft
$-- HOA
What's special
Sparkling poolDeeply covered patioTravertine deckingSpacious kitchenPrimary suiteFresh interior paint throughoutStunning mountain views
- 197 days
- 414
- 37
Zillow last checked:
Listing updated:
Listed by:
Peggy Sala 480-450-7229,
Berkshire Hathaway HomeServices Arizona Properties,
Eilise Sala 480-815-2219,
Berkshire Hathaway HomeServices Arizona Properties
Source: ARMLS,MLS#: 7003191
Facts & features
Interior
Bedrooms & bathrooms
- Bedrooms: 4
- Bathrooms: 3
- Full bathrooms: 2
- 1/2 bathrooms: 1
Heating
- Electric
Cooling
- Central Air, Ceiling Fan(s)
Appliances
- Included: Refrigerator, Dishwasher, Induction Cooktop, Electric Range, Electric Oven, Built-In Electric Oven
- Laundry: Inside
Features
- Pantry, Granite Counters, Double Vanity, No Interior Steps, Vaulted Ceiling(s), Full Bth Master Bdrm, Separate Shwr & Tub
- Flooring: Tile
- Windows: Low Emissivity Windows, Double Pane Windows
- Has basement: No
- Has fireplace: No
Interior area
- Total structure area: 2,974
- Total interior livable area: 2,974 sqft
Property
Parking
- Total spaces: 4
- Parking features: Garage, Open
- Garage spaces: 2
- Uncovered spaces: 2
Features
- Stories: 1
- Patio & porch: Covered, Patio
- Exterior features: Misting System
- Has private pool: Yes
- Pool features: Outdoor Pool
- Spa features: None
- Fencing: Wrought Iron
- Has view: Yes
- View description: Trees/Woods, Mountain(s)
Lot
- Size: 2.35 Acres
- Features: Rural, North/South Exposure, Desert Back, Desert Front, Gravel/Stone Front
Details
- Additional structures: Workshop
- Parcel number: 21937071A
- Horses can be raised: Yes
- Horse amenities: Arena, Corral(s), Stall, Tack Room
Construction
Type & style
- Home type: SingleFamily
- Architectural style: Ranch
- Property subtype: Single Family Residence
Materials
- Stucco, Wood Frame, Painted
- Foundation: Block
- Roof: Composition
Condition
- Year built: 2013
Utilities & green energy
- Sewer: Septic Tank
- Water: Shared Well
Community & HOA
Community
- Subdivision: Rio Verde Foothills
HOA
- Has HOA: No
- Services included: No Fees
Location
- Region: Scottsdale
Financial & listing details
- Price per square foot: $420/sqft
- Tax assessed value: $951,000
- Annual tax amount: $2,003
- Date on market: 4/6/2026
- Cumulative days on market: 186 days
- Listing terms: Owner May Carry,Cash,Conventional,1031 Exchange
- Ownership: Fee Simple
- Road surface type: Dirt
Estimated market value
Not available
Estimated sales range
Not available
Not available
Price history
| Date | Event | Price |
|---|---|---|
| 7/6/2026 | Price change | $1,250,000-6.6%$420/sqft |
Source:  ARMLS #7003191 Report a problem ARMLS #7003191 Report a problem | ||
| 4/6/2026 | Listed for sale | $1,339,000+35.4%$450/sqft |
Source: ARMLS #7003191 Report a problem | ||
| 11/24/2021 | Listing removed | -- |
Source:  Long Realty Company Report a problem Long Realty Company Report a problem | ||
| 10/23/2021 | Listed for rent | $4,995$2/sqft |
Source: Zillow Rental Network Premium Report a problem | ||
| 9/8/2021 | Price change | $989,000-5.8%$333/sqft |
Source: ARMLS #6281887 Report a problem | ||
| 8/26/2021 | Listed for sale | $1,050,000$353/sqft |
Source: ARMLS #6281887 Report a problem | ||
Public tax history
| Year | Property taxes | Tax assessment |
|---|---|---|
| 2025 | $1,827 -0.2% | $95,100 -3.3% |
| 2024 | $1,831 -12.7% | $98,380 +77.6% |
| 2023 | $2,097 -3.2% | $55,405 -9.7% |
| 2022 | $2,166 -9.6% | $61,370 +3.2% |
| 2021 | $2,396 -12.3% | $59,460 +3.4% |
| 2020 | $2,732 +3.5% | $57,510 -0.7% |
| 2019 | $2,640 | $57,910 +3.7% |
| 2018 | $2,640 +3.3% | $55,870 +3.5% |
| 2017 | $2,555 +6.7% | $53,980 +1.2% |
| 2016 | $2,395 +6.3% | $53,320 +3.8% |
| 2015 | $2,252 | $51,360 +32.3% |
| 2014 | -- | $38,820 |
Find assessor info on the county website
Monthly payment
Est. payment
Payment breakdown
Explore the cost of this home by adjusting the details. Changes won't be saved.Climate risks
Neighborhood: 85262
Nearby schools
Schools provided by the listing agent
- Elementary: Desert Sun Academy
- Middle: Sonoran Trails Middle School
- High: Cactus Shadows High School
- District: Cave Creek Unified District
Source: ARMLS. This data may not be complete. We recommend contacting the local school district to confirm school assignments for this home.
- $1,155,000-- bd2 ba2.2k sqft15317 E Red Bird Rd, Scottsdale, AZ 85262Off Market
- $1,951,7006 bd5 ba6.7k sqft15221 E Red Bird Rd, Scottsdale, AZ 85262Off Market
- $201,200-- bd-- ba-- sqft15335 E Lomas Verdes Dr, Scottsdale, AZ 85262Off Market
- $1,450,0005 bd4 ba4k sqft15339 E Red Bird Rd, Scottsdale, AZ 85262Sold
Similar homes
- $1,450,0004 bd3 ba2.9k sqft14422 E MONUMENT Drive, Scottsdale, AZ 85262For Sale
 MLS ID #7089195, Brian K Lynch, West USA Realty. ARMLS
 - $1,320,0005 bd4 ba3k sqft14530 E PEAK VIEW Road, Scottsdale, AZ 85262For Sale
 MLS ID #7052660, Jeffrey T Raskin, HomeSmart. ARMLS
 - $1,100,0004 bd3 ba3.6k sqft13811 E Casey Lane, Scottsdale, AZ 85262For Sale
 MLS ID #7079411, Bonnie Burke, RE/MAX Fine Properties. ARMLS
 - $1,039,0004 bd2 ba2.6k sqft29107 N 154TH Street, Scottsdale, AZ 85262For Sale
 MLS ID #7075743, Laura Lucky, Russ Lyon Sotheby's International Realty. ARMLS
