Opportunity knocks! This spacious 3,246 sqft home offers 4 bedrooms and 2.5 baths on a generous 1.25-acre lot with show stopping views provide the perfect canvas providing the perfect canvas for buyers ready to add their personal touch. The home is in solid condition and has been priced aggressively to reflect the opportunity for cosmetic updates and modernization.
Inside, you'll find a functional layout with great bones and ample living space, ideal for reimagining into your dream home. Outside, the fully fenced yard offers privacy and room to expand, with endless potential for landscaping, hardscape features, a pool, shop, or custom outdoor living areas. Home is being sold AS-IS. A pre-listing home inspection has been completed and is available for buyer review upon request, offering added transparency and confidence.
Bring your vision and unlock the full potential of this value-packed property on acreage!
A portion of the property is in flood zone (SFHA). The property has a FEMA amendment document (file 17-09-0596A-040037.pdf) that removes the structure from the SFHA. An elevation certificate is also on file with Maricopa county (file EC16-269.pdf). Copies of both files are under the documents tab of the MLS.
For sale
$700,000
33904 N 140TH Place, Scottsdale, AZ 85262
4beds
3,246sqft
:
Get pre-qualified$4,170/mo
Single Family Residence
Built in 2001
1.25 Acres Lot
$-- Zestimate®
$216/sqft
$-- HOA
What's special
Functional layoutShow stopping viewsAmple living space
- 96 days |
- 985 |
- 55 |
Likely to sell faster than
Zillow last checked:
Listing updated:
Listed by:
Megan L Dante 602-524-3164,
Real Broker,
Brett Worsencroft 435-241-8540,
Real Broker
Source: ARMLS,MLS#: 7007827
Facts & features
Interior
Bedrooms & bathrooms
- Bedrooms: 4
- Bathrooms: 3
- Full bathrooms: 2
- 1/2 bathrooms: 1
Heating
- Electric
Cooling
- Central Air, Ceiling Fan(s)
Appliances
- Included: Washer, Refrigerator, Built-in Microwave, Dishwasher, Disposal, Electric Oven, Electric Cooktop
- Laundry: Inside
Features
- Pantry, Non-laminate Counter, High Speed Internet, Double Vanity, 9+ Flat Ceilings, No Interior Steps, Kitchen Island, Full Bth Master Bdrm, Separate Shwr & Tub
- Flooring: Carpet, Tile
- Windows: Double Pane Windows, Vinyl Frame
- Has basement: No
- Number of fireplaces: 1
- Fireplace features: Family Room
Interior area
- Total structure area: 3,246
- Total interior livable area: 3,246 sqft
Property
Parking
- Total spaces: 3
- Parking features: RV Access/Parking, RV Gate, Garage Door Opener, Extended Length Garage, Circular Driveway, Attch'd Gar Cabinets
- Garage spaces: 3
Accessibility
- Accessibility features: Hard/Low Nap Floors
Features
- Stories: 1
- Patio & porch: Covered, Patio
- Spa features: None, Bath
- Fencing: Wire
- Has view: Yes
- View description: Mountain(s)
- Waterfront features: Wash
Lot
- Size: 1.25 Acres
- Features: Natural Desert Back, Natural Desert Front
Details
- Parcel number: 21936033K
- Horses can be raised: Yes
Construction
Type & style
- Home type: SingleFamily
- Architectural style: Territorial/Santa Fe
- Property subtype: Single Family Residence
Materials
- Stucco, Wood Frame, Painted
- Foundation: Slab
- Roof: Built-Up,Foam
Condition
- Year built: 2001
Utilities & green energy
- Water: Shared Well
Green energy
- Energy efficient items: Multi-Zones
Community & HOA
Community
- Subdivision: Rio Verde Foothills
HOA
- Has HOA: No
- Services included: No Fees
Location
- Region: Scottsdale
Financial & listing details
- Price per square foot: $216/sqft
- Tax assessed value: $673,300
- Annual tax amount: $1,727
- Date on market: 4/23/2026
- Cumulative days on market: 96 days
- Listing terms: Cash,Conventional,VA Loan
- Ownership: Fee Simple
Estimated market value
Not available
Estimated sales range
Not available
Not available
Price history
| Date | Event | Price |
|---|---|---|
| 5/6/2026 | Listed for sale | $700,000$216/sqft |
Source:  ARMLS #7007827 Report a problem ARMLS #7007827 Report a problem | ||
| 4/16/2026 | Listing removed | $700,000$216/sqft |
Source: ARMLS #7007827 Report a problem | ||
| 4/2/2026 | Listed for sale | $700,000+44.3%$216/sqft |
Source: ARMLS #7007827 Report a problem | ||
| 2/9/2017 | Sold | $485,000-2.5%$149/sqft |
Source: ARMLS #5435277 Report a problem | ||
| 12/13/2016 | Listed for sale | $497,500$153/sqft |
Source: Homesmart Premier #5435277 Report a problem | ||
| 12/11/2016 | Pending sale | $497,500$153/sqft |
Source: HomeSmart Premier #5435277 Report a problem | ||
| 8/13/2016 | Price change | $497,500-2.4%$153/sqft |
Source: Homesmart Premier #5435277 Report a problem | ||
| 6/16/2016 | Price change | $509,900-4.7%$157/sqft |
Source: Homesmart Premier #5435277 Report a problem | ||
| 5/5/2016 | Price change | $535,000-2.7%$165/sqft |
Source: Homesmart Premier #5435277 Report a problem | ||
| 4/29/2016 | Listed for sale | $550,000+29.3%$169/sqft |
Source: Homesmart Premier #5435277 Report a problem | ||
| 7/22/2004 | Sold | $425,320$131/sqft |
Source: ARMLS #2146494 Report a problem | ||
Public tax history
| Year | Property taxes | Tax assessment |
|---|---|---|
| 2025 | $1,575 -0.2% | $67,330 -4.4% |
| 2024 | $1,579 +2.4% | $70,460 +72.9% |
| 2023 | $1,542 -3.2% | $40,753 -8% |
| 2022 | $1,593 -9.6% | $44,280 +2% |
| 2021 | $1,762 +3.1% | $43,420 +7.3% |
| 2020 | $1,709 +3.9% | $40,470 +4.5% |
| 2019 | $1,645 | $38,710 -0.1% |
| 2018 | $1,645 +3.7% | $38,730 +3.9% |
| 2017 | $1,586 +6.3% | $37,280 +2.4% |
| 2016 | $1,492 +8.1% | $36,420 +10.5% |
| 2015 | $1,380 | $32,950 +25.4% |
| 2014 | -- | $26,270 +1.6% |
| 2013 | -- | $25,860 |
| 2012 | -- | $25,860 -10.3% |
| 2011 | -- | $28,820 -29.8% |
| 2010 | -- | $41,050 -27.9% |
| 2009 | -- | $56,970 -2.9% |
| 2008 | -- | $58,650 +14% |
| 2007 | -- | $51,450 +50.2% |
| 2006 | -- | $34,250 |
| 2005 | -- | $34,250 +4.9% |
| 2004 | -- | $32,650 +1.7% |
| 2003 | -- | $32,100 +372.1% |
| 2002 | -- | $6,800 |
Find assessor info on the county website
Monthly payment
Est. payment
Payment breakdown
Explore the cost of this home by adjusting the details. Changes won't be saved.Climate risks
Neighborhood: 85262
Nearby schools
GreatSchools rating
- 6/10Desert Sun AcademyGrades: PK-6Distance: 10.3 mi
- 10/10Cactus Shadows High SchoolGrades: 8-12Distance: 10.3 mi
- 4/10Sonoran Trails Middle SchoolGrades: 6-8Distance: 11.4 mi
Schools provided by the listing agent
- Elementary: Desert Sun Academy
- Middle: Sonoran Trails Middle School
- High: Cactus Shadows High School
- District: Cave Creek Unified District
Source: ARMLS. This data may not be complete. We recommend contacting the local school district to confirm school assignments for this home.
- $80,900-- bd-- ba-- sqft34027 N 140th Pl, Scottsdale, AZ 85262Off Market
- $67,900-- bd-- ba-- sqft33918 N 140th Pl, Scottsdale, AZ 85262Off Market
- $608,1004 bd2 ba2.3k sqft14010 E Westland Dr, Scottsdale, AZ 85262Off Market

- $849,8004 bd2 ba2.3k sqft14010 E Westland Rd, Scottsdale, AZ 85262Off Market
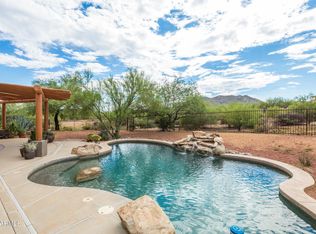
- $379,6003 bd2 ba2.5k sqft33918 N 140th Pl, Scottsdale, AZ 85262Off Market
- $855,600-- bd-- ba2.5k sqft33918 N 140th Pl, Scottsdale, AZ 85262Off Market
- $1,169,0004 bd3 ba3.2k sqft33915 N 140th Pl, Scottsdale, AZ 85262Off Market
- $973,1004 bd2 ba2.3k sqft33817 N 140th Pl, Scottsdale, AZ 85262Off Market
A local agent can set up tours, give advice and negotiate with sellers.
Similar homes
- $735,0004 bd2 ba2.7k sqft27811 N 154 Place, Scottsdale, AZ 85262For Sale
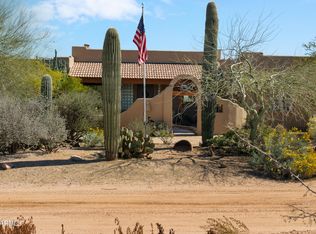 MLS ID #6988416, Justin Rindal, HomeSmart. ARMLS
 - $899,9005 bd3 ba3.3k sqft13849 E HAWKNEST Road, Scottsdale, AZ 85262For Sale
 MLS ID #7055925, Brian K Lynch, West USA Realty. ARMLS
 - $750,0004 bd3 ba3.4k sqft30124 N 174TH Street, Rio Verde, AZ 85263For Sale
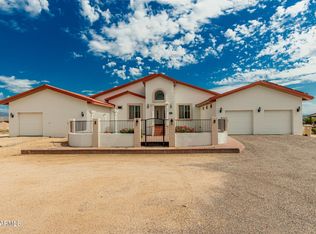 MLS ID #7016733, Alexes Jordan, Desert Canyon Properties, LLC. ARMLS
 - $999,9995 bd3 ba3.2k sqft14041 E Bajada Drive, Scottsdale, AZ 85262For Sale
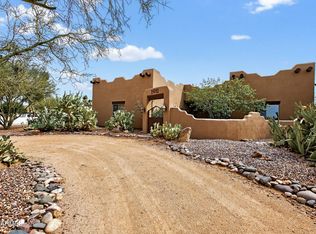 MLS ID #7053030, Eric Saenz, Realty ONE Group. ARMLS
 - $729,9004 bd2 ba2.1k sqft16105 E ANDREW Drive, Fountain Hills, AZ 85268For SaleMLS ID #7057889, Shelby Segura, W and Partners, LLC. ARMLS
- $720,0004 bd2 ba2.3k sqft17416 E WINDSTONE Trail, Rio Verde, AZ 85263For SaleMLS ID #7014843, Mark Hatton, Provident Partners Realty. ARMLS
- $729,9003 bd3 ba2.9k sqft18649 E MCDOWELL MOUNTAIN Drive, Rio Verde, AZ 85263For SaleMLS ID #7028058, Jamar Taylor, Apex Residential. ARMLS
- $699,0004 bd3 ba2.7k sqft15737 E CENTIPEDE Drive, Fountain Hills, AZ 85268For SaleMLS ID #6816326, Joseph A Elia, Keller Williams Legacy One Realty. ARMLS
- $720,0004 bd2 ba2.3k sqft1120 E CIRCLE MOUNTAIN Road, New River, AZ 85087For SaleMLS ID #7046511, Janelle Dessaint Kimura, Russ Lyon Sotheby's International Realty. ARMLS
- $739,0004 bd3 ba2.1k sqft15210 N PEACHTREE Lane, Fountain Hills, AZ 85268For SaleMLS ID #7044222, Murdoch G Tignor, West USA Realty. ARMLS
- $799,9004 bd3 ba2.6k sqft8839 E FLORIADE Drive, Scottsdale, AZ 85260For SaleMLS ID #7055286, Ashley Ahee, The Ave Collective. ARMLS
- $719,9003 bd3 ba2.5k sqft33215 N 50TH Street, Cave Creek, AZ 85331For SaleMLS ID #7012399, Jenna Shea, eXp Realty. ARMLS
- $765,0004 bd3 ba2.2k sqft1910 E JOY RANCH Road, Phoenix, AZ 85086For SaleMLS ID #7002809, Sam Estrada, eXp Realty. ARMLS
- $700,0003 bd2 ba1.9k sqft11808 N 111TH Way, Scottsdale, AZ 85259For SaleMLS ID #7040447, Kim Panozzo, HomeSmart. ARMLS
- $824,5004 bd3 ba3.3k sqft711 E CLOUD Road, Phoenix, AZ 85086For SaleMLS ID #7042258, April DeLeon, Dominion Group Properties. ARMLS
- $749,0003 bd2 ba2k sqft7707 E PRIMROSE Path, Carefree, AZ 85377For SaleMLS ID #6980533, Kristie Phelps, Delex Realty. ARMLS
- $725,0004 bd2 ba2.1k sqft4332 E MONTGOMERY Road, Cave Creek, AZ 85331For SaleMLS ID #7045382, Blair Ballin, Realty85. ARMLS
- $799,9994 bd2 ba2.5k sqft509 W LAVITT Lane, Phoenix, AZ 85086For SaleMLS ID #7033199, Cariste Blase Harlan, Compass. ARMLS
- $780,0004 bd2 ba2.2k sqft14601 N DICKENS Court, Fountain Hills, AZ 85268For SaleMLS ID #7040418, Emily Stratton, Realty ONE Group. ARMLS
- $800,0004 bd3 ba2.8k sqft18701 E MAZATZAL Circle, Rio Verde, AZ 85263For SaleMLS ID #6873674, Christopher Collier, Citiea. ARMLS
