No HOA. Home is connected to well water. Nestled on 1.39 acres with breathtaking views of the Four Peaks Mountains, this beautifully maintained 2,744 sq ft semi-custom home offers space, quality, and pride of ownership throughout. Built in 1999, the home has been meticulously cared for and remains in exceptional condition. Seller was the original owner of the new build.
Featuring 4 spacious bedrooms and 2 bathrooms, the thoughtfully designed layout is enhanced by soaring 10-foot ceilings throughout, creating an open and airy feel in every room. The home is exceptionally clean and move-in ready, reflecting years of careful upkeep.
For sale
Price cut: $5K (6/27)
$735,000
27811 N 154 Place, Scottsdale, AZ 85262
4beds
2,744sqft
:
Get pre-qualified$4,379/mo
Single Family Residence
Built in 1999
1.39 Acres Lot
$-- Zestimate®
$268/sqft
$-- HOA
What's special
- 158 days |
- 1,242 |
- 99 |
Zillow last checked:
Listing updated:
Listed by:
Justin Rindal 480-734-8339,
HomeSmart
Source: ARMLS,MLS#: 6988416
Facts & features
Interior
Bedrooms & bathrooms
- Bedrooms: 4
- Bathrooms: 2
- Full bathrooms: 2
Heating
- Electric
Cooling
- Central Air, Ceiling Fan(s)
Appliances
- Included: Reverse Osmosis, Built-in Microwave, Dishwasher, Electric Range, Built-In Electric Oven
- Laundry: Inside
Features
- Granite Counters, Double Vanity, 9+ Flat Ceilings, Kitchen Island, Full Bth Master Bdrm, Separate Shwr & Tub
- Flooring: Carpet, Tile
- Windows: Double Pane Windows, Vinyl Frame
- Has basement: No
- Number of fireplaces: 1
Interior area
- Total structure area: 2,744
- Total interior livable area: 2,744 sqft
Property
Parking
- Total spaces: 9
- Parking features: Garage, Open
- Garage spaces: 3
- Uncovered spaces: 6
Features
- Stories: 1
- Patio & porch: Covered
- Has private pool: Yes
- Pool features: Outdoor Pool
- Spa features: None
- Fencing: Back Yard,Block,Chain Link
Lot
- Size: 1.39 Acres
- Features: Desert Front, Gravel/Stone Front
Details
- Additional structures: Gazebo
- Parcel number: 21937085C
- Horses can be raised: Yes
Construction
Type & style
- Home type: SingleFamily
- Property subtype: Single Family Residence
Materials
- Stucco, Wood Frame, Painted
- Foundation: Slab
- Roof: Built-Up,Foam
Condition
- Year built: 1999
Details
- Builder name: Colony Homes
Utilities & green energy
- Electric: 220 Volts in Kitchen
- Water: Private Well, Shared Well
Community & HOA
Community
- Subdivision: N2 S2 E2 SW4 NE4 NW4 SEC 33
HOA
- Has HOA: No
- Services included: No Fees
Location
- Region: Scottsdale
Financial & listing details
- Price per square foot: $268/sqft
- Tax assessed value: $568,000
- Annual tax amount: $1,291
- Date on market: 2/23/2026
- Cumulative days on market: 158 days
- Listing terms: Cash,Conventional,FHA,VA Loan
- Ownership: Fee Simple
- Electric utility on property: Yes
Estimated market value
Not available
Estimated sales range
Not available
Not available
Price history
| Date | Event | Price |
|---|---|---|
| 6/27/2026 | Price change | $735,000-0.7%$268/sqft |
Source:  ARMLS #6988416 Report a problem ARMLS #6988416 Report a problem | ||
| 6/19/2026 | Price change | $740,000-0.7%$270/sqft |
Source: ARMLS #6988416 Report a problem | ||
| 6/7/2026 | Price change | $745,000-5.7%$272/sqft |
Source: ARMLS #6988416 Report a problem | ||
| 4/24/2026 | Price change | $790,000-2.5%$288/sqft |
Source: ARMLS #6988416 Report a problem | ||
| 4/11/2026 | Price change | $810,000-4.7%$295/sqft |
Source: ARMLS #6988416 Report a problem | ||
| 2/23/2026 | Listed for sale | $850,000+206.3%$310/sqft |
Source: ARMLS #6988416 Report a problem | ||
| 3/17/2000 | Sold | $277,500$101/sqft |
Source: Public Record Report a problem | ||
Public tax history
| Year | Property taxes | Tax assessment |
|---|---|---|
| 2025 | $1,178 -0.2% | $56,800 -3.4% |
| 2024 | $1,181 +2.4% | $58,820 +93% |
| 2023 | $1,153 -3.2% | $30,477 -15.9% |
| 2022 | $1,191 -9.6% | $36,260 +3.2% |
| 2021 | $1,318 +3.1% | $35,120 +8.2% |
| 2020 | $1,278 +3.9% | $32,460 +3.2% |
| 2019 | $1,230 | $31,450 +1.8% |
| 2018 | $1,230 +3.7% | $30,880 +5% |
| 2017 | $1,186 +6.3% | $29,420 +2% |
| 2016 | $1,116 +6.3% | $28,830 +7.8% |
| 2015 | $1,049 | $26,750 +24% |
| 2014 | -- | $21,580 +20.8% |
| 2013 | -- | $17,860 |
| 2012 | -- | $17,860 -14% |
| 2011 | -- | $20,760 -28.8% |
| 2010 | -- | $29,170 -23.6% |
| 2009 | -- | $38,180 -9.2% |
| 2008 | -- | $42,050 +14% |
| 2007 | -- | $36,900 +47.3% |
| 2006 | -- | $25,050 |
| 2005 | -- | $25,050 +23.4% |
| 2004 | -- | $20,300 +2.5% |
| 2003 | -- | $19,800 +7.9% |
| 2002 | -- | $18,350 |
Find assessor info on the county website
Monthly payment
Est. payment
Payment breakdown
Explore the cost of this home by adjusting the details. Changes won't be saved.Climate risks
Neighborhood: 85262
Nearby schools
GreatSchools rating
- 6/10Desert Sun AcademyGrades: PK-6Distance: 11.4 mi
- 4/10Sonoran Trails Middle SchoolGrades: 6-8Distance: 12.4 mi
- 10/10Cactus Shadows High SchoolGrades: 8-12Distance: 12.5 mi
Schools provided by the listing agent
- Elementary: Desert Sun Academy
- Middle: Sonoran Trails Middle School
- High: Cactus Shadows High School
- District: Cave Creek Unified District
Source: ARMLS. This data may not be complete. We recommend contacting the local school district to confirm school assignments for this home.
- $786,9004 bd3 ba2.5k sqft27807 N 154th Pl, Scottsdale, AZ 85262Off Market
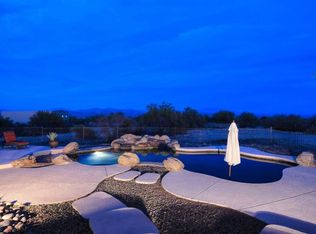
- $755,3754 bd2 ba2.3k sqft27905 N 154th Pl, Scottsdale, AZ 85262Sold
- $664,1004 bd2 ba2.3k sqft27813 N 154th St, Scottsdale, AZ 85262Off Market
- $634,6003 bd2 ba2.3k sqft27805 N 154th St, Scottsdale, AZ 85262Off Market
- $765,0003 bd2 ba1.9k sqft27909 N 154th St, Scottsdale, AZ 85262Sold
- $728,7004 bd3 ba2.8k sqft27913 N 154th Pl, Scottsdale, AZ 85262Off Market
- $779,7001 bd1 ba700 sqft27816 N 155th Pl, Scottsdale, AZ 85262Off Market
- $624,1002 bd2 ba2k sqft27822 N 155th Pl, Scottsdale, AZ 85262Off Market
A local agent can set up tours, give advice and negotiate with sellers.
Similar homes
- $750,0003 bd2 ba2.3k sqft31614 N 162ND Street, Scottsdale, AZ 85262For Sale
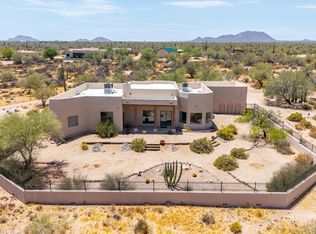 MLS ID #7058064, Casey Taylor, Delex Realty. ARMLS
 - $899,9004 bd2 ba2.7k sqft27821 N 155th Place, Scottsdale, AZ 85262For Sale
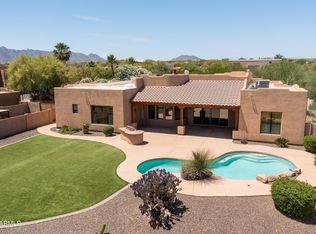 MLS ID #7022299, Bonnie Burke, RE/MAX Fine Properties. ARMLS
 - $720,0003 bd2 ba2.4k sqft29406 N 148th Street, Scottsdale, AZ 85262For Sale
 MLS ID #7021919, Bonnie Burke, RE/MAX Fine Properties. ARMLS
 - $700,0004 bd3 ba3.2k sqft33904 N 140TH Place, Scottsdale, AZ 85262For Sale
 MLS ID #7007827, Megan L Dante, Real Broker. ARMLS
 - $799,0003 bd3 ba2.7k sqft27105 N 162nd Street, Scottsdale, AZ 85262For SaleMLS ID #7049344, Bonnie Burke, RE/MAX Fine Properties. ARMLS
- $1,075,0003 bd2 ba2.6k sqft14032 E Cavedale Drive, Scottsdale, AZ 85262For SaleMLS ID #7058090, David Royeen, Realty ONE Group. ARMLS
- $999,9995 bd3 ba3.2k sqft14041 E Bajada Drive, Scottsdale, AZ 85262For SaleMLS ID #7053030, Eric Saenz, Realty ONE Group. ARMLS
- $750,0003 bd3 ba2k sqft30709 N 170th Way, Rio Verde, AZ 85263For SaleMLS ID #6937299, Bonnie Burke, RE/MAX Fine Properties. ARMLS
- $729,9003 bd3 ba2.9k sqft18649 E MCDOWELL MOUNTAIN Drive, Rio Verde, AZ 85263For SaleMLS ID #7028058, Jamar Taylor, Apex Residential. ARMLS
- $780,0004 bd2 ba2.2k sqft14601 N DICKENS Court, Fountain Hills, AZ 85268For SaleMLS ID #7040418, Emily Stratton, Realty ONE Group. ARMLS
- $859,0003 bd2 ba1.9k sqft28041 N 108TH Way, Scottsdale, AZ 85262For SaleMLS ID #6992497, Steven A McKamey, Pro Star Realty. ARMLS
- $800,0004 bd3 ba2.8k sqft18701 E MAZATZAL Circle, Rio Verde, AZ 85263For SaleMLS ID #6873674, Christopher Collier, Citiea. ARMLS
- $699,0004 bd3 ba2.7k sqft15737 E CENTIPEDE Drive, Fountain Hills, AZ 85268For SaleMLS ID #6816326, Joseph A Elia, Keller Williams Legacy One Realty. ARMLS
- $774,9003 bd2 ba2.3k sqft16861 N STONERIDGE Court, Fountain Hills, AZ 85268For SaleMLS ID #7010648, James Gerdy, Timothy Hoogstad Realty. ARMLS
- $724,9992 bd3 ba2.4k sqft10230 E WHITE FEATHER Lane, Scottsdale, AZ 85262For SaleMLS ID #7009116, William Craig McDaniel, HomeSmart. ARMLS
- $765,0004 bd3 ba2.2k sqft1910 E JOY RANCH Road, Phoenix, AZ 85086For SaleMLS ID #7002809, Sam Estrada, eXp Realty. ARMLS
- $715,0002 bd3 ba2.3k sqft15619 E PALISADES Boulevard, Fountain Hills, AZ 85268For SaleMLS ID #7034264, Mary Meehan, HomeSmart. ARMLS
- $649,0003 bd3 ba2.6k sqft19057 E ALONDRA Way, Rio Verde, AZ 85263For SaleMLS ID #6927365, Arillus Holcomb, Realty ONE Group. ARMLS
- $749,0003 bd2 ba2k sqft7707 E PRIMROSE Path, Carefree, AZ 85377For SaleMLS ID #6980533, Kristie Phelps, Delex Realty. ARMLS
- $700,0003 bd2 ba1.9k sqft11808 N 111TH Way, Scottsdale, AZ 85259For SaleMLS ID #7040447, Kim Panozzo, HomeSmart. ARMLS
