Experience the perfect blend of Arizona country living and modern comfort on 4.77 private acres with breathtaking views and endless possibilities. Lovingly maintained by the original owner, this beautiful 3-bedroom home offers the space, privacy, and lifestyle you've been searching for, whether you're looking for a horse property, room for RVs and toys, or simply a peaceful retreat surrounded by nature. Inside, you'll find warm Saltillo tile flooring, fresh designer paint, updated lighting, exposed wood beams, abundant natural light, and a cozy fireplace. The spacious living and dining areas flow into a well-appointed kitchen featuring abundant cabinetry, stainless steel appliances, tile countertops and backsplash, a center island, and a sunny breakfast nook. The expansive primary suite offers private outdoor access, a walk-in closet, and a spa-inspired ensuite with a relaxing soaking tub. Step outside to enjoy spectacular Arizona sunsets from the covered patio overlooking nearly five acres of usable land complete with horse stalls. With room for horses, RVs, future outbuildings, or simply enjoying the peace, privacy, and wide-open desert landscape, this exceptional property offers a rare opportunity to embrace a true rural lifestyle while being just a short drive from nearby towns and conveniences.
For sale
$750,000
31614 N 162ND Street, Scottsdale, AZ 85262
3beds
2,389sqft
:
Get pre-qualified$4,412/mo
Single Family Residence
Built in 1999
4.77 Acres Lot
$-- Zestimate®
$314/sqft
$-- HOA
What's special
Covered patioCozy fireplaceHorse stallsWell-appointed kitchenBreathtaking viewsUpdated lightingExpansive primary suite
- 15 days |
- 1,045 |
- 83 |
Likely to sell faster than
Zillow last checked:
Listing updated:
Listed by:
Casey Taylor 480-332-2392,
Delex Realty
Source: ARMLS,MLS#: 7058064
Facts & features
Interior
Bedrooms & bathrooms
- Bedrooms: 3
- Bathrooms: 2
- Full bathrooms: 2
Heating
- Heat Pump
Cooling
- Central Air, Ceiling Fan(s), Programmable Thmstat
Appliances
- Included: Built-in Microwave, Dishwasher, Disposal, Electric Range
- Laundry: Inside, Gas Dryer Hookup
Features
- Non-laminate Counter, High Speed Internet, Double Vanity, Eat-in Kitchen, Breakfast Bar, 9+ Flat Ceilings, No Interior Steps, Kitchen Island, Full Bth Master Bdrm, Separate Shwr & Tub
- Flooring: Carpet, Tile
- Windows: Double Pane Windows
- Has basement: No
- Number of fireplaces: 1
- Fireplace features: Living Room
Interior area
- Total structure area: 2,389
- Total interior livable area: 2,389 sqft
Property
Parking
- Total spaces: 2
- Parking features: Attached, Garage Door Opener, Direct Access, Side Vehicle Entry
- Attached garage spaces: 2
Features
- Stories: 1
- Patio & porch: Covered
- Spa features: None
- Fencing: Back Yard,Block,Wrought Iron
- Has view: Yes
- View description: Mountain(s)
Lot
- Size: 4.77 Acres
- Features: East/West Exposure, Natural Desert Back, Natural Desert Front
Details
- Parcel number: 21941018Y
- Horses can be raised: Yes
- Horse amenities: Stall
Construction
Type & style
- Home type: SingleFamily
- Architectural style: Ranch
- Property subtype: Single Family Residence
Materials
- Stucco, Wood Frame, Painted
- Foundation: Slab
- Roof: Reflective Coating,Built-Up
Condition
- Year built: 1999
Utilities & green energy
- Sewer: Septic Tank
- Water: Pvt Water Company, Hauled
Community & HOA
HOA
- Has HOA: No
- Services included: No Fees
Location
- Region: Scottsdale
Financial & listing details
- Price per square foot: $314/sqft
- Tax assessed value: $654,300
- Annual tax amount: $1,911
- Date on market: 7/24/2026
- Cumulative days on market: 15 days
- Listing terms: Cash,Conventional,1031 Exchange,VA Loan
- Ownership: Fee Simple
- Road surface type: Dirt, Unimproved
Estimated market value
Not available
Estimated sales range
Not available
Not available
Price history
| Date | Event | Price |
|---|---|---|
| 7/24/2026 | Listed for sale | $750,000+900%$314/sqft |
Source:  ARMLS #7058064 Report a problem ARMLS #7058064 Report a problem | ||
| 12/24/1997 | Sold | $75,000$31/sqft |
Source: Public Record Report a problem | ||
Public tax history
| Year | Property taxes | Tax assessment |
|---|---|---|
| 2025 | $1,743 -0.2% | $65,430 -9.5% |
| 2024 | $1,747 +2.4% | $72,330 +60.4% |
| 2023 | $1,707 -3.2% | $45,097 -2.3% |
| 2022 | $1,763 -9.6% | $46,180 +3.4% |
| 2021 | $1,950 +3.1% | $44,670 +3.6% |
| 2020 | $1,891 +3.9% | $43,120 +3.9% |
| 2019 | $1,820 | $41,510 -0.7% |
| 2018 | $1,820 +3.7% | $41,810 +1.6% |
| 2017 | $1,755 +6.3% | $41,170 +9.2% |
| 2016 | $1,651 +8.1% | $37,710 +9.2% |
| 2015 | $1,527 | $34,530 +18.8% |
| 2014 | -- | $29,070 +1.4% |
| 2013 | -- | $28,670 |
| 2012 | -- | $28,670 -22.1% |
| 2011 | -- | $36,780 -30% |
| 2010 | -- | $52,580 -17.2% |
| 2009 | -- | $63,510 +12.1% |
| 2008 | -- | $56,650 +13.9% |
| 2007 | -- | $49,750 +81.2% |
| 2006 | -- | $27,450 |
| 2005 | -- | $27,450 -24% |
| 2004 | -- | $36,100 |
| 2003 | -- | $36,100 +35.7% |
| 2002 | -- | $26,600 |
Find assessor info on the county website
Monthly payment
Est. payment
Payment breakdown
Explore the cost of this home by adjusting the details. Changes won't be saved.Climate risks
Neighborhood: 85262
Nearby schools
GreatSchools rating
- 6/10Desert Sun AcademyGrades: PK-6Distance: 12.5 mi
- 10/10Cactus Shadows High SchoolGrades: 8-12Distance: 12.9 mi
- 4/10Sonoran Trails Middle SchoolGrades: 6-8Distance: 13.5 mi
Schools provided by the listing agent
- Elementary: Desert Sun Academy
- Middle: Sonoran Trails Middle School
- High: Cactus Shadows High School
- District: Cave Creek Unified District
Source: ARMLS. This data may not be complete. We recommend contacting the local school district to confirm school assignments for this home.
- $662,5003 bd2 ba2.1k sqft31626 N 162nd St, Scottsdale, AZ 85262Off Market
- $960,0003 bd3 ba3.5k sqft31521 N 160th St, Scottsdale, AZ 85262Sold

- $382,100-- bd2 ba1.1k sqft16028 E Gloria Ln, Scottsdale, AZ 85262Off Market
- $656,2003 bd2 ba2.3k sqft31515 N 160th St, Scottsdale, AZ 85262Off Market

- $514,1002 bd2 ba1.2k sqft31635 N 160th St, Scottsdale, AZ 85262Off Market
- $400,400-- bd-- ba1.9k sqft31603 N 160th St, Scottsdale, AZ 85262Off Market
- $125,000-- bd-- ba-- sqft31583 N 160th St, Scottsdale, AZ 85262Sold
- $729,200-- bd3 ba2.5k sqft16025 E Oyer Ln, Scottsdale, AZ 85262Off Market
A local agent can set up tours, give advice and negotiate with sellers.
Similar homes
- $895,0004 bd4 ba3.5k sqft29923 N 161ST Way, Scottsdale, AZ 85262For Sale
 MLS ID #7063172, Jill M Stecker, Coldwell Banker Realty. ARMLS
 - $799,0005 bd4 ba3.3k sqft31409 N 166TH Place, Scottsdale, AZ 85262For Sale
 MLS ID #7053186, Bill Thomas, Realty Executives Arizona Territory. ARMLS
 - $735,0004 bd2 ba2.7k sqft27811 N 154 Place, Scottsdale, AZ 85262For Sale
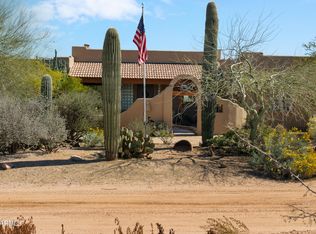 MLS ID #6988416, Justin Rindal, HomeSmart. ARMLS
 - $799,0003 bd3 ba2.7k sqft27105 N 162nd Street, Scottsdale, AZ 85262For Sale
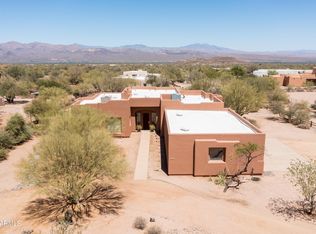 MLS ID #7049344, Bonnie Burke, RE/MAX Fine Properties. ARMLS
 - $899,9005 bd3 ba3.3k sqft13849 E HAWKNEST Road, Scottsdale, AZ 85262For SaleMLS ID #7055925, Brian K Lynch, West USA Realty. ARMLS
- $700,0004 bd3 ba3.2k sqft33904 N 140TH Place, Scottsdale, AZ 85262For SaleMLS ID #7007827, Megan L Dante, Real Broker. ARMLS
- $798,9004 bd2 ba3.4k sqft13830 E WINDSTONE Trail, Scottsdale, AZ 85262For SaleMLS ID #6960421, Kerry Keezer, 72SOLD. ARMLS
- $1,075,0003 bd2 ba2.6k sqft14032 E Cavedale Drive, Scottsdale, AZ 85262For SaleMLS ID #7058090, David Royeen, Realty ONE Group. ARMLS
- $720,0004 bd2 ba2.3k sqft17416 E WINDSTONE Trail, Rio Verde, AZ 85263For SaleMLS ID #7014843, Mark Hatton, Provident Partners Realty. ARMLS
- $999,9995 bd3 ba3.2k sqft14041 E Bajada Drive, Scottsdale, AZ 85262For SaleMLS ID #7053030, Eric Saenz, Realty ONE Group. ARMLS
- $845,0003 bd3 ba2.2k sqft11318 E White Feather Ln, Scottsdale, AZ 85262For Sale
 MLS ID #22604327, Katie S. Canar, HomeSmart. MLS of Southern Arizona
 - $729,9003 bd3 ba2.9k sqft18649 E MCDOWELL MOUNTAIN Drive, Rio Verde, AZ 85263For SaleMLS ID #7028058, Jamar Taylor, Apex Residential. ARMLS
- $729,9004 bd3 ba2.1k sqft15210 N PEACHTREE Lane, Fountain Hills, AZ 85268For SaleMLS ID #7044222, Murdoch G Tignor, West USA Realty. ARMLS
- $859,0003 bd2 ba1.9k sqft28041 N 108TH Way, Scottsdale, AZ 85262For SaleMLS ID #6992497, Steven A McKamey, Pro Star Realty. ARMLS
- $780,0004 bd2 ba2.2k sqft14601 N DICKENS Court, Fountain Hills, AZ 85268For SaleMLS ID #7040418, Emily Stratton, Realty ONE Group. ARMLS
- $774,9003 bd2 ba2.3k sqft16861 N STONERIDGE Court, Fountain Hills, AZ 85268For SaleMLS ID #7010648, James Gerdy, Timothy Hoogstad Realty. ARMLS
- $850,0002 bd2 ba2.4k sqft28329 N 108TH Way, Scottsdale, AZ 85262For SaleMLS ID #7014336, Max Shadle, Redfin Corporation. ARMLS
- $749,0003 bd2 ba2k sqft7707 E PRIMROSE Path, Carefree, AZ 85377For SaleMLS ID #6980533, Kristie Phelps, Delex Realty. ARMLS
- $785,0003 bd2 ba1.8k sqft1345 E PAINT YOUR WAGON Trail, Phoenix, AZ 85085For SaleMLS ID #7045783, Olga V Griffin, My Home Group Real Estate. ARMLS
- $805,0004 bd3 ba2.6k sqft18409 E HORSESHOE Circle, Rio Verde, AZ 85263For SaleMLS ID #7021600, Matthew W. Long, Realty Executives Arizona Territory. ARMLS
