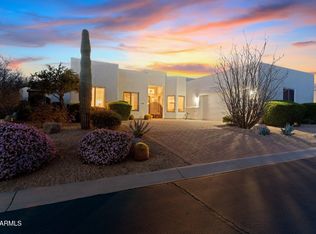
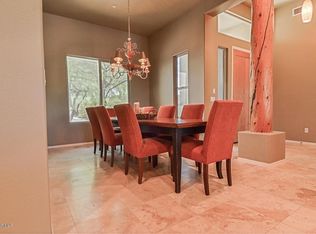
Welcome to your new home in North Scottsdale's prestigious Desert Diamond Estates! This stunning Adobe style, single-story residence in a gated community offers security, privacy, & spacious split floor plan. The layout is ideal for comfort & convenience, featuring 3 bedrooms each w/its own en suite bath (one a gorgeous remodel), plus a versatile den. The updated kitchen is perfect for entertaining & includes newer appliances (2022), gas range, walk-in pantry, & granite countertops. A large 2-car garage w/storage room provides functionality & organization. The interior was freshly painted (2023). Solar panels help reduce electric expenses while enhancing energy efficiency. Enjoy the beauty, privacy, & lifestyle that Desert Diamond Estates has to offer. VA assumable Loan at 2.25 percent! Prime North Scottsdale location in close proximity to Troon Country Club, Troon's public golf course & other top notch golf courses, exquisite hiking trails including Pinnacle Peak, Tom's Thumb, Granite Mountain, Brown's Mountain & more. Also nearby Four Seasons Resort & Spa with fine dining restaurants & luxurious spa. A truly lock and leave residence in an ideal location!
For sale
$845,000
11318 E White Feather Ln, Scottsdale, AZ 85262
3beds
2,201sqft
:
Get pre-qualified$5,030/mo
Single Family Residence
Built in 2003
0.4 Acres Lot
$-- Zestimate®
$384/sqft
$58/mo HOA
What's special
Spacious split floor planSingle-story residenceWalk-in pantryVersatile denGranite countertopsGas rangeAdobe style
- 179 days |
- 592 |
- 20 |
Zillow last checked:
Listing updated:
Listed by:
Katie S. Canar,
HomeSmart,
Non- Member,
Non-Member Office
Source: MLS of Southern Arizona,MLS#: 22604327
Facts & features
Interior
Bedrooms & bathrooms
- Bedrooms: 3
- Bathrooms: 3
- Full bathrooms: 3
Heating
- Natural Gas
Cooling
- Central Air, Ceiling Fan(s)
Appliances
- Included: Exhaust Fan, Dishwasher, Disposal, Refrigerator, Freezer, Gas Range, Gas Oven, Microwave, Water Softener
- Laundry: Laundry Room, Washer, Dryer
Features
- Electric, Heating/Cooling, WaterSense Fixture(s), Walk-In Closet(s), High Ceilings, Built-in Features
- Flooring: Carpet, Ceramic Tile, Stone
- Windows: Skylight(s), Double Pane Windows
- Number of fireplaces: 1
- Fireplace features: Gas, Living Room
- Furnished: Yes
Interior area
- Total structure area: 2,201
- Total interior livable area: 2,201 sqft
Property
Parking
- Total spaces: 2
- Parking features: RV Gated, Garage Door Opener, Oversized
- Attached garage spaces: 2
Accessibility
- Accessibility features: None
Features
- Levels: One
- Stories: 1
- Entry location: 1
- Patio & porch: Covered
- Exterior features: Native Plants
- Pool features: None
- Spa features: None
- Fencing: Block
- Has view: Yes
- View description: Mountain(s), Desert
Lot
- Size: 0.4 Acres
- Features: Decorative Gravel, Graded, Adjacent to Wash, North/South Exposure
Details
- Parcel number: 21679019
- Zoning: Other - CALL
- Special conditions: None
Construction
Type & style
- Home type: SingleFamily
- Architectural style: Santa Fe
- Property subtype: Single Family Residence
Materials
- Stucco, Wood Frame
- Roof: Foam
Condition
- Year built: 2003
Utilities & green energy
- Sewer: Sewer Connected
- Water: Public
Green energy
- Energy generation: Solar
Community & HOA
Community
- Features: Gated, Paved Street, Sidewalks, Street Lights
- Security: Smoke Detector(s), Fire Sprinkler System
- Subdivision: Out Of Pima County
HOA
- Has HOA: Yes
- Amenities included: None
- Services included: Common Area Maint, Street Maint
- HOA fee: $58 monthly
- HOA name: DDE HOA
- HOA phone: 602-863-3600
Location
- Region: Scottsdale
Financial & listing details
- Price per square foot: $384/sqft
- Tax assessed value: $732,600
- Annual tax amount: $2,428
- Date on market: 2/15/2026
- Cumulative days on market: 191 days
- Listing terms: FHA,VA Loan,Conventional,Cash,Assumable,For Rent,USDA Loan
- Road surface type: Paved
Estimated market value
Not available
Estimated sales range
Not available
Not available
Price history
| Date | Event | Price |
|---|---|---|
| 11/30/2021 | Sold | $650,000+18.2%$295/sqft |
Source:  ARMLS #6280646 Report a problem ARMLS #6280646 Report a problem | ||
| 11/30/2020 | Sold | $550,000+56.5%$250/sqft |
Source: ARMLS #6139497 Report a problem | ||
| 7/25/2008 | Sold | $351,500-33.2%$160/sqft |
Source: Public Record Report a problem | ||
| 3/5/2008 | Sold | $526,500-17.6%$239/sqft |
Source: Public Record Report a problem | ||
| 5/19/2006 | Sold | $639,000+20.6%$290/sqft |
Source: Public Record Report a problem | ||
| 8/15/2005 | Sold | $529,900+25.4%$241/sqft |
Source: Public Record Report a problem | ||
| 11/12/2004 | Sold | $422,577-8.1%$192/sqft |
Source: Public Record Report a problem | ||
| 1/21/2004 | Sold | $460,000-72.9%$209/sqft |
Source: Public Record Report a problem | ||
| 1/23/2003 | Sold | $1,700,000$772/sqft |
Source: Public Record Report a problem | ||
Public tax history
| Year | Property taxes | Tax assessment |
|---|---|---|
| 2025 | $2,256 +0.4% | $73,260 -2.5% |
| 2024 | $2,247 +1.8% | $75,150 +62.3% |
| 2023 | $2,207 -0.1% | $46,316 +2.8% |
| 2022 | $2,210 -8.5% | $45,060 +7.3% |
| 2021 | $2,416 +3.3% | $42,010 +4.2% |
| 2020 | $2,340 +3.1% | $40,320 +1.7% |
| 2019 | $2,270 | $39,630 +1.7% |
| 2018 | $2,270 +4.3% | $38,950 -1.4% |
| 2017 | $2,178 +5.8% | $39,520 +6.4% |
| 2016 | $2,058 +5.9% | $37,130 +14.1% |
| 2015 | $1,944 | $32,550 +8.2% |
| 2014 | -- | $30,070 +10.8% |
| 2013 | -- | $27,150 |
| 2012 | -- | $27,150 -8.1% |
| 2011 | -- | $29,530 -19.4% |
| 2010 | -- | $36,650 -16.2% |
| 2009 | -- | $43,730 -6.5% |
| 2008 | -- | $46,750 +10.5% |
| 2007 | -- | $42,300 +42.4% |
| 2006 | -- | $29,700 |
| 2005 | -- | $29,700 +181.3% |
| 2004 | -- | $10,560 -34% |
| 2003 | -- | $16,000 |
| 2002 | -- | $16,000 |
Find assessor info on the county website
Monthly payment
Est. payment
Payment breakdown
Explore the cost of this home by adjusting the details. Changes won't be saved.Climate risks
Neighborhood: 85262
Nearby schools
GreatSchools rating
- 6/10Desert Sun AcademyGrades: PK-6Distance: 6.2 mi
- 4/10Sonoran Trails Middle SchoolGrades: 6-8Distance: 7.2 mi
- 10/10Cactus Shadows High SchoolGrades: 8-12Distance: 7.5 mi
- $769,600-- bd3 ba1.8k sqft11334 E White Feather Ln, Scottsdale, AZ 85262Off Market
- $915,0004 bd2 ba2.1k sqft11302 E White Feather Ln, Scottsdale, AZ 85255Sold
- $899,900-- bd4 ba2.4k sqft11350 E White Feather Ln, Scottsdale, AZ 85262Off Market
- $1,194,4005 bd4 ba2.7k sqft11301 E White Feather Ln, Scottsdale, AZ 85262Off Market
- $1,117,3003 bd3 ba2.2k sqft11333 E White Feather Ln, Scottsdale, AZ 85262Off Market
- $995,0003 bd2 ba2.2k sqft11366 E White Feather Ln, Scottsdale, AZ 85262Sold
- $859,2003 bd2 ba1.8k sqft11270 E White Feather Ln, Scottsdale, AZ 85262Off Market
- $160,000-- bd-- ba-- sqft28313 N 113th St, Scottsdale, AZ 85262Off Market
A local agent can set up tours, give advice and negotiate with sellers.
Similar homes
- $999,4954 bd3 ba2.5k sqft14604 E PEAK VIEW Road, Scottsdale, AZ 85262For Sale
 MLS ID #7037434, Kelly Cook, Real Broker. ARMLS
 - $899,0003 bd2 ba2k sqft18607 E HIERRO Circle, Rio Verde, AZ 85263For Sale
 MLS ID #7064036, Gary Loving, Realty ONE Group. ARMLS
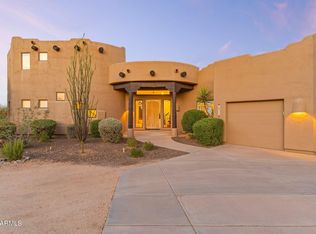
 - $1,250,0003 bd3 ba3.2k sqft28713 N 148TH Street, Scottsdale, AZ 85262For Sale
 MLS ID #7045424, Janelle N Flaherty, First Team Real Estate. ARMLS
 - $1,200,0004 bd3 ba3.2k sqft10894 E HEDGEHOG Place, Scottsdale, AZ 85262For Sale
 MLS ID #7014158, Celine Hatherly, Russ Lyon Sotheby's International Realty. ARMLS
 - $1,100,0004 bd4 ba3.1k sqft13639 E HEDGEHOG Place, Scottsdale, AZ 85262For SaleMLS ID #7005645, Kai Neighbors, Neighbors Luxury Real Estate. ARMLS
- $800,0004 bd3 ba2.2k sqft7528 E CHRISTMAS CHOLLA Drive, Scottsdale, AZ 85255For SaleMLS ID #6989897, Stephanie Altdoerffer, The Noble Agency. ARMLS
- $959,9004 bd3 ba2.1k sqft10367 E DAVENPORT Drive, Scottsdale, AZ 85260For SaleMLS ID #7060463, Greg J Suraci, Real Broker. ARMLS
- $849,0003 bd3 ba2.1k sqft10810 N KINO Court, Fountain Hills, AZ 85268For SaleMLS ID #7040850, Melinda J Stanton, MCO Realty. ARMLS
- $799,9993 bd2 ba1.5k sqft6610 E DIXILETA Drive, Cave Creek, AZ 85331For SaleMLS ID #7034478, Jon Musa, HomeSmart Lifestyles. ARMLS
- $695,0003 bd2 ba1.5k sqft29708 N 168TH Street, Rio Verde, AZ 85263For SaleMLS ID #7058373, Steve W Davis, eXp Realty. ARMLS
- $1,250,0004 bd3 ba2.9k sqft15309 E RED BIRD Road, Scottsdale, AZ 85262For SaleMLS ID #7003191, Peggy Sala, Berkshire Hathaway HomeServices Arizona Properties. ARMLS
- $850,0003 bd3 ba2.3k sqft36629 N 19TH Avenue, Phoenix, AZ 85086For SaleMLS ID #7044703, Erika Willison, Russ Lyon Sotheby's International Realty. ARMLS
- $839,0003 bd3 ba2.2k sqft28305 N 44TH Way, Cave Creek, AZ 85331For SaleMLS ID #7035960, Stacey Grandon, My Home Group Real Estate. ARMLS
- $980,0004 bd3 ba2.2k sqft9042 E PARAISO Drive, Scottsdale, AZ 85255For SaleMLS ID #7011671, Kathleen Miller, RETSY. ARMLS
- $899,5004 bd3 ba3k sqft4703 E CHAPAROSA Way, Cave Creek, AZ 85331For SaleMLS ID #7029359, Susan H. Evans, Coldwell Banker Realty. ARMLS
- $850,0003 bd3 ba2.7k sqft10092 E BELL Road, Scottsdale, AZ 85260For SaleMLS ID #7014211, Monique Walker, RE/MAX Excalibur. ARMLS
- $835,0004 bd2 ba2.4k sqft229 E JORDON Lane, Phoenix, AZ 85086For SaleMLS ID #7029068, Asher Cohen, Realty ONE Group. ARMLS
- $880,0004 bd3 ba2.8k sqft29023 N 46TH Way, Cave Creek, AZ 85331For SaleMLS ID #6856614, Julia V Varner, Revinre. ARMLS
- $949,0003 bd2 ba2.3k sqft9360 E DESERT Trail, Scottsdale, AZ 85260For SaleMLS ID #7028360, Mike A Susic, Street Realty. ARMLS
- $1,140,0003 bd2 ba2.5k sqft36601 N STARDUST Lane, Carefree, AZ 85377For SaleMLS ID #7062021, Kathy Kate Harris, Russ Lyon Sotheby's International Realty. ARMLS
